Introducing a signature Kirkland residence by renowned local builder The Cordillera Group. Meticulously crafted just 3 years ago, this 4-Star Certified Built Green home is constructed w/sustainable building materials & rooftop solar panels - pairing energy efficiency w/custom design elements & bespoke finishes. A generous great room serves as the heartbeat of this exceptional residence providing the perfect canvas for effortless entertaining. The convenient floorplan offers open concept living spaces w/chef’s epicurean kitchen, dedicated living & dining areas & chic breakfast nook ideal for casual mornings. Multiple sliders open to reveal a massive covered patio seamlessly blending indoor & outdoor living for year-round enjoyment. The home’s thoughtful design features a versatile main level w/option for 2 executive home offices or rare main floor guest suite w/adjacent ¾ BA. The spacious upper level provides an additional 3BRs + flex space/5th BR, including a sumptuous primary suite w/luxurious 5-piece bath, specially curated fixtures & large walk-in closet. A huge bonus room w/vaulted ceilings & lake views offers the perfect setting for a play area w/built-in climbing wall & whimsical loft space sure to capture the imagination of all ages. Unbeatable Norkirk location in the coveted East of Market community w/exceptional walkability to award-winning schools, countless parks, just a short stroll from incredible shopping/dining experiences & the vibrant DT Kirkland waterfront.
Active
Listed by: Windermere R.E. Northeast, Inc • Nicholas Loveless
$3,150,000
1030 3rd Street, Kirkland, WA 98033
4beds
3,540sqft
Single Family Residence
Built in 2023
7,200 Square Feet Lot
$-- Zestimate®
$890/sqft
$-- HOA
What's special
Large walk-in closetGenerous great roomSpecially curated fixturesChic breakfast nookOpen concept living spacesRooftop solar panels
- --
- on Zillow
- 349
- views
- 30
- saves
Zillow last checked:
Listing updated:
Listed by:
Nicholas Loveless,
Windermere R.E. Northeast, Inc
Source: NWMLS as distributed by MLS GRID,MLS#: 2590263
Facts & features
Interior
Bedrooms & bathrooms
- Bedrooms: 4
- Bathrooms: 4
- Full bathrooms: 3
- 3/4 bathrooms: 1
- Main level bathrooms: 1
- Main level bedrooms: 1
Primary bedroom
- Level: Second
Bedroom
- Level: Second
Bedroom
- Level: Second
Bedroom
- Level: Main
Bathroom full
- Level: Second
Bathroom full
- Level: Second
Bathroom full
- Level: Second
Bathroom three quarter
- Level: Main
Other
- Level: Second
Bonus room
- Level: Second
Den office
- Level: Main
Entry hall
- Level: Main
Great room
- Level: Main
Kitchen with eating space
- Level: Main
Living room
- Level: Main
Utility room
- Level: Second
Heating
- Fireplace, Forced Air, Heat Pump, High Efficiency (Unspecified), Electric, Natural Gas, Solar (Unspecified)
Cooling
- Forced Air, Heat Pump, High Efficiency (Unspecified)
Appliances
- Included: Dishwasher, Disposal, Dryer, Microwave, Refrigerator, Stove(s)/Range(s), Washer, Dishwasher(s), Dryer(s), Garbage Disposal, Microwave(s), Refrigerator(s), Washer(s), Water Heater: Hybrid Heat Pump
Features
- Bath Off Primary, Dining Room, Loft, Pantry
- Flooring: Ceramic Tile, Engineered Hardwood, Carpet
- Windows: Dbl Pane/Storm Window
- Basement: None
- Number of fireplaces: 1
- Fireplace features: Gas, Main Level: 1, Fireplace
Interior area
- Total structure area: 3,540
- Total interior livable area: 3,540 sqft
Video & virtual tour
Property
Parking
- Total spaces: 2
- Parking features: Attached Garage
- Has attached garage: Yes
- Covered spaces: 2
Features
- Levels: Two
- Stories: 2
- Entry location: Main
- Patio & porch: Bath Off Primary, Dbl Pane/Storm Window, Dining Room, Fireplace, Loft, Pantry, Sprinkler System, Vaulted Ceiling(s), Walk-In Closet(s), Water Heater, Wine/Beverage Refrigerator
- Has spa: Yes
- Has view: Yes
- View description: City, Lake, Partial, Territorial
- Has water view: Yes
- Water view: Lake
Lot
- Size: 7,200 Square Feet
- Features: Corner Lot, Curbs, Paved, Sidewalk, Cable TV, Deck, Electric Car Charging, Fenced-Fully, Gas Available, High Speed Internet, Hot Tub/Spa, Patio, Sprinkler System
- Topography: Level
- Residential vegetation: Garden Space
Details
- Parcel number: 1245003050
- Zoning: R 7.2
- Zoning description: Jurisdiction: City
- Special conditions: Standard
Construction
Type & style
- Home type: SingleFamily
- Architectural style: 2 Story
- Property subtype: Single Family Residence
Materials
- Cement Planked, Wood Siding, Cement Plank
- Foundation: Poured Concrete
- Roof: Composition
Condition
- Very Good
- Year built: 2023
- Major remodel year: 2023
Details
- Builder name: The Cordillera Group
Utilities & green energy
- Electric: Company: Puget Sound Energy
- Sewer: Sewer Connected, Company: City of Kirkland
- Water: Public, Company: City of Kirkland
- Utilities for property: Xfinity, Xfinity Or Ziply
Green energy
- Green verification: Built Green™
- Energy generation: Solar
Community & HOA
Community
- Subdivision: East Of Market
Location
- Region: Kirkland
Financial & listing details
- Price per square foot: $890/sqft
- Tax assessed value: $3,033,000
- Annual tax amount: $25,971
- Date on market: 10/2/2026
- Listing terms: Conventional
- Inclusions: Dishwasher(s), Dryer(s), Garbage Disposal, Microwave(s), Refrigerator(s), Stove(s)/Range(s), Washer(s)
Estimated market value
Not available
Estimated sales range
Not available
Not available
Price history
| Date | Event | Price |
|---|---|---|
| 10/2/2026 | Listed for sale | $3,150,000+21.2%$890/sqft |
Source:  NWMLS as distributed by MLS GRID #2590263 Report a problem NWMLS as distributed by MLS GRID #2590263 Report a problem | ||
| 6/29/2021 | Listing removed | -- |
Source: Realogics Sothebys International Realty Report a problem | ||
| 5/17/2021 | Listed for sale | $2,600,000+114.4%$734/sqft |
Source: Realogics Sothebys International Realty #1775420 Report a problem | ||
| 1/29/2021 | Sold | $1,212,500-31.8%$343/sqft |
Source: NWMLS as distributed by MLS GRID #1711628 Report a problem | ||
| 1/6/2021 | Pending sale | $1,779,000$503/sqft |
Source: Windermere Real Estate/East, Inc. #1711628 Report a problem | ||
| 12/30/2020 | Price change | $1,779,000-6.3%$503/sqft |
Source: Windermere Real Estate/East, Inc. #1711628 Report a problem | ||
| 12/23/2020 | Listed for sale | $1,899,000+399.7%$536/sqft |
Source: Windermere Real Estate/East, Inc. #1711628 Report a problem | ||
| 9/2/1998 | Sold | $380,000$107/sqft |
Source: Public Record Report a problem | ||
Public tax history
| Year | Property taxes | Tax assessment |
|---|---|---|
| 2025 | $25,971 +14.7% | $3,033,000 +7.8% |
| 2024 | $22,643 +178.1% | $2,814,000 +200% |
| 2023 | $8,141 -10.7% | $938,000 -21.6% |
| 2022 | $9,120 -17.3% | $1,196,400 -3.2% |
| 2021 | $11,025 +6.2% | $1,236,000 +15.5% |
| 2020 | $10,385 +1.3% | $1,070,000 -2.5% |
| 2019 | $10,255 +8.8% | $1,097,000 +4.9% |
| 2018 | $9,427 +3.4% | $1,046,000 +16.7% |
| 2017 | $9,120 +35.9% | $896,000 +10.5% |
| 2016 | $6,710 | $811,000 +5.2% |
| 2015 | $6,710 | $771,000 +18.4% |
| 2014 | $6,710 | $651,000 +21.5% |
| 2013 | $6,710 | $536,000 +16.8% |
| 2012 | -- | $459,000 |
| 2011 | -- | $459,000 -6.1% |
| 2010 | -- | $489,000 |
| 2009 | -- | $489,000 -6.5% |
| 2007 | -- | $523,000 +7.8% |
| 2006 | -- | $485,000 +11.5% |
| 2005 | -- | $435,000 +45.5% |
| 2001 | $3,419 +2.5% | $299,000 +12% |
| 2000 | $3,336 | $267,000 |
Find assessor info on the county website
Monthly payment
Est. payment
Payment breakdown
Explore the cost of this home by adjusting the details. Changes won't be saved.Climate risks
Neighborhood: Norkirk
Nearby schools
Schools provided by the listing agent
- Elementary: Peter Kirk Elementary
- Middle: Kirkland Middle
- High: Lake Wash High
Source: NWMLS as distributed by MLS GRID. This data may not be complete. We recommend contacting the local school district to confirm school assignments for this home.

Similar homes
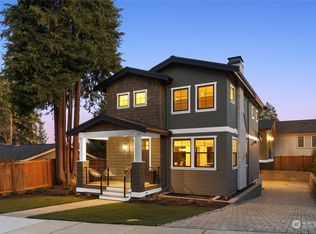
- $2,750,0004 bd3 ba3k sqft701 20th Avenue W, Kirkland, WA 98033Active
 MLS ID #2583635, Nicholas Loveless. NWMLS as distributed by MLS GRID
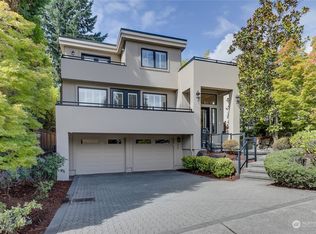
 - $2,150,0004 bd4 ba3.4k sqft6308 110th Avenue NE, Kirkland, WA 98033Active
 MLS ID #2590699, Sara Zhu. NWMLS as distributed by MLS GRID
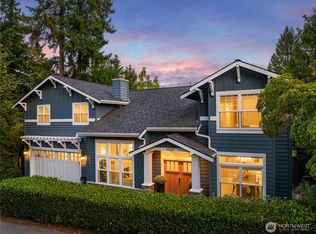
 - $3,195,0004 bd4 ba4.1k sqft5225 114th Ave NE, Kirkland, WA 98033Active
 MLS ID #2548689, Riley Kuranishi. NWMLS as distributed by MLS GRID
 - $3,198,9995 bd5 ba4.7k sqftLa Chaussee Add, Kirkland, WA 98033Active
 MLS ID #2576230, Hani Morcos. NWMLS as distributed by MLS GRID
