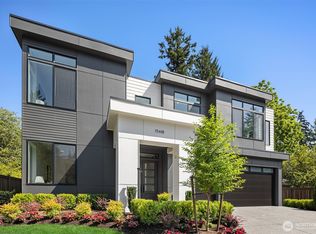
An exceptional Houghton home offering the space, quality, and lifestyle buyers want in one of Kirkland’s most convenient locations. Built by Merit Homes, this NW Contemporary pairs dramatic curb appeal with a light-filled great room, soaring ceilings, and seamless indoor-outdoor living. The covered outdoor living area is designed for year-round use with built-in heaters, a gas fireplace, and an outdoor kitchen, creating a true extension of the home. Inside, the layout is both impressive and highly functional with dual quartz islands, Thermador appliances, a walk-in pantry, main-floor guest suite, private office, smart home features, and a generous bonus room with built-ins, sink, and beverage cooler that offers excellent flexibility for a media room, gym, second office, or potential 5th bedroom setup. The spa-inspired primary suite captures sunset, mountain, and territorial outlooks, while the level fully fenced lot, 3-car garage, and EV charging add everyday convenience. Minutes to Google, downtown Kirkland, Bellevue, I-405, parks, dining, and Lake Washington schools, this home delivers refined Kirkland living with rare flexibility and ease.
Active
Listed by: COMPASS • Riley Kuranishi
$3,277,000
5225 114th Ave NE, Kirkland, WA 98033
4beds
4,130sqft
:
Get pre-qualified$20,527/mo
Single Family Residence
Built in 2021
8,224 Square Feet Lot
$3,145,900 Zestimate®
$793/sqft
$-- HOA
What's special
Outdoor kitchenMain-floor guest suitePrivate officeSoaring ceilingsSpa-inspired primary suiteLight-filled great roomDual quartz islands
- 21 days |
- 510 |
- 37 |
Zillow last checked:
Listing updated:
Listed by:
Riley Kuranishi,
COMPASS,
Andy Lee,
COMPASS
Source: NWMLS as distributed by MLS GRID,MLS#: 2548689
Facts & features
Interior
Bedrooms & bathrooms
- Bedrooms: 4
- Bathrooms: 4
- Full bathrooms: 2
- 3/4 bathrooms: 1
- 1/2 bathrooms: 1
- Main level bathrooms: 2
- Main level bedrooms: 1
Primary bedroom
- Level: Second
Bedroom
- Level: Second
Bedroom
- Level: Second
Bedroom
- Level: Main
Bathroom full
- Level: Second
Bathroom full
- Level: Second
Bathroom three quarter
- Level: Main
Other
- Level: Main
Den office
- Level: Main
Dining room
- Level: Main
Entry hall
- Level: Main
Family room
- Level: Second
Kitchen with eating space
- Level: Main
Living room
- Level: Main
Utility room
- Level: Second
Heating
- Fireplace, Forced Air, Electric, Natural Gas
Cooling
- Has cooling: Yes
Appliances
- Included: Dishwasher, Disposal, Double Oven, Dryer, Microwave, Refrigerator, Stove(s)/Range(s), Washer, Dishwasher(s), Dryer(s), Garbage Disposal, Microwave(s), Refrigerator(s), Washer(s)
Features
- Bath Off Primary, Dining Room, High Tech Cabling, Pantry
- Flooring: Ceramic Tile, Engineered Hardwood, Carpet
- Windows: Dbl Pane/Storm Window, Skylight(s)
- Basement: None
- Number of fireplaces: 1
- Fireplace features: Gas, Main Level: 1, Fireplace
Interior area
- Total structure area: 4,130
- Total interior livable area: 4,130 sqft
Video & virtual tour
Property
Parking
- Total spaces: 7
- Parking features: Driveway, Attached Garage, Off Street
- Has attached garage: Yes
- Covered spaces: 3
- Uncovered spaces: 4
Features
- Levels: Two
- Stories: 2
- Entry location: Main
- Patio & porch: Bath Off Primary, Dbl Pane/Storm Window, Dining Room, Fireplace, High Tech Cabling, Pantry, Security System, Skylight(s), Sprinkler System, Vaulted Ceiling(s), Walk-In Closet(s), Wet Bar, Wine/Beverage Refrigerator
- Has view: Yes
- View description: Partial, Territorial
Lot
- Size: 8,224 Square Feet
- Features: Curbs, Dead End Street, Paved, Sidewalk, Cable TV, Electric Car Charging, Fenced-Fully, Gas Available, High Speed Internet, Outdoor Fireplace, Patio, Sprinkler System
- Topography: Level
Details
- Parcel number: 1725059215
- Special conditions: Standard
Construction
Type & style
- Home type: SingleFamily
- Architectural style: 2 Story
- Property subtype: Single Family Residence
Materials
- Brick, Cement Planked, Wood Siding, Cement Plank
- Roof: Flat
Condition
- Very Good
- Year built: 2021
Utilities & green energy
- Sewer: Sewer Connected
- Water: Public
Community & HOA
Community
- Security: Security System
- Subdivision: Houghton
Location
- Region: Kirkland
Financial & listing details
- Price per square foot: $793/sqft
- Tax assessed value: $3,099,000
- Annual tax amount: $26,210
- Date on market: 5/13/2026
- Cumulative days on market: 77 days
- Listing terms: Conventional
- Inclusions: Dishwasher(s), Double Oven, Dryer(s), Garbage Disposal, Microwave(s), Refrigerator(s), Stove(s)/Range(s), Washer(s)
Estimated market value
$3,145,900
$2.99M - $3.30M
$7,971/mo
Price history
| Date | Event | Price |
|---|---|---|
| 7/8/2026 | Listed for sale | $3,277,000+3.2%$793/sqft |
Source:  NWMLS as distributed by MLS GRID #2548689 Report a problem NWMLS as distributed by MLS GRID #2548689 Report a problem | ||
| 6/18/2021 | Sold | $3,175,000-0.8%$769/sqft |
Source: NWMLS as distributed by MLS GRID #1770639 Report a problem | ||
| 6/6/2021 | Pending sale | $3,200,000$775/sqft |
Source: NWMLS as distributed by MLS GRID #1770639 Report a problem | ||
| 5/10/2021 | Listed for sale | $3,200,000+276.5%$775/sqft |
Source: NWMLS as distributed by MLS GRID #1770639 Report a problem | ||
| 4/22/2019 | Sold | $850,000$206/sqft |
Source: Public Record Report a problem | ||
Public tax history
| Year | Property taxes | Tax assessment |
|---|---|---|
| 2025 | $26,529 +14.7% | $3,099,000 +7.8% |
| 2024 | $23,127 +7.1% | $2,875,000 +13% |
| 2023 | $21,588 -6% | $2,544,000 -17.1% |
| 2022 | $22,960 +20.8% | $3,068,000 +42.6% |
| 2021 | $19,003 +213% | $2,152,000 +237.3% |
| 2019 | $6,071 +7.6% | $638,000 +3.7% |
| 2018 | $5,644 -1.2% | $615,000 +11.4% |
| 2017 | $5,710 +22.4% | $552,000 +12.4% |
| 2016 | $4,667 | $491,000 +6.7% |
| 2015 | $4,667 | $460,000 +3.1% |
| 2014 | $4,667 | $446,000 +9.9% |
| 2013 | $4,667 | $406,000 +16.7% |
| 2012 | -- | $348,000 |
| 2011 | -- | $348,000 -3.9% |
| 2010 | -- | $362,000 |
| 2009 | -- | $362,000 -3.2% |
| 2007 | -- | $374,000 +7.8% |
| 2006 | -- | $347,000 +11.6% |
| 2005 | -- | $311,000 +54% |
| 2001 | $2,335 +0.7% | $202,000 +9.8% |
| 2000 | $2,319 | $184,000 |
Find assessor info on the county website
Monthly payment
Est. payment
Payment breakdown
Explore the cost of this home by adjusting the details. Changes won't be saved.Climate risks
Neighborhood: Houghton
Nearby schools
GreatSchools rating
- 10/10Lakeview Elementary SchoolGrades: K-5Distance: 1.1 mi
- 8/10Kirkland Middle SchoolGrades: 6-8Distance: 2.5 mi
- 10/10Lake Washington High SchoolGrades: 9-12Distance: 1.3 mi
Schools provided by the listing agent
- Elementary: Lakeview Elem
- Middle: Kirkland Middle
- High: Lake Wash High
Source: NWMLS as distributed by MLS GRID. This data may not be complete. We recommend contacting the local school district to confirm school assignments for this home.
- $1,650,0003 bd3 ba1.8k sqft5008 114th Ave NE #2, Kirkland, WA 98033Sold
- $1,100,0002 bd2 ba1k sqft5024 114th Ave NE, Kirkland, WA 98033Sold
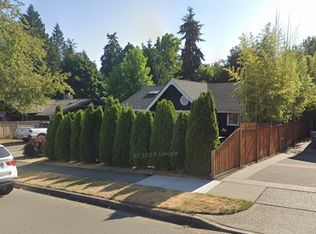
- $1,500,0004 bd3 ba2.7k sqft5020 114th Ave NE, Kirkland, WA 98033Sold
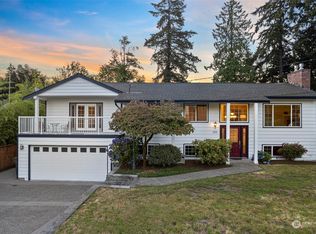
- $1,525,0003 bd2 ba1.5k sqft11221 NE 53rd St, Kirkland, WA 98033Sold
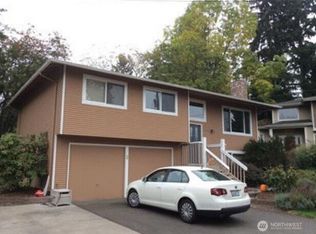
- $1,325,0002 bd2 ba1.3k sqft11225 NE 53rd St, Kirkland, WA 98033For Sale
- $2,150,0004 bd3 ba2.5k sqft11227 NE 53rd St, Kirkland, WA 98033Sold
- $1,600,0003 bd3 ba1.8k sqft5014 114th Ave NE #1, Kirkland, WA 98033Pending
- from $1,600,0003 bd3 ba1.8k sqftPlan 2 Plan, Element Grove, Kirkland, WA 98033New Construction
A local agent can set up tours, give advice and negotiate with sellers.
Similar homes
- $3,375,0005 bd5 ba3.7k sqft635 17th Avenue W, Kirkland, WA 98033Active
 MLS ID #2551480, Nicholas Loveless. NWMLS as distributed by MLS GRID
 - $2,950,0004 bd4 ba4.1k sqft10827 NE 108th Lane, Kirkland, WA 98033Active
 MLS ID #2546156, Nathanael Hasselbeck. NWMLS as distributed by MLS GRID
 - $3,988,0004 bd5 ba4.6k sqft6304 Lakeview Drive, Kirkland, WA 98033Active
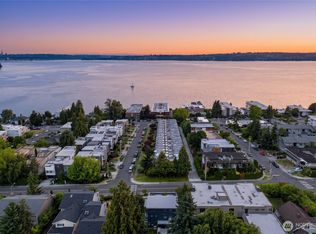 MLS ID #2513285, Craig M Gaudry. NWMLS as distributed by MLS GRID
 - $3,598,0005 bd5 ba4.2k sqft13418 NE 100th Street, Kirkland, WA 98033Active
 MLS ID #2557303, Kris Conover. NWMLS as distributed by MLS GRID
 - $3,550,0005 bd5 ba3.9k sqft719 19th Lane W, Kirkland, WA 98033ActiveMLS ID #2558795, Brad Cahill. NWMLS as distributed by MLS GRID
- $2,700,0002 bd3 ba3.1k sqft1418 Market Street, Kirkland, WA 98033ActiveMLS ID #2560333, Taylor Brazen Tagge. NWMLS as distributed by MLS GRID
- $3,399,9005 bd4 ba4.7k sqft11419 109th Avenue NE, Kirkland, WA 98033ActiveMLS ID #2537491, Andrew G Hafzalla. NWMLS as distributed by MLS GRID
- $2,750,0004 bd3 ba3.7k sqft208 19th Avenue, Kirkland, WA 98033ActiveMLS ID #2498993, Sara Vowels. NWMLS as distributed by MLS GRID
- $3,370,0005 bd5 ba4.4k sqft11315 113th Place NE, Kirkland, WA 98033ActiveMLS ID #2521883, Brittany Buttelmann. NWMLS as distributed by MLS GRID
- $3,395,0005 bd5 ba4.7k sqft11309 113th Place NE, Kirkland, WA 98033ActiveMLS ID #2524405, Brittany Buttelmann. NWMLS as distributed by MLS GRID
- $2,999,9994 bd5 ba3.7k sqft134 8th Court, Kirkland, WA 98033ActiveMLS ID #2513829, Maria Reese. NWMLS as distributed by MLS GRID
- $2,898,0005 bd5 ba4.1k sqft11506 NE 113th Place, Kirkland, WA 98033ActiveMLS ID #2545015, Brad Cahill. NWMLS as distributed by MLS GRID
- $3,498,0004 bd5 ba3.2k sqft12608 NE 30th Street, Bellevue, WA 98005ActiveMLS ID #2511024, Julie Taylor. NWMLS as distributed by MLS GRID
- $3,380,0005 bd6 ba4.4k sqft16626 SE 27th, Bellevue, WA 98008ActiveMLS ID #2560325, Apryl Tolstoy. NWMLS as distributed by MLS GRID
- $2,985,0005 bd5 ba3.6k sqftTrove, Kirkland, WA 98033ActiveNWMLS as distributed by MLS GRID
- $2,788,0005 bd5 ba3.2k sqft138 8th Court, Kirkland, WA 98033ActiveMLS ID #2510959, Maria Reese. NWMLS as distributed by MLS GRID
- $3,150,0005 bd5 ba4.2k sqft8110 135th Place NE, Redmond, WA 98052ActiveMLS ID #2552048, Brad Cahill. NWMLS as distributed by MLS GRID
- $2,498,0005 bd4 ba3.1k sqft13755 NE 101st Street, Kirkland, WA 98033ActiveMLS ID #2558986, Lois Mares. NWMLS as distributed by MLS GRID
- $2,845,0005 bd5 ba3.4k sqftTrove, Kirkland, WA 98033ActiveNWMLS as distributed by MLS GRID
- $3,170,0005 bd4 ba3.9k sqft728 W Etruria Street, Seattle, WA 98119ActiveMLS ID #2558332, Jonna Hood. NWMLS as distributed by MLS GRID
