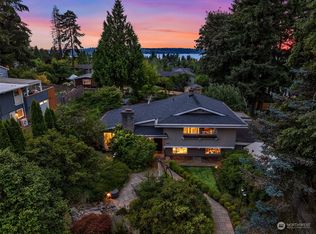
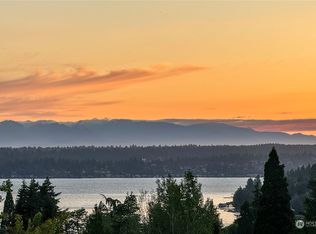
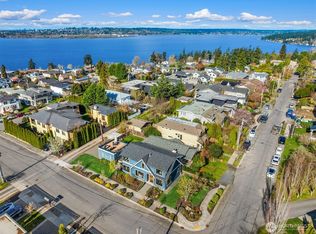
East of market home with views of Seattle & Lake Washington. Beautifully crafted home in the heart of Kirkland. 3780 sqft, 4 bedroom, 3 full bath - all bathed in natural light from expansive wall of windows. Remodeled chef's kitchen with granite counters and backsplash. Premium Wolf & Bosch SS appliances including double ovens & sinks. Large dining & living rooms with 2-sided gas fireplace. Views from deck. Warm toned hardwoods, new carpet, interior painting, new roof, new furnace and AC. Radiant heated floors on main level. Nicely sized bedrooms, one with secret cubby. Large primary with 5 piece bath and again, view of Lake Washington. Separate attached 400 sq ft bonus space for just about any use. Lower deck and yard for entertaining. 2 car garage w/EV charger. Walk to elementary and middle schools. Walk to DT Kirkland for dinner and shopping. A rare opportunity to own view-drive, design forward home in one of Kirkland's most desirable locations.
Active
Listed by: Windermere Bellevue Commons • Sara Vowels
Price cut: $50K (6/17)
$2,750,000
208 19th Avenue, Kirkland, WA 98033
4beds
3,780sqft
:
Get pre-qualified$17,256/mo
Single Family Residence
Built in 2000
7,592 Square Feet Lot
$2,646,500 Zestimate®
$728/sqft
$-- HOA
What's special
Views from deckNicely sized bedroomsGranite counters and backsplashWarm toned hardwoodsDouble ovens and sinks
- 100 days |
- 367 |
- 12 |
Zillow last checked:
Listing updated:
Listed by:
Sara Vowels,
Windermere Bellevue Commons
Source: NWMLS as distributed by MLS GRID,MLS#: 2498993
Facts & features
Interior
Bedrooms & bathrooms
- Bedrooms: 4
- Bathrooms: 3
- Full bathrooms: 3
- Main level bathrooms: 2
- Main level bedrooms: 3
Primary bedroom
- Level: Main
Bedroom
- Level: Main
Bedroom
- Level: Main
Bedroom
- Level: Second
Bathroom full
- Level: Main
Bathroom full
- Level: Main
Bathroom full
- Level: Second
Den office
- Level: Lower
Dining room
- Level: Second
Entry hall
- Level: Main
Great room
- Level: Second
Kitchen with eating space
- Level: Second
Utility room
- Level: Main
Heating
- Fireplace, 90%+ High Efficiency, Forced Air, Heat Pump, Radiant, Electric, Natural Gas, See Remarks
Cooling
- 90%+ High Efficiency, Heat Pump
Appliances
- Included: Dishwasher, Disposal, Double Oven, Dryer, Microwave, Refrigerator, Stove(s)/Range(s), Washer, Dishwasher(s), Dryer(s), Garbage Disposal, Microwave(s), Refrigerator(s), Washer(s), Water Heater Location: Garage
Features
- Bath Off Primary, Dining Room, High Tech Cabling
- Flooring: Ceramic Tile, Concrete, Hardwood, Carpet
- Doors: French Doors
- Windows: Dbl Pane/Storm Window, Skylight(s)
- Basement: None
- Number of fireplaces: 1
- Fireplace features: Gas, Upper Level: 1, Fireplace
Interior area
- Total structure area: 3,780
- Total interior livable area: 3,780 sqft
Property
Parking
- Total spaces: 2
- Parking features: Attached Garage
- Has attached garage: Yes
- Covered spaces: 2
Features
- Levels: Two
- Stories: 2
- Entry location: Main
- Patio & porch: Bath Off Primary, Dbl Pane/Storm Window, Dining Room, Fireplace, French Doors, High Tech Cabling, Jetted Tub, Security System, Skylight(s), SMART Wired, Sprinkler System, Walk-In Closet(s), Wine/Beverage Refrigerator
- Spa features: Bath
- Has view: Yes
- View description: City, Lake, Mountain(s), Territorial
- Has water view: Yes
- Water view: Lake
Lot
- Size: 7,592 Square Feet
- Features: Paved, Value In Land, Cable TV, Deck, Electric Car Charging, Fenced-Partially, Gas Available, High Speed Internet
- Topography: Partial Slope,Terraces
- Residential vegetation: Fruit Trees, Garden Space
Details
- Parcel number: 1245000265
- Zoning: RS7.2
- Zoning description: Jurisdiction: City
- Special conditions: Standard
- Other equipment: Leased Equipment: None
Construction
Type & style
- Home type: SingleFamily
- Architectural style: 2 Story
- Property subtype: Single Family Residence
Materials
- Wood Siding
- Foundation: Poured Concrete
- Roof: Composition
Condition
- Good
- Year built: 2000
Utilities & green energy
- Electric: Company: Puget Sound Energy
- Sewer: Sewer Connected, Company: City of Kirkland
- Water: Public, Company: City of Kirkland
- Utilities for property: Ziply Fiber, Ziply Fiber
Community & HOA
Community
- Security: Security System
- Subdivision: East Of Market
Location
- Region: Kirkland
Financial & listing details
- Price per square foot: $728/sqft
- Tax assessed value: $2,681,000
- Annual tax amount: $20,046
- Date on market: 4/15/2026
- Cumulative days on market: 102 days
- Listing terms: Conventional,FHA,VA Loan
- Inclusions: Dishwasher(s), Double Oven, Dryer(s), Garbage Disposal, Leased Equipment, Microwave(s), Refrigerator(s), Stove(s)/Range(s), Washer(s)
Estimated market value
$2,646,500
$2.51M - $2.78M
$6,800/mo
Price history
| Date | Event | Price |
|---|---|---|
| 6/17/2026 | Price change | $2,750,000-1.8%$728/sqft |
Source:  NWMLS as distributed by MLS GRID #2498993 Report a problem NWMLS as distributed by MLS GRID #2498993 Report a problem | ||
| 5/14/2026 | Price change | $2,800,000-3.4%$741/sqft |
Source: NWMLS as distributed by MLS GRID #2498993 Report a problem | ||
| 4/16/2026 | Listed for sale | $2,900,000+172.3%$767/sqft |
Source: NWMLS as distributed by MLS GRID #2498993 Report a problem | ||
| 11/19/2007 | Sold | $1,065,000+23.1%$282/sqft |
Source: NWMLS as distributed by MLS GRID #27175486 Report a problem | ||
| 4/15/2005 | Sold | $865,000+193.2%$229/sqft |
Source: Public Record Report a problem | ||
| 12/10/2003 | Sold | $295,000-65.3%$78/sqft |
Source: Public Record Report a problem | ||
| 4/30/2002 | Sold | $850,000+203.6%$225/sqft |
Source: NWMLS as distributed by MLS GRID #22025048 Report a problem | ||
| 9/6/1995 | Sold | $280,000$74/sqft |
Source: Public Record Report a problem | ||
Public tax history
| Year | Property taxes | Tax assessment |
|---|---|---|
| 2025 | $22,994 +14.7% | $2,681,000 +7.8% |
| 2024 | $20,046 +3.5% | $2,487,000 +9.2% |
| 2023 | $19,361 -6% | $2,278,000 -17.1% |
| 2022 | $20,586 +18.6% | $2,747,000 +39.9% |
| 2021 | $17,357 +16.4% | $1,963,000 +26.8% |
| 2020 | $14,911 +1.3% | $1,548,000 -2.5% |
| 2019 | $14,722 +8.9% | $1,587,000 +5% |
| 2018 | $13,516 -2.3% | $1,512,000 +10.2% |
| 2017 | $13,838 +25.8% | $1,372,000 +10.6% |
| 2016 | $10,996 | $1,241,000 +5.3% |
| 2015 | $10,996 | $1,179,000 +9.1% |
| 2014 | $10,996 | $1,081,000 +21.6% |
| 2013 | $10,996 | $889,000 +16.8% |
| 2012 | -- | $761,000 |
| 2011 | -- | $761,000 -6% |
| 2010 | -- | $810,000 |
| 2009 | -- | $810,000 -9.8% |
| 2007 | -- | $898,000 +7.9% |
| 2006 | -- | $832,000 +7.4% |
| 2005 | -- | $775,000 +132% |
| 2001 | $3,810 +73.4% | $334,000 +92% |
| 2000 | $2,197 | $174,000 |
Find assessor info on the county website
Monthly payment
Est. payment
Payment breakdown
Explore the cost of this home by adjusting the details. Changes won't be saved.Climate risks
Neighborhood: Norkirk
Nearby schools
GreatSchools rating
- 8/10Peter Kirk Elementary SchoolGrades: K-5Distance: 0.6 mi
- 8/10Kirkland Middle SchoolGrades: 6-8Distance: 0.3 mi
- 10/10Lake Washington High SchoolGrades: 9-12Distance: 1.7 mi
Schools provided by the listing agent
- Elementary: Peter Kirk Elementary
- Middle: Kirkland Middle
- High: Lake Wash High
Source: NWMLS as distributed by MLS GRID. This data may not be complete. We recommend contacting the local school district to confirm school assignments for this home.
- $1,575,0003 bd2 ba1.5k sqft1921 3rd St, Kirkland, WA 98033Sold
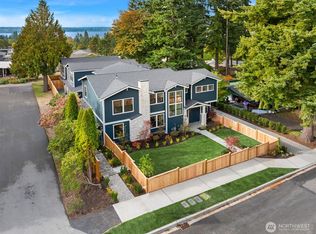
- $1,800,0004 bd2 ba2.2k sqft228 19th Ave, Kirkland, WA 98033Sold
- $2,300,0005 bd5 ba3.3k sqft1923 3rd St, Kirkland, WA 98033Sold
- $--9,426.384 Square Feet204 19th Ave, Kirkland, WA 98033Off Market
- $2,560,0006 bd4 ba3.8k sqft1907 2nd St, Kirkland, WA 98033For Sale
- $1,562,0003 bd3 ba1.9k sqft1929 2nd St, Kirkland, WA 98033Sold
- $1,880,0004 bd3 ba2.1k sqft215 19th Ave, Kirkland, WA 98033Sold
- $2,925,0004 bd3 ba3.7k sqft233 19th Ave, Kirkland, WA 98033Sold
A local agent can set up tours, give advice and negotiate with sellers.
Similar homes
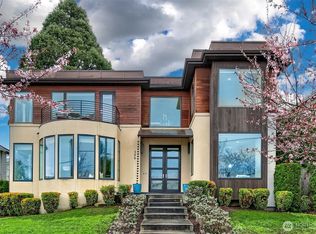
- $2,750,0004 bd3 ba2.2k sqftWest Of Market, Kirkland, WA 98033Active
 MLS ID #2497787, Ken Nash. NWMLS as distributed by MLS GRID
 - $3,195,0005 bd6 ba5.5k sqft526 14th Avenue W, Kirkland, WA 98033Active
 MLS ID #2559289, May Li. NWMLS as distributed by MLS GRID
 - $2,950,0004 bd4 ba4.1k sqft10827 NE 108th Lane, Kirkland, WA 98033Active
 MLS ID #2546156, Nathanael Hasselbeck. NWMLS as distributed by MLS GRID
 - $2,900,0002 bd3 ba3.1k sqft1418 Market Street, Kirkland, WA 98033Active
 MLS ID #2539868, Taylor Brazen Tagge. NWMLS as distributed by MLS GRID
 - $2,350,0004 bd4 ba3.4k sqft6308 110th Avenue NE, Kirkland, WA 98033ActiveMLS ID #2520522, Sara Zhu. NWMLS as distributed by MLS GRID
- $3,277,0004 bd4 ba4.1k sqft5225 114th Ave NE, Kirkland, WA 98033ActiveMLS ID #2548689, Riley Kuranishi. NWMLS as distributed by MLS GRID
- $1,699,3004 bd4 ba3.2k sqft12311 87th Court NE, Kirkland, WA 98034ActiveMLS ID #2558911, Elena A. Neely. NWMLS as distributed by MLS GRID
- $2,298,0005 bd3 ba4.3k sqft7118 NE 118th Street, Kirkland, WA 98034ActiveMLS ID #2546826, Robyn Kimura Hsu. NWMLS as distributed by MLS GRID
- $1,850,0004 bd4 ba2.9k sqft6206 114th Avenue NE, Kirkland, WA 98033ActiveMLS ID #2539434, Ali Mills. NWMLS as distributed by MLS GRID
- $2,550,0003 bd4 ba2.2k sqftLochleven Lane Condo, Bellevue, WA 98004ActiveMLS ID #2560033, Sherry Wang. NWMLS as distributed by MLS GRID
- $3,370,0005 bd5 ba4.4k sqft11315 113th Place NE, Kirkland, WA 98033ActiveMLS ID #2521883, Brittany Buttelmann. NWMLS as distributed by MLS GRID
- $2,188,0004 bd3 ba3.4k sqftWoodridge, Bellevue, WA 98005ActiveMLS ID #2552970, Wes Jones. NWMLS as distributed by MLS GRID
- $2,750,0004 bd4 ba4k sqft7432 E Mercer Wy, Mercer Island, WA 98040ActiveMLS ID #2542749, Sheryl Yang. NWMLS as distributed by MLS GRID
- $3,988,0004 bd5 ba4.6k sqft6304 Lakeview Drive, Kirkland, WA 98033ActiveMLS ID #2513285, Craig M Gaudry. NWMLS as distributed by MLS GRID
- $2,500,0004 bd3 ba3.6k sqft639 W Lake Sammamish Parkway NE, Bellevue, WA 98008ActiveMLS ID #2554506, Sarah Spring. NWMLS as distributed by MLS GRID
- $2,795,0004 bd4 ba3.8k sqft431 26th Avenue E, Seattle, WA 98112ActiveMLS ID #2554701, Lisa Turnure. NWMLS as distributed by MLS GRID
- $2,880,0004 bd4 ba3.3k sqft3225 W Mercer Way, Mercer Island, WA 98040ActiveMLS ID #2545918, Xin Xu. NWMLS as distributed by MLS GRID
- $2,695,0004 bd5 ba4.1k sqft26218 SE Old Black Nugget Road, Issaquah, WA 98029ActiveMLS ID #2556880, Ashley Odland Bennett. NWMLS as distributed by MLS GRID
- $3,248,0004 bd3 ba2.9k sqft2001 77th Avenue NE, Medina, WA 98039ActiveMLS ID #2503094, Dicker Cahill. NWMLS as distributed by MLS GRID
- $2,625,0005 bd3 ba3.2k sqftLaurelhurst Crest, Seattle, WA 98105ActiveMLS ID #2541141, Melissa Boucher. NWMLS as distributed by MLS GRID
