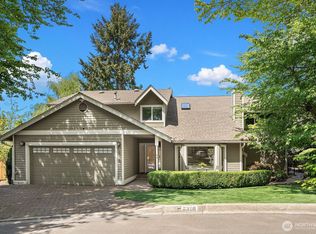
Perched above Lake Washington with sweeping views stretching to the Olympic Mountains, this light-filled tri-level offers a front-row seat to some of the Pacific Northwest's most iconic scenery. Expansive windows frame ever-changing sunsets and sparking lake vistas, filling the home with natural light year-round. Just shy of 3,000 sq ft, the versatile floorplan features four bedrooms, an open-concept great room on the main floor. A spacious lower-level which with a private exterior entrance and plumbing in place for a future kitchen offers excellent potential for multi-generational living, guest quarters, or rental income. The entire upper floor is dedicated to the primary retreat, complete with breathtaking views, a generous walk-in closet, and an adjacent flex room ideal as a home office, fitness space, or nursery. Two additional bedrooms and a full bath are located on the main level. A newer wraparound composite deck maximizes outdoor enjoyment of the stunning setting. The home's convenient proximity to the 405 offers exceptional commuter convenience, while remaining quiet inside, allowing the views and natural light to take center stage. 2-car garage equipped with EV charger. A short drive to downtown Houghton and Kirkland too. Minutes to the International Community School. A rare opportunity to make it your own and enjoy incredible views in one of the Eastside's notable locations.
Active
Listed by: Windermere Real Estate/East • Ali Mills
Price cut: $50K (7/24)
$1,850,000
6206 114th Avenue NE, Kirkland, WA 98033
4beds
2,980sqft
:
Get pre-qualified$10,764/mo
Single Family Residence
Built in 1982
9,016 Square Feet Lot
$1,755,300 Zestimate®
$621/sqft
$-- HOA
What's special
Natural light year-roundGenerous walk-in closetLight-filled tri-levelFour bedrooms
- 56 days |
- 584 |
- 39 |
Likely to sell faster than
Zillow last checked:
Listing updated:
Listed by:
Ali Mills,
Windermere Real Estate/East
Source: NWMLS as distributed by MLS GRID,MLS#: 2539434
Facts & features
Interior
Bedrooms & bathrooms
- Bedrooms: 4
- Bathrooms: 4
- Full bathrooms: 2
- 3/4 bathrooms: 1
- 1/2 bathrooms: 1
- Main level bathrooms: 1
- Main level bedrooms: 2
Primary bedroom
- Level: Second
Bedroom
- Level: Lower
Bedroom
- Level: Main
Bedroom
- Level: Main
Bathroom full
- Level: Second
Bathroom full
- Level: Main
Bathroom three quarter
- Level: Lower
Other
- Level: Second
Dining room
- Level: Main
Entry hall
- Level: Main
Family room
- Level: Main
Kitchen with eating space
- Level: Main
Living room
- Level: Main
Rec room
- Level: Lower
Utility room
- Level: Garage
Heating
- Fireplace, Forced Air, Natural Gas
Cooling
- Forced Air
Appliances
- Included: Dishwasher, Disposal, Dryer, Microwave, Refrigerator, Stove(s)/Range(s), Washer, Dishwasher(s), Dryer(s), Garbage Disposal, Microwave(s), Refrigerator(s), Washer(s), Water Heater: Gas, Water Heater Location: Crawlspace
Features
- Bath Off Primary, Dining Room
- Flooring: Ceramic Tile, Engineered Hardwood, Laminate
- Windows: Dbl Pane/Storm Window, Skylight(s)
- Basement: Finished
- Number of fireplaces: 2
- Fireplace features: Main Level: 1, Upper Level: 1, Fireplace
Interior area
- Total structure area: 2,980
- Total interior livable area: 2,980 sqft
Property
Parking
- Total spaces: 4
- Parking features: Driveway, Attached Garage, Off Street
- Has attached garage: Yes
- Covered spaces: 2
- Uncovered spaces: 2
Features
- Levels: Multi/Split
- Entry location: Main
- Patio & porch: Bath Off Primary, Dbl Pane/Storm Window, Dining Room, Fireplace, Skylight(s), Vaulted Ceiling(s), Walk-In Closet(s), Water Heater
- Has view: Yes
- View description: Lake, Mountain(s), Partial, Territorial
- Has water view: Yes
- Water view: Lake
Lot
- Size: 9,016 Square Feet
- Features: Dead End Street, Paved, Cable TV, Deck, Electric Car Charging, Fenced-Partially, Gas Available, High Speed Internet, Patio
- Topography: Level,Partial Slope
- Residential vegetation: Garden Space
Details
- Parcel number: 0825059047
- Zoning description: Jurisdiction: City
- Special conditions: Standard
Construction
Type & style
- Home type: SingleFamily
- Architectural style: Contemporary,Multi Level
- Property subtype: Single Family Residence
Materials
- Wood Siding
- Foundation: Poured Concrete
- Roof: Composition
Condition
- Good
- Year built: 1982
Utilities & green energy
- Electric: Company: PSE
- Sewer: Sewer Connected, Company: City of Kirkland
- Water: Public, Company: City of Kirkland
Community & HOA
Community
- Subdivision: Houghton
Location
- Region: Kirkland
Financial & listing details
- Price per square foot: $621/sqft
- Tax assessed value: $1,958,000
- Annual tax amount: $16,879
- Date on market: 6/16/2026
- Cumulative days on market: 57 days
- Listing terms: Conventional,FHA
- Inclusions: Dishwasher(s), Dryer(s), Garbage Disposal, Microwave(s), Refrigerator(s), Stove(s)/Range(s), Washer(s)
Estimated market value
$1,755,300
$1.67M - $1.84M
$6,038/mo
Price history
| Date | Event | Price |
|---|---|---|
| 7/24/2026 | Price change | $1,850,000-2.6%$621/sqft |
Source:  NWMLS as distributed by MLS GRID #2539434 Report a problem NWMLS as distributed by MLS GRID #2539434 Report a problem | ||
| 6/17/2026 | Listed for sale | $1,900,000+26.7%$638/sqft |
Source: NWMLS as distributed by MLS GRID #2539434 Report a problem | ||
| 5/12/2023 | Listing removed | -- |
Source: Zillow Rentals Report a problem | ||
| 5/3/2023 | Listed for rent | $4,950+15.4%$2/sqft |
Source: Zillow Rentals Report a problem | ||
| 8/16/2020 | Listing removed | $4,290$1/sqft |
Source: Zillow Rental Manager Report a problem | ||
| 8/8/2020 | Listed for rent | $4,290+7.3%$1/sqft |
Source: Zillow Rental Manager Report a problem | ||
| 4/11/2020 | Listing removed | $1,500,000$503/sqft |
Source: Owner Report a problem | ||
| 2/11/2020 | Listed for sale | $1,500,000+127.3%$503/sqft |
Source: Owner Report a problem | ||
| 1/9/2020 | Listing removed | $3,999$1/sqft |
Source: Onerent, Inc. Report a problem | ||
| 12/13/2019 | Price change | $3,999-7%$1/sqft |
Source: Zillow Rental Manager Report a problem | ||
| 9/19/2019 | Price change | $4,300-4.4%$1/sqft |
Source: Onerent Report a problem | ||
| 6/30/2019 | Listed for rent | $4,500$2/sqft |
Source: Owner Report a problem | ||
| 9/12/2011 | Sold | $660,000-22.4%$221/sqft |
Source: Public Record Report a problem | ||
| 7/31/2007 | Sold | $850,000+209.6%$285/sqft |
Source: NWMLS as distributed by MLS GRID #27079771 Report a problem | ||
| 9/26/1997 | Sold | $274,572$92/sqft |
Source: Public Record Report a problem | ||
Public tax history
| Year | Property taxes | Tax assessment |
|---|---|---|
| 2025 | $16,879 +14.6% | $1,958,000 +7.8% |
| 2024 | $14,727 +7.1% | $1,817,000 +13% |
| 2023 | $13,751 -12.8% | $1,608,000 -23.3% |
| 2022 | $15,772 +18.5% | $2,096,000 +39.9% |
| 2021 | $13,307 +12.2% | $1,498,000 +22.2% |
| 2020 | $11,862 +3.9% | $1,226,000 +0.1% |
| 2019 | $11,422 +8.8% | $1,225,000 +4.9% |
| 2018 | $10,497 -2.3% | $1,168,000 +10.2% |
| 2017 | $10,746 +20.3% | $1,060,000 +13.9% |
| 2016 | $8,933 | $931,000 +8.6% |
| 2015 | $8,933 | $857,000 -1.9% |
| 2014 | $8,933 | $874,000 +21.6% |
| 2013 | $8,933 | $719,000 +16.7% |
| 2012 | -- | $616,000 |
| 2011 | -- | $616,000 -6.1% |
| 2010 | -- | $656,000 |
| 2009 | -- | $656,000 +14.3% |
| 2007 | -- | $574,000 +7.9% |
| 2006 | -- | $532,000 +7.3% |
| 2005 | -- | $496,000 +41.7% |
| 2001 | $3,989 +3.9% | $350,000 +13.6% |
| 2000 | $3,838 | $308,000 |
Find assessor info on the county website
Monthly payment
Est. payment
Payment breakdown
Explore the cost of this home by adjusting the details. Changes won't be saved.Climate risks
Neighborhood: Houghton
Nearby schools
GreatSchools rating
- 10/10Lakeview Elementary SchoolGrades: K-5Distance: 0.7 mi
- 8/10Kirkland Middle SchoolGrades: 6-8Distance: 2 mi
- 10/10Lake Washington High SchoolGrades: 9-12Distance: 0.8 mi
Schools provided by the listing agent
- Elementary: Lakeview Elem
- Middle: Kirkland Middle
- High: Lake Wash High
Source: NWMLS as distributed by MLS GRID. This data may not be complete. We recommend contacting the local school district to confirm school assignments for this home.
- $1,550,0003 bd3 ba2.3k sqft6205 116th Ave NE, Kirkland, WA 98033Sold
- $1,598,0004 bd3 ba2.7k sqft6211 116th Ave NE, Kirkland, WA 98033Sold
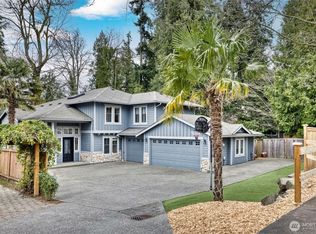
- $2,165,0004 bd2 ba2.6k sqft11310 NE 60th St, Kirkland, WA 98033Sold
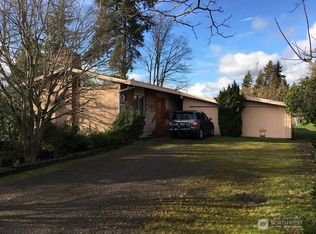
- $2,025,0004 bd3 ba1.9k sqft11312 NE 60th St, Kirkland, WA 98033New Construction
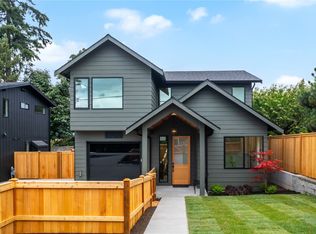
- $2,174,4005 bd3 ba3k sqftLOT 11603 Seven Northeast Ln #61, Kirkland, WA 98033Off Market
- $2,495,9005 bd5 ba3.1k sqftLOT 11615 Nine Northeast Ln #61, Kirkland, WA 98033Off Market
- $2,174,4005 bd3 ba3k sqftLOT 11621 4th NE #61, Kirkland, WA 98033Off Market
- $2,300,0004 bd3 ba3.5k sqft11520 NE 60th St, Kirkland, WA 98033Sold
A local agent can set up tours, give advice and negotiate with sellers.
Similar homes
- $1,798,0004 bd3 ba2.4k sqft10602 NE 60th Street, Kirkland, WA 98033Active
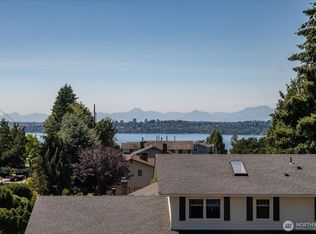 MLS ID #2553331, Shueli Sun. NWMLS as distributed by MLS GRID
 - $1,798,0003 bd3 ba2.2k sqftParkside Lane, Kirkland, WA 98033Active
 MLS ID #2527293, Joy B. Stewart. NWMLS as distributed by MLS GRID
 - $2,350,0004 bd4 ba3.4k sqft6308 110th Avenue NE, Kirkland, WA 98033Active
 MLS ID #2520522, Sara Zhu. NWMLS as distributed by MLS GRID
 - $1,699,9503 bd2 ba1.7k sqftPettis Hc Alder Grove Kirkland, Kirkland, WA 98033Active
 MLS ID #2558647, Christopher Sudore. NWMLS as distributed by MLS GRID
 - $1,850,0004 bd4 ba3.4k sqftValhalla Div #1, Bothell, WA 98011ActiveMLS ID #2562015, Michael McRae. NWMLS as distributed by MLS GRID
- $1,900,0004 bd3 ba3.1k sqft1400 143rd Place NE, Bellevue, WA 98007ActiveMLS ID #2541130, Yang Song. NWMLS as distributed by MLS GRID
- $1,898,0004 bd3 ba3.3k sqft21728 NE 81st Street, Redmond, WA 98053ActiveMLS ID #2554722, Roy Towse. NWMLS as distributed by MLS GRID
- $1,790,0004 bd4 ba3.3k sqftPhantom Lake Firs, Bellevue, WA 98007ActiveMLS ID #2547026, CL Tang. NWMLS as distributed by MLS GRID
- $1,599,0004 bd3 ba2.4k sqftHidden Ridge, Sammamish, WA 98074ActiveMLS ID #2565318, Carmen Z. Barr. NWMLS as distributed by MLS GRID
- $1,249,0004 bd3 ba1.7k sqft10704 126th Avenue NE, Kirkland, WA 98033ActiveMLS ID #2542946, Michael J. Ross. NWMLS as distributed by MLS GRID
- $1,993,0004 bd4 ba3.7k sqftStrandvik Add, Bellevue, WA 98008ActiveMLS ID #2565645, Jinghua Gui. NWMLS as distributed by MLS GRID
- $1,750,0004 bd3 ba2.5k sqftInglewood Acres, Sammamish, WA 98074ActiveMLS ID #2557666, Jennifer Cameron. NWMLS as distributed by MLS GRID
- $1,550,0004 bd3 ba2.4k sqft15155 NE 6th Street, Bellevue, WA 98007ActiveMLS ID #2559686, Kristina Sunwoo. NWMLS as distributed by MLS GRID
- $1,729,0004 bd3 ba2.8k sqftBridges At The Glen, Redmond, WA 98053ActiveMLS ID #2556791, Maggie Sun. NWMLS as distributed by MLS GRID
- $1,995,0004 bd4 ba3.5k sqftLower Somerset, Bellevue, WA 98006ActiveMLS ID #2564568, Carla Marsh. NWMLS as distributed by MLS GRID
- $1,369,0003 bd3 ba3k sqft11215 Champagne Point Road NE, Kirkland, WA 98034ActiveMLS ID #2563998, Michele Schuler. NWMLS as distributed by MLS GRID
- $1,780,0003 bd3 ba3k sqftEast Highlands, Bellevue, WA 98007ActiveMLS ID #2509280, Melinda Smart. NWMLS as distributed by MLS GRID
- $1,750,0004 bd3 ba2.5k sqft6560 81st Avenue SE, Mercer Island, WA 98040ActiveMLS ID #2559621, Laurie Pettigrew Givan. NWMLS as distributed by MLS GRID
- $1,799,0005 bd3 ba3.3k sqft5221 Somerset Drive SE, Bellevue, WA 98006ActiveMLS ID #2526893, David Doud. NWMLS as distributed by MLS GRID
- $1,550,0004 bd3 ba2.4k sqft23915 NE 80th Street, Redmond, WA 98053ActiveMLS ID #2556948, Andrea J Fjortoft. NWMLS as distributed by MLS GRID
