Exceptional new construction by KaneBuilt LLC in the heart of Houghton! This beautifully crafted 4-bedroom, 1,789-square-foot single family home offers privacy and independence with no shared walls or condominium ownership. Thoughtfully designed with curated designer finishes throughout, a seamless mix of craftsmanship, comfort and innovation for everyday living and effortless entertaining in the large BACKYARD! The chef's kitchen features Sub-Zero refrigeration, a Wolf gas range, a sizeable quartz island, and a walk-in pantry, flowing seamlessly into the light-filled great room anchored by an elegant fireplace. A versatile main-level bedroom provides the perfect space for guests, home office, or additional flex living. Upstairs, the primary suite has a spa-like bath with dual vanities, heated floors, sleek walk-in shower plus a spacious walk-in closet. Two additional light-filled bedrooms, a full bath and a convenient laundry room complete the floor. Additional highlights include solid white oak hardwoods throughout, efficient mini-split heating and cooling, and thoughtful elegant craftsmanship. Private level backyard with patio space and detached electrified studio/shed inspiring endless possibilities--quiet home office, fitness studio, or creative space! A one-car garage with EV-ready charging, and off-street parking for 3-4 vehicles. Ideal location minutes from downtown Kirkland, waterfront parks, the CKC trail, Bellevue, Google, and Lake WA Schools!
Active
Listed by: Berkshire Hathaway HS NW • Mark Leingang
$2,025,000
11312 NE 60th Street, Kirkland, WA 98033
4beds
1,909sqft
:
Get pre-qualified$11,783/mo
Single Family Residence
Built in 2026
5,301 Square Feet Lot
$-- Zestimate®
$1,061/sqft
$-- HOA
What's special
- 2 days |
- 222 |
- 4 |
Zillow last checked:
Listing updated:
Listed by:
Mark Leingang,
Berkshire Hathaway HS NW,
Melissa M. Jackson,
Berkshire Hathaway HS NW
Source: NWMLS as distributed by MLS GRID,MLS#: 2561757
Facts & features
Interior
Bedrooms & bathrooms
- Bedrooms: 4
- Bathrooms: 3
- Full bathrooms: 2
- 1/2 bathrooms: 1
- Main level bathrooms: 1
- Main level bedrooms: 1
Primary bedroom
- Level: Second
Bedroom
- Level: Second
Bedroom
- Level: Second
Bedroom
- Level: Main
Bathroom full
- Level: Second
Bathroom full
- Level: Second
Other
- Level: Main
Den office
- Level: Main
Entry hall
- Level: Main
Kitchen with eating space
- Level: Garage
Living room
- Level: Garage
Heating
- Fireplace, Ductless, Fireplace Insert, Heat Pump, High Efficiency (Unspecified), HRV/ERV System, Radiant, Electric, Natural Gas
Cooling
- Ductless, Heat Pump
Appliances
- Included: Dishwasher, Disposal, Microwave, Refrigerator, Stove(s)/Range(s), Dishwasher(s), Garbage Disposal, Microwave(s), Refrigerator(s), Water Heater: Gas, Water Heater Location: Garage
Features
- Bath Off Primary, High Tech Cabling, Pantry
- Flooring: Ceramic Tile, Hardwood, Carpet
- Windows: Dbl Pane/Storm Window
- Basement: None
- Number of fireplaces: 1
- Fireplace features: Gas, Main Level: 1, Fireplace
Interior area
- Total structure area: 1,909
- Total interior livable area: 1,909 sqft
Property
Parking
- Total spaces: 5
- Parking features: Driveway, Attached Garage, Off Street
- Has attached garage: Yes
- Covered spaces: 1
- Uncovered spaces: 4
Features
- Levels: Two
- Stories: 2
- Entry location: Main
- Patio & porch: Bath Off Primary, Dbl Pane/Storm Window, Fireplace, High Tech Cabling, Pantry, Vaulted Ceiling(s), Walk-In Closet(s), Water Heater
- Has view: Yes
- View description: Lake, Mountain(s), Partial, Territorial
- Has water view: Yes
- Water view: Lake
Lot
- Size: 5,301 Square Feet
- Features: Curbs, Paved, Sidewalk, Cable TV, Electric Car Charging, Fenced-Fully, Gas Available, High Speed Internet, Irrigation, Outbuildings, Patio, Sprinkler System
- Topography: Level
Details
- Parcel number: 0825059046
- Zoning: RS 8.5
- Zoning description: Jurisdiction: City
- Special conditions: Standard
Construction
Type & style
- Home type: SingleFamily
- Architectural style: Contemporary,2 Story
- Property subtype: Single Family Residence
Materials
- Cement Planked, Cement Plank
- Foundation: Poured Concrete
- Roof: Composition
Condition
- Very Good
- New construction: Yes
- Year built: 2026
Details
- Builder name: KaneBuilt, LLC
Utilities & green energy
- Electric: Company: PSE
- Sewer: Sewer Connected, Company: City of Kirkland
- Water: Public, Company: City of Kirkland
Community & HOA
Community
- Subdivision: Houghton
Location
- Region: Kirkland
Financial & listing details
- Price per square foot: $1,061/sqft
- Annual tax amount: $500
- Date on market: 7/28/2026
- Cumulative days on market: 4 days
- Listing terms: Conventional,VA Loan
- Inclusions: Dishwasher(s), Garbage Disposal, Microwave(s), Refrigerator(s), Stove(s)/Range(s)
Estimated market value
Not available
Estimated sales range
Not available
Not available
Price history
| Date | Event | Price |
|---|---|---|
| 7/30/2026 | Listed for sale | $2,025,000$1,061/sqft |
Source:  NWMLS as distributed by MLS GRID #2561757 Report a problem NWMLS as distributed by MLS GRID #2561757 Report a problem | ||
Public tax history
Tax history is unavailable.
Monthly payment
Est. payment
Payment breakdown
Explore the cost of this home by adjusting the details. Changes won't be saved.Climate risks
Neighborhood: Houghton
Nearby schools
GreatSchools rating
- 10/10Lakeview Elementary SchoolGrades: K-5Distance: 0.7 mi
- 8/10Kirkland Middle SchoolGrades: 6-8Distance: 2.1 mi
- 10/10Lake Washington High SchoolGrades: 9-12Distance: 0.9 mi
Schools provided by the listing agent
- Elementary: Lakeview Elem
- Middle: Kirkland Middle
- High: Lake Wash High
Source: NWMLS as distributed by MLS GRID. This data may not be complete. We recommend contacting the local school district to confirm school assignments for this home.
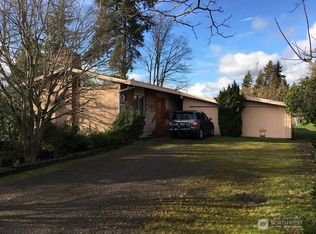
- $2,165,0004 bd2 ba2.6k sqft11310 NE 60th St, Kirkland, WA 98033Sold
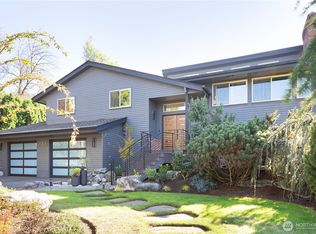
- $1,900,0004 bd3 ba2.4k sqft11315 NE 60th St, Kirkland, WA 98033Sold
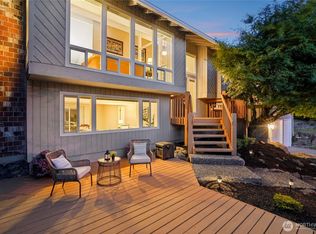
- $1,540,3364 bd3 ba2.2k sqft5906 112th Pl NE, Kirkland, WA 98033Sold
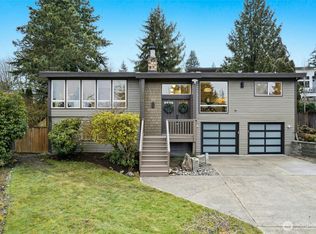
- $1,970,0004 bd3 ba2.3k sqft11220 NE 59th Pl, Kirkland, WA 98033Sold
- $4,325,0005 bd6 ba4.9k sqft6004 112th Ave NE, Kirkland, WA 98033Sold
- $1,084,0003 bd3 ba1.7k sqft5906 114th Ave NE, Kirkland, WA 98033Sold
- $900,0000.394 Acres59 Xx 112th Pl NE, Kirkland, WA 98033Sold
- $2,477,5004 bd3 ba3.3k sqft5906 111th Pl NE, Kirkland, WA 98033Sold
A local agent can set up tours, give advice and negotiate with sellers.
Similar homes
- $1,998,0004 bd3 ba2.1k sqft821 4th Street, Kirkland, WA 98033Active
 MLS ID #2558434, Denise Niles. NWMLS as distributed by MLS GRID
 - $1,799,0004 bd3 ba2k sqftLake Vue No. 02, Kirkland, WA 98033Active
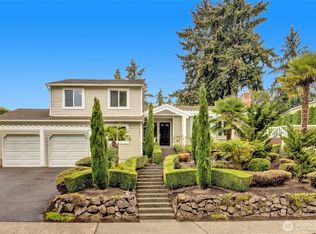 MLS ID #2554731, Craig M Gaudry. NWMLS as distributed by MLS GRID
 - $1,798,0004 bd3 ba2.4k sqft10602 NE 60th Street, Kirkland, WA 98033Active
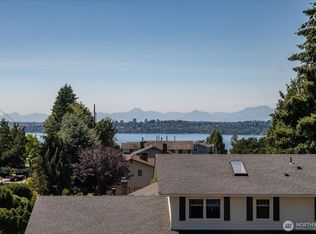 MLS ID #2553331, Shueli Sun. NWMLS as distributed by MLS GRID
 - $1,950,0004 bd3 ba2.5k sqftNorthrup Heights Add, Bellevue, WA 98005Active
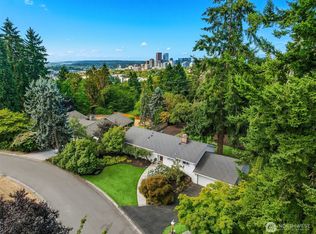 MLS ID #2561516, Michele Schuler. NWMLS as distributed by MLS GRID
 - $1,998,5004 bd3 ba2.8k sqft412 15th Avenue, Kirkland, WA 98033ActiveMLS ID #2555045, Sheri B. Butler. NWMLS as distributed by MLS GRID
- $2,650,0004 bd4 ba2.7k sqft10117 NE 64th Street, Kirkland, WA 98033ActiveMLS ID #2556068, Max Rombakh. NWMLS as distributed by MLS GRID
- $1,757,0003 bd3 ba2.3k sqftRendezvous, Kirkland, WA 98033ActiveMLS ID #2559482, Craig M Gaudry. NWMLS as distributed by MLS GRID
- $1,865,0004 bd3 ba2.5k sqft4802 111th Avenue NE, Kirkland, WA 98033ActiveMLS ID #2549938, Hao N. Dang. NWMLS as distributed by MLS GRID
- $2,199,9504 bd3 ba2.6k sqftYarrow Glen, Kirkland, WA 98033ActiveMLS ID #2488020, Chris C. Nye. NWMLS as distributed by MLS GRID
- $1,850,0003 bd3 ba2.2k sqftParkside Lane, Kirkland, WA 98033ActiveMLS ID #2527293, Joy B. Stewart. NWMLS as distributed by MLS GRID
- $1,848,0003 bd4 ba2.6k sqft20 6th Street, Kirkland, WA 98033ActiveMLS ID #2554739, Roy Towse. NWMLS as distributed by MLS GRID
- $1,630,0004 bd3 ba2.1k sqft7850 123rd Avenue NE, Kirkland, WA 98033ActiveMLS ID #2555992, Lucas Gerow. NWMLS as distributed by MLS GRID
- $1,700,0004 bd3 ba2.8k sqft1630 2nd Street, Kirkland, WA 98033ActiveMLS ID #2557615, Jodie Weir. NWMLS as distributed by MLS GRID
- $1,200,0004 bd3 ba1.7k sqftBurke-Farrars Kirkland 20, Kirkland, WA 98033ActiveMLS ID #2556871, Susan Gerde. NWMLS as distributed by MLS GRID
- $2,000,0002 bd4 ba1.5k sqft122 8th Avenue, Kirkland, WA 98033ActiveMLS ID #2554291, Joey C. Scott. NWMLS as distributed by MLS GRID
- $1,500,0004 bd3 ba2.2k sqftKirkwood Manor, Kirkland, WA 98033ActiveMLS ID #2519268, Jorge Restrepo. NWMLS as distributed by MLS GRID
- $1,680,0004 bd3 ba2.3k sqft12832 NE 70th Place, Kirkland, WA 98033ActiveMLS ID #2538775, Wen Xie. NWMLS as distributed by MLS GRID
- $1,848,0003 bd3 ba1.8k sqftHoughton Cottages, Kirkland, WA 98033ActiveMLS ID #2531164, Ryan Gillis. NWMLS as distributed by MLS GRID
- $2,099,9504 bd4 ba2.8k sqftNe 62nd Street Condominium, Kirkland, WA 98033ActiveMLS ID #2551880, I Hung Wang. NWMLS as distributed by MLS GRID
- $1,535,0003 bd3 ba1.8k sqft5010 114th Avenue NE, Kirkland, WA 98033ActiveMLS ID #2558902, Julian Flunder. NWMLS as distributed by MLS GRID
