Everything in this neighborhood similar sqft is going for 2million+, Buy this house and you are walking in with equity. Refreshed and ready for you to turn the key and move in. Come experience the best of Kirkland. Tucked away in Norkirk, one of Kirkland’s most desirable neighborhoods just moments from downtown, this home delivers the rare trifecta every buyer dreams of: privacy, walkability, and convenience. Step outside and you’re minutes from Marina Park, Waverly Beach, waterfront dining, boutique shopping, scenic trails, and easy freeway access. This is Kirkland living at its finest. Upstairs, an open floor plan connects the kitchen, dining, and living room beneath territorial views of the city, Lake Washington, and the mountains. A second living room offers a quiet retreat, alongside three bedrooms and two baths built for comfortable everyday living. Downstairs, a lower-level adu suite with 2nd kitchen its own private entrance opens the door to endless possibilities — multigenerational living, guest space, or rental income to help offset your mortgage. Whether you’re searching for your forever home or your next smart investment, this property offers an exceptional lifestyle in one of Kirkland’s most sought-after neighborhoods. Opportunities like this don’t last long — schedule your showing today. $10,000 buyer credit with preferred lender.
Active
Listed by: eXp Realty • Jodie Weir • 253-347-2080
Price cut: $50K (10/13)
$1,500,000
1630 2nd Street, Kirkland, WA 98033
4beds
2,860sqft
Single Family Residence
Built in 1988
7,988 Square Feet Lot
$1,466,500 Zestimate®
$524/sqft
$-- HOA
What's special
- --
- on Zillow
- 3,256
- views
- 203
- saves
Likely to sell faster than
Zillow last checked:
Listing updated:
Listed by:
Jodie Weir 253-347-2080 Jodie@Weirhomegre.com,
eXp Realty
Source: NWMLS as distributed by MLS GRID,MLS#: 2557615
Facts & features
Interior
Bedrooms & bathrooms
- Bedrooms: 4
- Bathrooms: 3
- Full bathrooms: 3
- Main level bathrooms: 1
Primary bedroom
- Level: Second
Bedroom
- Level: Lower
Bedroom
- Level: Second
Bedroom
- Level: Second
Bathroom full
- Level: Second
Bathroom full
- Level: Second
Bathroom full
- Level: Main
Dining room
- Level: Second
Entry hall
- Level: Main
Family room
- Level: Second
Great room
- Level: Lower
Kitchen with eating space
- Level: Second
Kitchen without eating space
- Level: Lower
Living room
- Level: Second
Heating
- Fireplace, Forced Air, Electric
Cooling
- Has cooling: Yes
Appliances
- Included: Dishwasher, Dryer, Microwave, Refrigerator, Stove(s)/Range(s), Washer, Dishwasher(s), Dryer(s), Microwave(s), Refrigerator(s), Washer(s), Water Heater: Gas, Water Heater Location: Garage
Features
- Bath Off Primary, Ceiling Fan(s), Dining Room, High Tech Cabling
- Flooring: Ceramic Tile, Hardwood, Vinyl, Carpet
- Windows: Dbl Pane/Storm Window, Skylight(s)
- Number of fireplaces: 1
- Fireplace features: Gas, Upper Level: 1, Fireplace
Interior area
- Total structure area: 2,860
- Total interior livable area: 2,860 sqft
Property
Parking
- Total spaces: 2
- Parking features: Attached Garage
- Has attached garage: Yes
- Covered spaces: 2
Features
- Levels: Multi/Split
- Entry location: Main
- Patio & porch: Second Kitchen, Bath Off Primary, Ceiling Fan(s), Dbl Pane/Storm Window, Dining Room, Fireplace, High Tech Cabling, Security System, Skylight(s), SMART Wired, Sprinkler System, Vaulted Ceiling(s), Walk-In Closet(s), Water Heater, Wired for Generator
- Has view: Yes
- View description: City, Lake, Mountain(s), Partial
- Has water view: Yes
- Water view: Lake
Lot
- Size: 7,988 Square Feet
- Features: Dead End Street, Paved, Sidewalk, Cable TV, Deck, Fenced-Fully, Gas Available, High Speed Internet
- Topography: Level
Details
- Parcel number: 1245001456
- Special conditions: Standard
- Other equipment: Wired for Generator
Construction
Type & style
- Home type: SingleFamily
- Architectural style: Multi Level
- Property subtype: Single Family Residence
Materials
- Metal/Vinyl, Wood Siding
- Foundation: Poured Concrete
- Roof: Metal
Condition
- Year built: 1988
- Major remodel year: 1988
Utilities & green energy
- Electric: Company: PSE
- Sewer: Sewer Connected, Company: City of Kirkland
- Water: Public, Company: City of Kirkland
Community & HOA
Community
- Security: Security System
- Subdivision: East Of Market
Location
- Region: Kirkland
Financial & listing details
- Price per square foot: $524/sqft
- Tax assessed value: $2,172,000
- Annual tax amount: $8,114
- Date on market: 7/22/2026
- Listing terms: Conventional,FHA,VA Loan
- Inclusions: Dishwasher(s), Dryer(s), Microwave(s), Refrigerator(s), Stove(s)/Range(s), Washer(s)
Estimated market value
$1,466,500
$1.39M - $1.54M
$5,422/mo
Price history
| Date | Event | Price |
|---|---|---|
| 10/13/2026 | Price change | $1,500,000-3.2%$524/sqft |
Source:  NWMLS as distributed by MLS GRID #2557615 Report a problem NWMLS as distributed by MLS GRID #2557615 Report a problem | ||
| 10/1/2026 | Price change | $1,550,000-3.1%$542/sqft |
Source: NWMLS as distributed by MLS GRID #2557615 Report a problem | ||
| 9/8/2026 | Price change | $1,600,000-5.9%$559/sqft |
Source: NWMLS as distributed by MLS GRID #2557615 Report a problem | ||
| 8/28/2026 | Listed for sale | $1,700,000$594/sqft |
Source: eXp Realty #2557615 Report a problem | ||
| 8/12/2026 | Listing removed | $1,700,000$594/sqft |
Source: NWMLS as distributed by MLS GRID #2557615 Report a problem | ||
| 7/22/2026 | Listed for sale | $1,700,000$594/sqft |
Source: NWMLS as distributed by MLS GRID #2557615 Report a problem | ||
Public tax history
| Year | Property taxes | Tax assessment |
|---|---|---|
| 2025 | $8,114 +10.9% | $1,845,000 |
| 2024 | $7,320 -53.5% | $1,845,000 |
| 2023 | $15,735 -5.9% | $1,845,000 -17.1% |
| 2022 | $16,726 +18.6% | $2,225,000 +39.9% |
| 2021 | $14,108 +13.2% | $1,590,000 +23.3% |
| 2020 | $12,468 +1.3% | $1,290,000 -2.4% |
| 2019 | $12,306 +8.9% | $1,322,000 +4.9% |
| 2018 | $11,305 +16.5% | $1,260,000 +31.9% |
| 2017 | $9,705 +34.3% | $955,000 +10.5% |
| 2016 | $7,228 | $864,000 +5.2% |
| 2015 | $7,228 | $821,000 +16.8% |
| 2014 | $7,228 | $703,000 +21.6% |
| 2013 | $7,228 | $578,000 +16.8% |
| 2012 | -- | $495,000 |
| 2011 | -- | $495,000 -6.3% |
| 2010 | -- | $528,000 |
| 2009 | -- | $528,000 +6.7% |
| 2007 | -- | $495,000 +7.8% |
| 2006 | -- | $459,000 +11.4% |
| 2005 | -- | $412,000 +6.2% |
| 2001 | $4,414 +5.9% | $388,000 +15.8% |
| 2000 | $4,169 | $335,000 |
Find assessor info on the county website
Monthly payment
Est. payment
Payment breakdown
Explore the cost of this home by adjusting the details. Changes won't be saved.Climate risks
Neighborhood: Norkirk
Nearby schools
Schools provided by the listing agent
- Elementary: Peter Kirk Elementary
- Middle: Kirkland Middle
- High: Lake Wash High
Source: NWMLS as distributed by MLS GRID. This data may not be complete. We recommend contacting the local school district to confirm school assignments for this home.
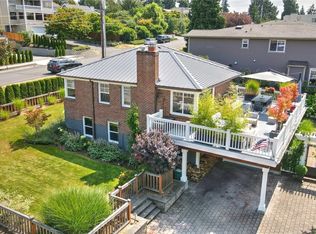
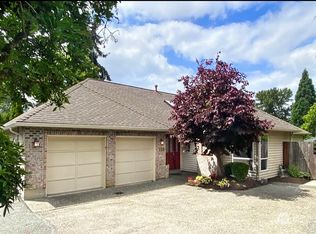
Similar homes
- $1,575,0004 bd3 ba2k sqft11404 NE 103rd Street, Kirkland, WA 98033Active
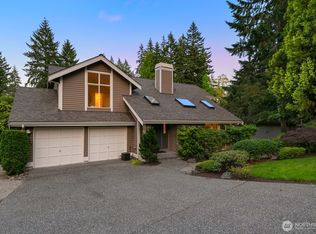 MLS ID #2583107, Donna McCampbell. NWMLS as distributed by MLS GRID
 - $1,649,9994 bd3 ba2.9k sqft7622 130th Avenue NE, Kirkland, WA 98033Active
 MLS ID #2580285, Brian F. Petro. NWMLS as distributed by MLS GRID
 - $1,350,0004 bd2 ba2k sqft12119 NE 65th St, Kirkland, WA 98033Active
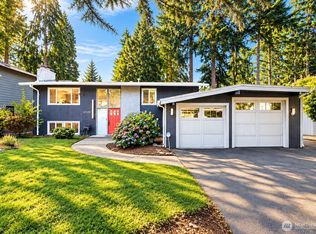 MLS ID #2589752, Yun Tian. NWMLS as distributed by MLS GRID
 - $1,200,0004 bd2 ba2.2k sqftEdward Place, Kirkland, WA 98033Active
 MLS ID #2562530, Scott Huber. NWMLS as distributed by MLS GRID
