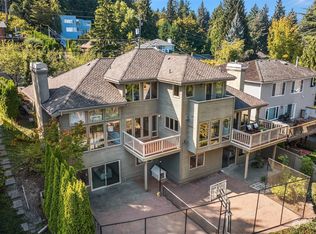

*Improved pricing* Welcome to 9009 45th Ave NE, a beautiful light-filled Northwest Contemporary home with soaring ceilings, expansive windows and scenic views of the lake and mountains. With thoughtfully refinished hardwoods, newer kitchen appliances, central A/C, solar panels, and an attached two-car garage, this spacious residence blends comfort, style, and everyday functionality. Enjoy the multiple view decks, a welcoming family room with wet bar, and the generous primary suite with a private view deck, walk-in closet, and spa-like bath with jetted tub. Two bedrooms are conveniently located on the main level, while the finished lower level offers an enormous bonus room plus an additional finished room through the garage that can serve beautifully as a gym, office, guest space, extra bedroom or nanny quarters. Outdoors, the private backyard invites gardening with raised beds, fruit trees, grapes, and room to relax or entertain. Just blocks from the Burke-Gilman Trail and close to Matthews Beach and Magnuson parks, this home offers easy access to playgrounds, swimming, watersports, and of course, all the amenities, shops and restaurants that our beloved Emerald City has to offer!
Active
Listed by: Skyline Properties, Inc. • Aaron Nelson
Price cut: $50.2K (9/21)
$1,699,800
9009 45th Avenue NE, Seattle, WA 98115
4beds
3,460sqft
Single Family Residence
Built in 1992
8,080 Square Feet Lot
$1,661,200 Zestimate®
$491/sqft
$-- HOA
What's special
Newer kitchen appliancesSolar panelsAttached two-car garageSoaring ceilingsMultiple view decksGenerous primary suiteWalk-in closet
- --
- on Zillow
- 487
- views
- 23
- saves
Zillow last checked:
Listing updated:
Listed by:
Aaron Nelson,
Skyline Properties, Inc.
Source: NWMLS as distributed by MLS GRID,MLS#: 2562335
Facts & features
Interior
Bedrooms & bathrooms
- Bedrooms: 4
- Bathrooms: 3
- Full bathrooms: 3
- Main level bathrooms: 1
- Main level bedrooms: 2
Primary bedroom
- Level: Second
Bedroom
- Level: Main
Bedroom
- Level: Main
Bedroom
- Level: Lower
Bathroom full
- Level: Main
Bathroom full
- Level: Lower
Bathroom full
- Level: Second
Family room
- Level: Main
Great room
- Level: Main
Kitchen with eating space
- Level: Main
Living room
- Level: Main
Utility room
- Level: Main
Heating
- Fireplace, 90%+ High Efficiency, Forced Air, Natural Gas, Solar (Unspecified)
Cooling
- 90%+ High Efficiency, Forced Air
Appliances
- Included: Dishwasher, Disposal, Dryer, Microwave, Refrigerator, Stove(s)/Range(s), Washer, Dishwasher(s), Dryer(s), Garbage Disposal, Microwave(s), Refrigerator(s), Washer(s), Water Heater: Gas, Water Heater Location: Garage
Features
- Bath Off Primary, Central Vacuum, Ceiling Fan(s), Dining Room
- Flooring: Ceramic Tile, Hardwood, Laminate, Carpet
- Windows: Dbl Pane/Storm Window, Skylight(s)
- Basement: Daylight,Finished
- Number of fireplaces: 1
- Fireplace features: Gas, Main Level: 1, Fireplace
Interior area
- Total structure area: 3,460
- Total interior livable area: 3,460 sqft
Video & virtual tour
Property
Parking
- Total spaces: 2
- Parking features: Attached Garage
- Has attached garage: Yes
- Covered spaces: 2
Features
- Levels: Two
- Stories: 2
- Entry location: Main
- Patio & porch: Bath Off Primary, Built-In Vacuum, Ceiling Fan(s), Dbl Pane/Storm Window, Dining Room, Fireplace, Jetted Tub, Security System, Skylight(s), Vaulted Ceiling(s), Walk-In Closet(s), Water Heater
- Spa features: Bath
- Has view: Yes
- View description: Lake, Mountain(s), Territorial
- Has water view: Yes
- Water view: Lake
Lot
- Size: 8,080 Square Feet
- Features: Paved, Cable TV, Deck, Fenced-Fully, Gas Available, High Speed Internet, Outbuildings, Patio
- Topography: Level,Partial Slope
- Residential vegetation: Fruit Trees, Garden Space
Details
- Parcel number: 5210200443
- Zoning description: Jurisdiction: City
- Special conditions: Standard
Construction
Type & style
- Home type: SingleFamily
- Architectural style: 2 Stories w/Bsmnt
- Property subtype: Single Family Residence
Materials
- Wood Siding
- Foundation: Poured Concrete
- Roof: Composition
Condition
- Year built: 1992
Utilities & green energy
- Electric: Company: Seattle City Light
- Sewer: Sewer Connected, Company: City of Seattle
- Water: Public, Company: City of Seattle
Green energy
- Energy generation: Solar
Community & HOA
Community
- Security: Security System
- Subdivision: Matthews Beach
Location
- Region: Seattle
Financial & listing details
- Price per square foot: $491/sqft
- Tax assessed value: $1,704,000
- Annual tax amount: $15,990
- Date on market: 8/13/2026
- Listing terms: Conventional,FHA,VA Loan
- Inclusions: Dishwasher(s), Dryer(s), Garbage Disposal, Microwave(s), Refrigerator(s), Stove(s)/Range(s), Washer(s)
Estimated market value
$1,661,200
$1.58M - $1.74M
$5,489/mo
Price history
| Date | Event | Price |
|---|---|---|
| 9/21/2026 | Price change | $1,699,800-2.9%$491/sqft |
Source:  NWMLS as distributed by MLS GRID #2562335 Report a problem NWMLS as distributed by MLS GRID #2562335 Report a problem | ||
| 9/1/2026 | Price change | $1,749,999-2.8%$506/sqft |
Source: NWMLS as distributed by MLS GRID #2562335 Report a problem | ||
| 8/13/2026 | Listed for sale | $1,799,999+8.8%$520/sqft |
Source: NWMLS as distributed by MLS GRID #2562335 Report a problem | ||
| 3/12/2024 | Sold | $1,654,000-1%$478/sqft |
Source: NWMLS as distributed by MLS GRID #2191091 Report a problem | ||
| 2/14/2024 | Pending sale | $1,670,000$483/sqft |
Source: NWMLS as distributed by MLS GRID #2191091 Report a problem | ||
| 2/1/2024 | Listed for sale | $1,670,000$483/sqft |
Source: NWMLS as distributed by MLS GRID #2191091 Report a problem | ||
| 1/24/2024 | Pending sale | $1,670,000$483/sqft |
Source: NWMLS as distributed by MLS GRID #2191091 Report a problem | ||
| 1/19/2024 | Listed for sale | $1,670,000+98.8%$483/sqft |
Source: NWMLS as distributed by MLS GRID #2191091 Report a problem | ||
| 11/9/2023 | Listing removed | -- |
Source: Zillow Rentals Report a problem | ||
| 9/22/2023 | Price change | $5,695-17.4%$2/sqft |
Source: Zillow Rentals Report a problem | ||
| 9/14/2023 | Listed for rent | $6,895$2/sqft |
Source: Zillow Rentals Report a problem | ||
| 4/19/2010 | Sold | $840,000-1.2%$243/sqft |
Source: NWMLS as distributed by MLS GRID #20578 Report a problem | ||
| 2/27/2010 | Listed for sale | $849,919+42.4%$246/sqft |
Source: Windermere Real Estate Company #20578 Report a problem | ||
| 4/13/2000 | Sold | $597,000+59.2%$173/sqft |
Source: NWMLS as distributed by MLS GRID #20011969 Report a problem | ||
| 4/29/1994 | Sold | $375,000$108/sqft |
Source: Public Record Report a problem | ||
Public tax history
| Year | Property taxes | Tax assessment |
|---|---|---|
| 2025 | $17,882 +11.8% | $1,704,000 +4.2% |
| 2024 | $15,990 +14.2% | $1,636,000 +13.1% |
| 2023 | $14,008 -1.8% | $1,446,000 -12.4% |
| 2022 | $14,268 +9.6% | $1,651,000 +19.5% |
| 2021 | $13,018 +9.9% | $1,382,000 +16.2% |
| 2020 | $11,846 -5.7% | $1,189,000 -7.3% |
| 2019 | $12,563 +18% | $1,283,000 +6.6% |
| 2018 | $10,643 -4% | $1,204,000 +10% |
| 2017 | $11,087 +35.2% | $1,095,000 +7.1% |
| 2016 | $8,200 | $1,022,000 +10% |
| 2015 | $8,200 | $929,000 +11.3% |
| 2014 | $8,200 | $835,000 +3.1% |
| 2013 | $8,200 | $810,000 +8.6% |
| 2012 | -- | $746,000 -2.1% |
| 2011 | -- | $762,000 -3.1% |
| 2010 | -- | $786,000 |
| 2009 | -- | $786,000 -5.8% |
| 2007 | -- | $834,000 +5.6% |
| 2006 | -- | $790,000 +3.1% |
| 2005 | -- | $766,000 +66.5% |
| 2001 | $5,371 +6.3% | $460,000 +12.5% |
| 2000 | $5,055 | $409,000 |
Find assessor info on the county website
Monthly payment
Est. payment
Payment breakdown
Explore the cost of this home by adjusting the details. Changes won't be saved.Climate risks
Neighborhood: Wedgwood
Nearby schools
Schools provided by the listing agent
- Elementary: View Ridge
- Middle: Eckstein Mid
- High: Nathan Hale High
Source: NWMLS as distributed by MLS GRID. This data may not be complete. We recommend contacting the local school district to confirm school assignments for this home.

Similar homes
- $1,599,0004 bd3 ba2.7k sqft10920 80th Place NE, Kirkland, WA 98034Active
 MLS ID #2586873, Jason Foss. NWMLS as distributed by MLS GRID
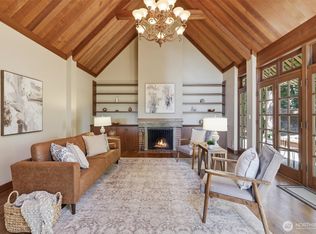
 - $1,795,0005 bd3 ba4.1k sqft18540 63rd Avenue NE, Kenmore, WA 98028Active
 MLS ID #2590113, Chris E. Byler. NWMLS as distributed by MLS GRID
 - $1,649,9994 bd3 ba2.9k sqft7622 130th Avenue NE, Kirkland, WA 98033Active
 MLS ID #2580285, Brian F. Petro. NWMLS as distributed by MLS GRID
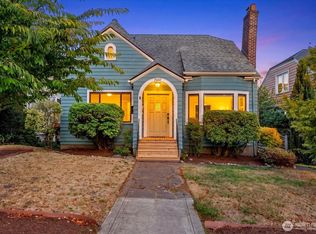
 - $1,149,9504 bd2 ba2.7k sqft7530 Roosevelt Wy NE, Seattle, WA 98115Active
 MLS ID #2580438, Gerald Overbeck. NWMLS as distributed by MLS GRID
