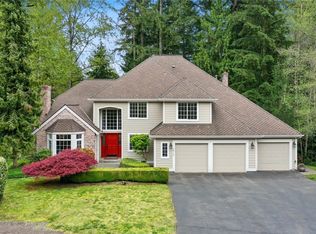
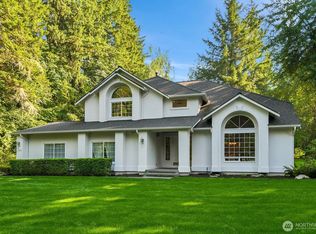
This well maintained one-owner Chaffey home is perfectly situated facing east on just shy of an acre lot in the coveted Paradise Lake Estates. You are welcomed by gleaming hardwood floors. A formal staircase anchors the elegant entryway, with convenient office & half bath & living room w/a warm woodburning fireplace. The dining room features a large picture window overlooking the grounds and leads into the kitchen outfitted w/quartz countertops, SS appliances incl a wall oven & gas stovetop & a charming corner window over the sink. The kitchen layout features island seating, ample counter space & desk/coffee areas. The family room connects perfectly, w/a second woodburning fireplace w/built-in shelving. The floor plan boasts exceptional sight lines, & a rare 2nd staircase providing access to bonus room. Down the hall, find secondary bedrooms & a full bath, alongside the grand primary suite. A double-door entry welcomes you into the primary sanctuary featuring soaring windows. The bright bathroom offers thoughtful finishes w/a walk-in closet, soaking tub & private shower. Outside, the property transforms into a premier entertainment venue. The custom deck borders the greenbelt, complete w/planters & bar seating. Whether hosting large gatherings on the lawn or quietly bird-watching, this home offers an unparalleled PNW lifestyle by perfectly balancing grand entertaining areas w/peaceful private retreats. This home offers the perfect blend of connection and independent privacy.
Active
Listed by: Marketplace Sotheby's Intl Rty • Leslie Cady
$1,625,000
18929 203rd Avenue NE, Woodinville, WA 98077
4beds
3,057sqft
Single Family Residence
Built in 1993
0.84 Acres Lot
$1,572,600 Zestimate®
$532/sqft
$41/mo HOA
What's special
Gleaming hardwood floorsGrand primary suiteExceptional sight linesOffice and half bath
- 6 days
- 436
- 19
Zillow last checked:
Listing updated:
Listed by:
Leslie Cady,
Marketplace Sotheby's Intl Rty
Source: NWMLS as distributed by MLS GRID,MLS#: 2568638
Facts & features
Interior
Bedrooms & bathrooms
- Bedrooms: 4
- Bathrooms: 3
- Full bathrooms: 2
- 1/2 bathrooms: 1
- Main level bathrooms: 1
Primary bedroom
- Level: Second
Bedroom
- Level: Second
Bedroom
- Level: Second
Bedroom
- Level: Second
Bathroom full
- Level: Second
Bathroom full
- Level: Second
Other
- Level: Main
Bonus room
- Level: Second
Den office
- Level: Main
Dining room
- Level: Main
Family room
- Level: Main
Kitchen with eating space
- Level: Main
Living room
- Level: Main
Utility room
- Level: Main
Heating
- Fireplace, Forced Air, Natural Gas
Cooling
- None
Appliances
- Included: Dishwasher, Disposal, Dryer, Microwave, Refrigerator, Stove(s)/Range(s), Washer, Dishwasher(s), Dryer(s), Garbage Disposal, Microwave(s), Refrigerator(s), Washer(s), Water Heater: gas, Water Heater Location: garage
Features
- Bath Off Primary, Dining Room, Pantry
- Flooring: Hardwood, Vinyl, Carpet
- Windows: Skylight(s)
- Number of fireplaces: 2
- Fireplace features: Gas, Wood Burning, Main Level: 2, Fireplace
Interior area
- Total structure area: 3,057
- Total interior livable area: 3,057 sqft
Property
Parking
- Total spaces: 3
- Parking features: Attached Garage
- Has attached garage: Yes
- Covered spaces: 3
Features
- Levels: Two
- Stories: 2
- Patio & porch: Bath Off Primary, Dining Room, Fireplace, Pantry, Security System, Skylight(s), Vaulted Ceiling(s), Walk-In Closet(s), Water Heater
- Has view: Yes
- View description: Territorial
Lot
- Size: 0.84 Acres
- Features: Cul-De-Sac, Dead End Street, Open Lot, Paved, Cable TV, Deck, Gas Available, High Speed Internet, Patio
- Topography: Partial Slope
- Residential vegetation: Brush, Garden Space, Wooded
Details
- Parcel number: 6626100250
- Zoning description: Jurisdiction: County
- Special conditions: Standard
Construction
Type & style
- Home type: SingleFamily
- Architectural style: 2 Story
- Property subtype: Single Family Residence
Materials
- Brick, Stone, Wood Siding
- Foundation: Poured Concrete
- Roof: Composition
Condition
- Very Good
- Year built: 1993
Details
- Builder name: CHAFFEY
Utilities & green energy
- Electric: Company: Puget Sound Energy
- Sewer: Septic Tank
- Water: Public, Company: Woodinville Water District
- Utilities for property: Comcast, Xfinity Or Ziply
Community & HOA
Community
- Security: Security System
- Subdivision: East Woodinville
HOA
- Services included: Common Area Maintenance
- HOA fee: $490 annually
Location
- Region: Woodinville
Financial & listing details
- Price per square foot: $532/sqft
- Tax assessed value: $1,614,000
- Annual tax amount: $14,804
- Date on market: 8/26/2026
- Cumulative days on market: 8 days
- Listing terms: Conventional,FHA,VA Loan
- Inclusions: Dishwasher(s), Dryer(s), Garbage Disposal, Microwave(s), Refrigerator(s), Stove(s)/Range(s), Washer(s)
Estimated market value
$1,572,600
$1.49M - $1.65M
$5,267/mo
Price history
| Date | Event | Price |
|---|---|---|
| 8/27/2026 | Listed for sale | $1,625,000$532/sqft |
Source:  NWMLS as distributed by MLS GRID #2568638 Report a problem NWMLS as distributed by MLS GRID #2568638 Report a problem | ||
Public tax history
| Year | Property taxes | Tax assessment |
|---|---|---|
| 2025 | $16,348 +10.4% | $1,614,000 +6.2% |
| 2024 | $14,804 +12.8% | $1,520,000 +18.5% |
| 2023 | $13,125 -8.1% | $1,283,000 -19.1% |
| 2022 | $14,287 +15.9% | $1,586,000 +43.9% |
| 2021 | $12,328 +7% | $1,102,000 +19.3% |
| 2020 | $11,527 -1.8% | $924,000 -2.4% |
| 2019 | $11,736 +13.3% | $947,000 +9.9% |
| 2018 | $10,361 +2.4% | $862,000 +9.9% |
| 2017 | $10,119 +5.7% | $784,000 +8.4% |
| 2016 | $9,571 | $723,000 -1.4% |
| 2015 | $9,571 | $733,000 +3.7% |
| 2014 | $9,571 | $707,000 +26.9% |
| 2013 | $9,571 | $557,000 +5.7% |
| 2012 | -- | $527,000 +0.8% |
| 2011 | -- | $523,000 -11.4% |
| 2010 | -- | $590,000 |
| 2009 | -- | $590,000 +7.1% |
| 2007 | -- | $551,000 +7.2% |
| 2006 | -- | $514,000 +0.8% |
| 2005 | -- | $510,000 +30.8% |
| 2001 | $5,808 +11.1% | $390,000 +15.7% |
| 2000 | $5,228 | $337,000 |
Find assessor info on the county website
Monthly payment
Est. payment
Payment breakdown
Explore the cost of this home by adjusting the details. Changes won't be saved.Climate risks
Neighborhood: 98077
Nearby schools
Schools provided by the listing agent
- Elementary: East Ridge Elem
- Middle: Timbercrest Middle School
- High: Woodinville Hs
Source: NWMLS as distributed by MLS GRID. This data may not be complete. We recommend contacting the local school district to confirm school assignments for this home.
Similar homes
- $1,299,0004 bd3 ba3k sqft23510 NE 181st Street, Woodinville, WA 98077Active
 MLS ID #2574564, Keri Konicke. NWMLS as distributed by MLS GRID
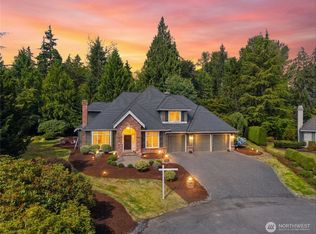
 - $1,550,0004 bd3 ba2.9k sqft16703 NE 172nd Place, Woodinville, WA 98072Active
 MLS ID #2571604, Bill Pallis. NWMLS as distributed by MLS GRID
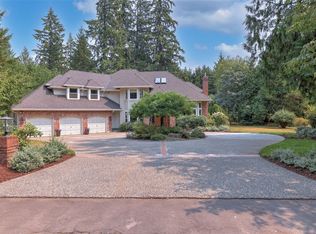
 - $1,470,0003 bd3 ba2.5k sqftSaybrook Estates, Woodinville, WA 98077Active
 MLS ID #2557870, Angelica Reyna. NWMLS as distributed by MLS GRID
 - $1,995,0004 bd3 ba3.1k sqftBrookside Country Club, Woodinville, WA 98072Active
 MLS ID #2574417, David B. Dupart. NWMLS as distributed by MLS GRID
