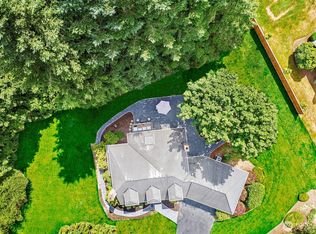
Outstanding opportunity to own an idyllic 2-story home on a shy-ace lot near Hollywood Hills. 4 bedrooms, bonus room, den, 2.5 baths, 2,920 square feet. Storybook setting offers privacy and room to spread out, yet you're just minutes from downtown Woodinville, world-class wineries, dining and shopping. Vaulted ceilings greet you at the entry, with rich oak hardwood floors leading through to the den, family room and kitchen with island - perfect for your gatherings and culinary workspace. Soothing outlooks onto the picturesque yard where you can watch the little ones and admire the open space. The main floor den allows for flexible living or work. The primary bedroom offers its own private deck, and a large upper-floor bonus room adds flexible space for work, play, or relaxation. Beautifully landscaped grounds complete the picture. This beautiful home and property is ready for your personal touches. Why pay for someone else's finishes, materials, and colors when you can choose your own? This is a blank canvas, ready for your custom ideas and finishes so you can focus your energy on upgrades that match your needs and tastes while building instant equity. Potential for a DADU, separate workshop, or additional garage. A great opportunity whether you're a buyer seeking a great location and long-term value or an investor eyeing your next project. Located in the award-winning Northshore School District. First time on the market—don't miss your chance to make it yours!
Active
Listed by: Windermere Real Estate/East • Bill Pallis
$1,550,000
16703 NE 172nd Place, Woodinville, WA 98072
4beds
2,920sqft
Single Family Residence
Built in 1996
0.99 Acres Lot
$1,496,500 Zestimate®
$531/sqft
$-- HOA
What's special
Picturesque yardBonus roomRich oak hardwood floorsBeautifully landscaped groundsVaulted ceilings
- 11 days
- 1,261
- 89
Likely to sell faster than
Zillow last checked:
Listing updated:
Listed by:
Bill Pallis,
Windermere Real Estate/East
Source: NWMLS as distributed by MLS GRID,MLS#: 2571604
Facts & features
Interior
Bedrooms & bathrooms
- Bedrooms: 4
- Bathrooms: 3
- Full bathrooms: 2
- 1/2 bathrooms: 1
- Main level bathrooms: 1
Primary bedroom
- Level: Second
Bedroom
- Level: Second
Bedroom
- Level: Second
Bedroom
- Level: Second
Bathroom full
- Level: Second
Bathroom full
- Level: Second
Other
- Level: Main
Bonus room
- Level: Second
Den office
- Level: Main
Dining room
- Level: Main
Entry hall
- Level: Main
Family room
- Level: Main
Kitchen with eating space
- Level: Main
Living room
- Level: Main
Utility room
- Level: Main
Heating
- Fireplace, Forced Air, Natural Gas
Cooling
- Forced Air
Appliances
- Included: Dishwasher, Dryer, Microwave, Refrigerator, Stove(s)/Range(s), Washer, Dishwasher(s), Dryer(s), Microwave(s), Refrigerator(s), Washer(s), Water Heater: Natural Gas, Water Heater Location: Garage
Features
- Bath Off Primary, Ceiling Fan(s), Dining Room
- Flooring: Hardwood, Vinyl, Carpet
- Windows: Dbl Pane/Storm Window
- Basement: None
- Number of fireplaces: 2
- Fireplace features: Wood Burning, Main Level: 2, Fireplace
Interior area
- Total structure area: 2,920
- Total interior livable area: 2,920 sqft
Property
Parking
- Total spaces: 2
- Parking features: Attached Garage, Off Street
- Has attached garage: Yes
- Covered spaces: 2
Features
- Levels: Two
- Stories: 2
- Entry location: Main
- Patio & porch: Bath Off Primary, Ceiling Fan(s), Dbl Pane/Storm Window, Dining Room, Fireplace, Walk-In Closet(s), Water Heater
Lot
- Size: 0.99 Acres
- Features: Deck, Patio
- Topography: Level
- Residential vegetation: Garden Space
Details
- Parcel number: 1226059165
- Special conditions: Standard
Construction
Type & style
- Home type: SingleFamily
- Architectural style: Contemporary,2 Story
- Property subtype: Single Family Residence
Materials
- Stucco, Wood Products
- Foundation: Poured Concrete
- Roof: Composition
Condition
- Year built: 1996
Utilities & green energy
- Electric: Company: PSE
- Sewer: Septic Tank, Company: Septic
- Water: Public, Company: Woodinville Water Dist
Community & HOA
Community
- Subdivision: Hollywood Hill
Location
- Region: Woodinville
Financial & listing details
- Price per square foot: $531/sqft
- Tax assessed value: $1,695,000
- Annual tax amount: $17,112
- Date on market: 8/20/2026
- Cumulative days on market: 13 days
- Listing terms: Conventional
- Inclusions: Dishwasher(s), Dryer(s), Microwave(s), Refrigerator(s), Stove(s)/Range(s), Washer(s)
Estimated market value
$1,496,500
$1.42M - $1.57M
$5,156/mo
Price history
| Date | Event | Price |
|---|---|---|
| 8/21/2026 | Listed for sale | $1,550,000+416.7%$531/sqft |
Source:  NWMLS as distributed by MLS GRID #2571604 Report a problem NWMLS as distributed by MLS GRID #2571604 Report a problem | ||
| 7/26/2002 | Sold | $300,000$103/sqft |
Source: Public Record Report a problem | ||
Public tax history
| Year | Property taxes | Tax assessment |
|---|---|---|
| 2025 | $17,112 +14.2% | $1,695,000 +10% |
| 2024 | $14,986 +12.8% | $1,541,000 +18.4% |
| 2023 | $13,289 -8.1% | $1,301,000 -19.1% |
| 2022 | $14,463 +15.9% | $1,608,000 +44% |
| 2021 | $12,478 +7.1% | $1,117,000 +19.3% |
| 2020 | $11,654 -1.7% | $936,000 -2.4% |
| 2019 | $11,858 +12.2% | $959,000 +8.7% |
| 2018 | $10,568 +2.4% | $882,000 +10% |
| 2017 | $10,322 +10% | $802,000 +8.5% |
| 2016 | $9,381 | $739,000 +2.8% |
| 2015 | $9,381 | $719,000 +3.8% |
| 2014 | $9,381 | $693,000 +26.9% |
| 2013 | $9,381 | $546,000 +13% |
| 2012 | -- | $483,000 -3.4% |
| 2011 | -- | $500,000 -11.3% |
| 2010 | -- | $564,000 |
| 2009 | -- | $564,000 +0.4% |
| 2007 | -- | $562,000 +6.6% |
| 2006 | -- | $527,000 +8% |
| 2005 | -- | $488,000 +300% |
| 2001 | $1,741 +10.7% | $122,000 +15.1% |
| 2000 | $1,573 | $106,000 |
Find assessor info on the county website
Monthly payment
Est. payment
Payment breakdown
Explore the cost of this home by adjusting the details. Changes won't be saved.Climate risks
Neighborhood: 98072
Similar homes
- $1,625,0004 bd3 ba3k sqftParadise Lake Estates, Woodinville, WA 98077Active
 MLS ID #2568638, Leslie Cady. NWMLS as distributed by MLS GRID
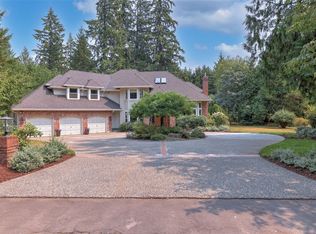
 - $1,594,0003 bd3 ba2.4k sqftBrook Trails Estates, Woodinville, WA 98072Active
 MLS ID #2565311, Jerome Slobojan. NWMLS as distributed by MLS GRID
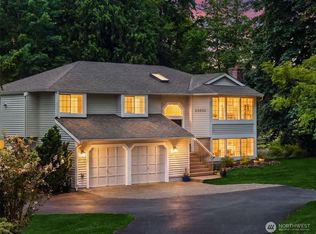
 - $1,995,0004 bd3 ba3.1k sqftBrookside Country Club, Woodinville, WA 98072Active
 MLS ID #2574417, David B. Dupart. NWMLS as distributed by MLS GRID
 - $1,299,0004 bd3 ba3k sqft23510 NE 181st Street, Woodinville, WA 98077Active
 MLS ID #2574564, Keri Konicke. NWMLS as distributed by MLS GRID
