A Lake of the Woods treasure, never before on the market. The original owners have continuously updated & cared for this gorgeous home. Entering from the stately front presence, note the high level quality throughout. Multiple skylights & large windows fill this home with light all day long. This home has storage galore: built-in buffet in the dining room, butler's pantry with wine fridge, massive amount of kitchen cabinetry, mud room storage, 4 linen closets on 2nd floor! There is a main floor bonus room w closet adjacent to a large office--could be double workspaces. The kitchen is of the highest level: Subzero fridge, Dacor double ovens & 5 burner cooktop, Bosch DW, granite counters. Ascending the sweeping stairs to the second floor, the primary has his & hers closets, built-in ironing board, gorgeous marble floors & double headed large shower. 3 additional guest bedrooms & bath complete the upper level. The expansive lot is fully fenced & backs to open space for total rear privacy. The backyard is like a park--softly burbling water feature with pond, huge stone patio, firepit with conversation area, garden shed & lovely landscaping. Wide, side-load driveway, oversized 3 car garage, wired for a generator, recently serviced HVAC including central AC. The 50 yr Presidential comp roof was installed in 2016 with transferable warranty. LKOW is a highly desired community served by superior schools, with parks, playgrounds, trails, a tennis court & a lovely community lake.
Active
Listed by: Windermere Real Estate Central • Peggy Hill
Price cut: $100K (8/31)
$1,895,000
22707 NE 142nd Place, Woodinville, WA 98077
4beds
3,610sqft
Single Family Residence
Built in 1994
0.84 Acres Lot
$1,859,200 Zestimate®
$525/sqft
$83/mo HOA
What's special
Huge stone patioLarge officeSweeping stairsDouble headed large showerGorgeous marble floorsWide side-load drivewayMultiple skylights
- 35 days
- 288
- 16
Zillow last checked:
Listing updated:
Listed by:
Peggy Hill,
Windermere Real Estate Central,
Peter Steinke,
Windermere Real Estate Central
Source: NWMLS as distributed by MLS GRID,MLS#: 2561351
Facts & features
Interior
Bedrooms & bathrooms
- Bedrooms: 4
- Bathrooms: 3
- Full bathrooms: 1
- 3/4 bathrooms: 1
- 1/2 bathrooms: 1
- Main level bathrooms: 1
Primary bedroom
- Level: Second
Bedroom
- Level: Second
Bedroom
- Level: Second
Bedroom
- Level: Second
Bathroom full
- Level: Second
Bathroom three quarter
- Level: Second
Other
- Level: Main
Bonus room
- Level: Main
Den office
- Level: Main
Dining room
- Level: Main
Entry hall
- Level: Main
Family room
- Level: Main
Kitchen with eating space
- Level: Main
Living room
- Level: Main
Utility room
- Level: Main
Heating
- Fireplace, Forced Air, Electric, Natural Gas
Cooling
- Has cooling: Yes
Appliances
- Included: Dishwasher, Double Oven, Dryer, Microwave, Refrigerator, Stove(s)/Range(s), Washer, Dishwasher(s), Dryer(s), Microwave(s), Refrigerator(s), Washer(s), Water Heater: Gas, Water Heater Location: Garage
Features
- Bath Off Primary, Dining Room, Pantry
- Flooring: Ceramic Tile, Hardwood, Marble, Carpet
- Windows: Dbl Pane/Storm Window, Skylight(s)
- Basement: None
- Number of fireplaces: 2
- Fireplace features: Gas, Wood Burning, Main Level: 2, Fireplace
Interior area
- Total structure area: 3,610
- Total interior livable area: 3,610 sqft
Property
Parking
- Total spaces: 3
- Parking features: Attached Garage
- Has attached garage: Yes
- Covered spaces: 3
Features
- Levels: Two
- Stories: 2
- Entry location: Main
- Patio & porch: Bath Off Primary, Dbl Pane/Storm Window, Dining Room, Fireplace, Pantry, Skylight(s), Walk-In Closet(s), Water Heater, Wet Bar, Wine/Beverage Refrigerator, Wired for Generator
- Has view: Yes
- View description: Territorial
Lot
- Size: 0.84 Acres
- Features: Open Lot, Paved, Cable TV, Electric Car Charging, Fenced-Fully, Gas Available, High Speed Internet, Patio, Sprinkler System
- Topography: Level
- Residential vegetation: Garden Space
Details
- Parcel number: 4054560050
- Special conditions: Standard
- Other equipment: Wired for Generator
Construction
Type & style
- Home type: SingleFamily
- Architectural style: 2 Story
- Property subtype: Single Family Residence
Materials
- Wood Siding, Wood Products
- Foundation: Poured Concrete
- Roof: Composition
Condition
- Very Good
- Year built: 1994
Details
- Builder name: Conner Construction
Utilities & green energy
- Electric: Company: PSE
- Sewer: Septic Tank, Company: Septic
- Water: Public, Company: Woodinville Water District
- Utilities for property: Xfinity, Xfinity
Community & HOA
Community
- Features: Athletic Court, CCRs, Park, Playground, Trail(s)
- Subdivision: Lake Of The Woods
HOA
- Services included: Common Area Maintenance
- HOA fee: $990 annually
Location
- Region: Woodinville
Financial & listing details
- Price per square foot: $525/sqft
- Tax assessed value: $2,255,000
- Annual tax amount: $21,545
- Date on market: 6/16/2026
- Cumulative days on market: 78 days
- Listing terms: Conventional
- Inclusions: Dishwasher(s), Double Oven, Dryer(s), Microwave(s), Refrigerator(s), Stove(s)/Range(s), Washer(s)
Estimated market value
$1,859,200
$1.77M - $1.95M
$5,905/mo
Price history
| Date | Event | Price |
|---|---|---|
| 8/31/2026 | Price change | $1,895,000-5%$525/sqft |
Source:  NWMLS as distributed by MLS GRID #2561351 Report a problem NWMLS as distributed by MLS GRID #2561351 Report a problem | ||
| 8/25/2026 | Listed for sale | $1,995,000$553/sqft |
Source: NWMLS as distributed by MLS GRID #2561351 Report a problem | ||
| 8/19/2026 | Pending sale | $1,995,000$553/sqft |
Source: NWMLS as distributed by MLS GRID #2561351 Report a problem | ||
| 7/28/2026 | Listed for sale | $1,995,000+455.4%$553/sqft |
Source: NWMLS as distributed by MLS GRID #2561351 Report a problem | ||
| 8/19/1994 | Sold | $359,225$100/sqft |
Source: Public Record Report a problem | ||
Public tax history
| Year | Property taxes | Tax assessment |
|---|---|---|
| 2025 | $21,545 +16.9% | $2,255,000 +10.9% |
| 2024 | $18,432 +12.4% | $2,034,000 +19.9% |
| 2023 | $16,398 -6.1% | $1,696,000 -17.6% |
| 2022 | $17,462 +19.9% | $2,059,000 +43.2% |
| 2021 | $14,560 +15.3% | $1,438,000 +28.2% |
| 2020 | $12,633 -7.1% | $1,122,000 -8% |
| 2019 | $13,601 +12.4% | $1,220,000 +10% |
| 2018 | $12,105 -3.2% | $1,109,000 +7.1% |
| 2017 | $12,508 +9.2% | $1,035,000 +11.3% |
| 2016 | $11,456 | $930,000 +4.8% |
| 2015 | $11,456 | $887,000 -5.2% |
| 2014 | $11,456 | $936,000 +16% |
| 2013 | $11,456 | $807,000 +15% |
| 2012 | -- | $702,000 -9.5% |
| 2011 | -- | $776,000 -6.6% |
| 2010 | -- | $831,000 |
| 2009 | -- | $831,000 -2.8% |
| 2007 | -- | $855,000 +6.6% |
| 2006 | -- | $802,000 +3.4% |
| 2005 | -- | $776,000 +46.1% |
| 2001 | $6,819 +6.2% | $531,000 +14.7% |
| 2000 | $6,423 | $463,000 |
Find assessor info on the county website
Monthly payment
Est. payment
Payment breakdown
Explore the cost of this home by adjusting the details. Changes won't be saved.Climate risks
Neighborhood: 98077
Nearby schools
Schools provided by the listing agent
- Elementary: Wilder Elem
- Middle: Timberline Middle
- High: Redmond High
Source: NWMLS as distributed by MLS GRID. This data may not be complete. We recommend contacting the local school district to confirm school assignments for this home.


Similar homes
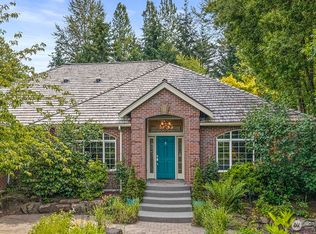
- $1,900,0004 bd4 ba4k sqftBear Creek Country Club, Woodinville, WA 98077Active
 MLS ID #2576811, Elizabeth Dobyns. NWMLS as distributed by MLS GRID
 - $1,999,9804 bd3 ba3.4k sqftLake Of The Woods, Woodinville, WA 98077Active
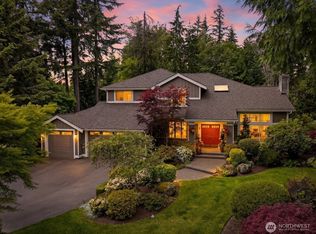 MLS ID #2567742, Patricia I. Chalker. NWMLS as distributed by MLS GRID
 - $1,750,0005 bd3 ba3.3k sqft14230 229th Avenue NE, Woodinville, WA 98077Active
 MLS ID #2544926, Tyler Davis Jones. NWMLS as distributed by MLS GRID
 - $1,798,0004 bd4 ba3k sqftLake Of The Woods, Woodinville, WA 98077Active
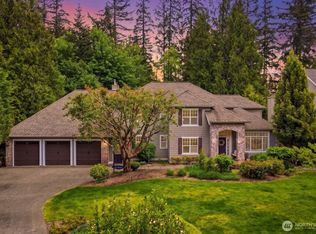 MLS ID #2526700, Patricia I. Chalker. NWMLS as distributed by MLS GRID
