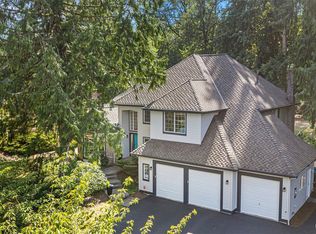
Your Bear Creek view is waiting! Priced well below recent appraisal (Aug '26) of $2,290,000. Enjoy sweeping golf course and territorial views from this beautifully positioned 4,000+ SF home in Bear Creek Country Club. From the deck, enjoy a front-row seat to golfers putting on both holes 12 and 14 while taking in sweeping territorial vistas and peaceful sunsets beyond the course. With over 4,000 square feet, the home offers generous spaces for gathering, entertaining, and relaxing. The updated kitchen is thoughtfully designed for both function and style, featuring a built-in wine fridge, espresso maker, abundant smart storage, and an effortless connection to the surrounding living spaces. A flexible main-floor room located next to a full bath offers wonderful versatility—ideal for a home office, guest room, or private retreat space depending on your needs. Upstairs, all three bedrooms boast ensuite bathrooms, creating privacy and comfort for guests. The primary suite is a true retreat with its own private deck, panoramic views, soaking tub, and spa-inspired atmosphere. An additional den and bonus room upstairs provide flexibility for work, media, fitness, or play. Set within the sought-after community of Bear Creek Country Club, this home offers an elevated lifestyle where beautiful surroundings and comfortable living come together every day.
Active
Listed by: Windermere Bellevue Commons • Elizabeth Dobyns
$1,900,000
13713 209th Avenue NE, Woodinville, WA 98077
4beds
4,048sqft
Single Family Residence
Built in 1987
0.33 Acres Lot
$1,837,900 Zestimate®
$469/sqft
$357/mo HOA
What's special
Espresso makerBuilt-in wine fridgeAbundant smart storage
- 10 hours
- 77
- 1
Zillow last checked:
Listing updated:
Listed by:
Elizabeth Dobyns,
Windermere Bellevue Commons
Source: NWMLS as distributed by MLS GRID,MLS#: 2576811
Facts & features
Interior
Bedrooms & bathrooms
- Bedrooms: 4
- Bathrooms: 4
- Full bathrooms: 2
- 3/4 bathrooms: 2
- Main level bathrooms: 1
- Main level bedrooms: 1
Primary bedroom
- Level: Second
Bedroom
- Level: Second
Bedroom
- Level: Second
Bedroom
- Level: Main
Bathroom full
- Level: Second
Bathroom full
- Level: Main
Bathroom three quarter
- Level: Second
Bathroom three quarter
- Level: Second
Other
- Level: Second
Bonus room
- Level: Second
Den office
- Level: Main
Dining room
- Level: Main
Entry hall
- Level: Main
Family room
- Level: Main
Kitchen with eating space
- Level: Main
Living room
- Level: Main
Utility room
- Level: Main
Heating
- Fireplace, Forced Air, Electric, Natural Gas
Cooling
- Has cooling: Yes
Appliances
- Included: Dishwasher, Disposal, Dryer, Microwave, Refrigerator, Stove(s)/Range(s), Washer, Dishwasher(s), Dryer(s), Garbage Disposal, Microwave(s), Refrigerator(s), Washer(s), Water Heater: Gas, Water Heater Location: Garage
Features
- Bath Off Primary, Dining Room, Pantry
- Flooring: Ceramic Tile, Hardwood, Carpet
- Doors: French Doors
- Windows: Dbl Pane/Storm Window, Skylight(s)
- Basement: None
- Number of fireplaces: 3
- Fireplace features: Gas, Wood Burning, Main Level: 2, Upper Level: 1, Fireplace
Interior area
- Total structure area: 4,048
- Total interior livable area: 4,048 sqft
Video & virtual tour
Property
Parking
- Total spaces: 3
- Parking features: Attached Garage
- Has attached garage: Yes
- Covered spaces: 3
Features
- Levels: Two
- Stories: 2
- Entry location: Main
- Patio & porch: Bath Off Primary, Dbl Pane/Storm Window, Dining Room, Fireplace, Fireplace (Primary Bedroom), French Doors, Pantry, Skylight(s), Sprinkler System, Vaulted Ceiling(s), Walk-In Closet(s), Water Heater, Wet Bar, Wine/Beverage Refrigerator, Wired for Generator
- Has view: Yes
- View description: Golf Course, Pond, Territorial
- Has water view: Yes
- Water view: Pond
Lot
- Size: 0.33 Acres
- Features: Paved, Cable TV, Deck, Gas Available, High Speed Internet
- Topography: Partial Slope
- Residential vegetation: Garden Space
Details
- Parcel number: 0624110620
- Special conditions: Standard
- Other equipment: Wired for Generator
Construction
Type & style
- Home type: SingleFamily
- Architectural style: 2 Story
- Property subtype: Single Family Residence
Materials
- Brick, Wood Products
- Foundation: Poured Concrete
Condition
- Year built: 1987
Utilities & green energy
- Electric: Company: PSE
- Sewer: Septic Tank, Company: Bear Creek HOA-SEPTIC
- Water: Public, Company: Woodinville Water
- Utilities for property: Xfinity
Community & HOA
Community
- Features: Athletic Court, CCRs, Golf, Park, Playground
- Subdivision: Bear Creek Country Club
HOA
- Services included: Common Area Maintenance, Road Maintenance, See Remarks, Sewer, Snow Removal
- HOA fee: $357 monthly
- HOA phone: 206-706-8000
Location
- Region: Woodinville
Financial & listing details
- Price per square foot: $469/sqft
- Tax assessed value: $1,829,000
- Annual tax amount: $15,664
- Date on market: 6/3/2026
- Cumulative days on market: 91 days
- Listing terms: Conventional
- Inclusions: Dishwasher(s), Dryer(s), Garbage Disposal, Microwave(s), Refrigerator(s), Stove(s)/Range(s), Washer(s)
Estimated market value
$1,837,900
$1.75M - $1.93M
$6,241/mo
Price history
| Date | Event | Price |
|---|---|---|
| 9/1/2026 | Listed for sale | $1,900,000+331.8%$469/sqft |
Source:  NWMLS as distributed by MLS GRID #2576811 Report a problem NWMLS as distributed by MLS GRID #2576811 Report a problem | ||
| 12/18/1995 | Sold | $440,000$109/sqft |
Source: Public Record Report a problem | ||
Public tax history
| Year | Property taxes | Tax assessment |
|---|---|---|
| 2025 | $17,632 +12.6% | $1,829,000 +6.6% |
| 2024 | $15,664 +12.4% | $1,716,000 +19.9% |
| 2023 | $13,941 -6.1% | $1,431,000 -17.6% |
| 2022 | $14,842 +19.9% | $1,737,000 +43.2% |
| 2021 | $12,376 -4.2% | $1,213,000 +5.5% |
| 2020 | $12,923 -2% | $1,150,000 -2.6% |
| 2019 | $13,185 +12.4% | $1,181,000 +10.1% |
| 2018 | $11,731 -3.3% | $1,073,000 +7.1% |
| 2017 | $12,125 +21.9% | $1,002,000 +11.2% |
| 2016 | $9,944 | $901,000 +4.9% |
| 2015 | $9,944 | $859,000 +6.4% |
| 2014 | $9,944 | $807,000 +15.9% |
| 2013 | $9,944 | $696,000 +9.1% |
| 2012 | -- | $638,000 -3.8% |
| 2011 | -- | $663,000 -6.8% |
| 2010 | -- | $711,000 |
| 2009 | -- | $711,000 -4.7% |
| 2007 | -- | $746,000 +6.6% |
| 2006 | -- | $700,000 +3.4% |
| 2005 | -- | $677,000 +29.4% |
| 2001 | $6,738 -2.4% | $523,000 +5% |
| 2000 | $6,905 | $498,000 |
Find assessor info on the county website
Monthly payment
Est. payment
Payment breakdown
Explore the cost of this home by adjusting the details. Changes won't be saved.Climate risks
Neighborhood: 98077
Nearby schools
Schools provided by the listing agent
- Elementary: Wilder Elem
- Middle: Timberline Middle
- High: Redmond High
Source: NWMLS as distributed by MLS GRID. This data may not be complete. We recommend contacting the local school district to confirm school assignments for this home.

Similar homes
- $1,895,0004 bd3 ba3.6k sqftLake Of The Woods, Woodinville, WA 98077Active
 MLS ID #2561351, Peggy Hill. NWMLS as distributed by MLS GRID
 - $2,090,0004 bd3 ba3.5k sqft19862 NE 126th Place, Woodinville, WA 98077Active
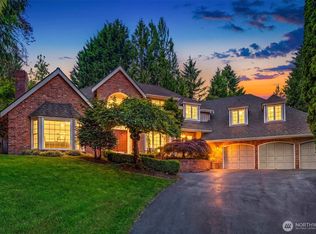 MLS ID #2541211, Jennifer Beeler. NWMLS as distributed by MLS GRID
 - $1,899,0004 bd3 ba3.8k sqftMeadowbrooke, Redmond, WA 98053Active
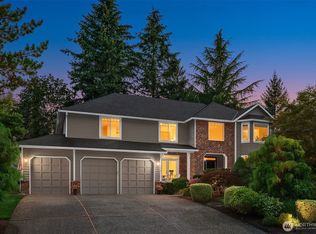 MLS ID #2574332, Karishma Kiri. NWMLS as distributed by MLS GRID
 - $1,625,0004 bd3 ba3k sqftParadise Lake Estates, Woodinville, WA 98077Active
 MLS ID #2568638, Leslie Cady. NWMLS as distributed by MLS GRID
