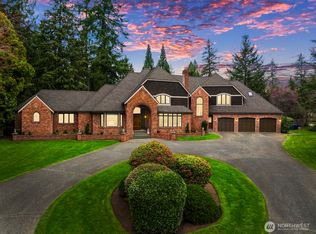
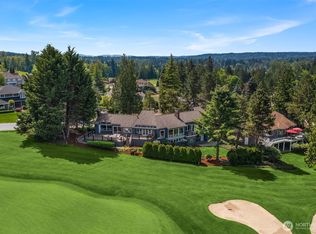
Nestled in Woodinville's coveted Lake of the Woods community, this exceptional "hard to find' RAMBLER 4-bedroom blends timeless Northwest craftsmanship with thoughtfully updated luxury. "Street of Dreams" quality crafted with the finest building materials and attention to details. Impeccably maintained and upgraded with the finest appointments. Enjoy a private neighborhood lake, walking trails, adjacency to the Redmond Watershed Preserve and the highly acclaimed Lake Washington School District. Cedar tongue-and-groove siding, a brick façade with quoin corners and keystone detailing, cedar garage doors, Presidential TL roof and lush south-facing grounds create timeless curb appeal. Inside, 9-foot ceilings, cove and barrel ceilings, radius corners, picture windows and old-growth clear vertical grain fir millwork define the home's architectural character. The updated KitchenAid kitchen opens to the family room with a dramatic floor-to-ceiling brick fireplace and Trex deck. A library with custom built-ins, luxurious primary suite and beautifully updated baths complete this exceptional home.
Active
Listed by: COMPASS • Bret Butler
$2,275,000
22007 NE 140th Way, Woodinville, WA 98077
4beds
2,884sqft
Single Family Residence
Built in 1988
0.8 Acres Lot
$2,174,100 Zestimate®
$789/sqft
$83/mo HOA
What's special
Beautifully updated bathsUpdated kitchenaid kitchenTrex deckCedar garage doorsCove and barrel ceilingsLuxurious primary suitePresidential tl roof
- 21 days
- 539
- 14
Zillow last checked:
Listing updated:
Listed by:
Bret Butler,
COMPASS,
Greg W Butler,
COMPASS
Source: NWMLS as distributed by MLS GRID,MLS#: 2565739
Facts & features
Interior
Bedrooms & bathrooms
- Bedrooms: 4
- Bathrooms: 3
- Full bathrooms: 2
- 1/2 bathrooms: 1
- Main level bathrooms: 3
- Main level bedrooms: 4
Primary bedroom
- Level: Main
Bedroom
- Level: Main
Bedroom
- Level: Main
Bedroom
- Level: Main
Bathroom full
- Level: Main
Bathroom full
- Level: Main
Other
- Level: Main
Den office
- Level: Main
Dining room
- Level: Main
Entry hall
- Level: Main
Family room
- Level: Main
Kitchen with eating space
- Level: Main
Living room
- Level: Main
Utility room
- Level: Main
Heating
- Fireplace, Forced Air, Electric, Natural Gas
Cooling
- None
Appliances
- Included: Dishwasher, Disposal, Dryer, Microwave, Refrigerator, Stove(s)/Range(s), Washer, Dishwasher(s), Dryer(s), Garbage Disposal, Microwave(s), Refrigerator(s), Washer(s), Water Heater: Gas, Water Heater Location: Garage
Features
- Bath Off Primary, Dining Room
- Flooring: Ceramic Tile, Granite, Hardwood, See Remarks, Vinyl, Carpet
- Doors: French Doors
- Windows: Dbl Pane/Storm Window, Skylight(s)
- Basement: None
- Number of fireplaces: 3
- Fireplace features: Gas, Wood Burning, Main Level: 3, Fireplace
Interior area
- Total structure area: 2,884
- Total interior livable area: 2,884 sqft
Property
Parking
- Total spaces: 3
- Parking features: Driveway, Attached Garage
- Has attached garage: Yes
- Covered spaces: 3
Features
- Levels: One
- Stories: 1
- Entry location: Main
- Patio & porch: Bath Off Primary, Dbl Pane/Storm Window, Dining Room, Fireplace, French Doors, Jetted Tub, Security System, Skylight(s), Vaulted Ceiling(s), Walk-In Closet(s), Water Heater
- Spa features: Bath
Lot
- Size: 0.8 Acres
- Features: Paved, Cable TV, Deck, Gas Available, High Speed Internet, Sprinkler System
- Topography: Level,Partial Slope
- Residential vegetation: Fruit Trees, Garden Space
Details
- Parcel number: 4054500070
- Zoning: RA-2.5
- Zoning description: Jurisdiction: County
- Special conditions: Standard
Construction
Type & style
- Home type: SingleFamily
- Architectural style: 1 Story
- Property subtype: Single Family Residence
Materials
- Brick, Wood Siding
- Foundation: Poured Concrete
- Roof: Composition
Condition
- Year built: 1988
- Major remodel year: 1988
Utilities & green energy
- Electric: Company: Puget Sound Energy
- Sewer: Septic Tank, Company: Septic
- Water: Public, Company: Woodinville Water
- Utilities for property: Ziply Fiber
Community & HOA
Community
- Features: Athletic Court, CCRs, Park, Playground, Trail(s)
- Security: Security System
- Subdivision: Lake Of The Woods
HOA
- Services included: Common Area Maintenance
- HOA fee: $990 annually
- HOA phone: 206-300-7078
Location
- Region: Woodinville
Financial & listing details
- Price per square foot: $789/sqft
- Tax assessed value: $1,806,000
- Annual tax amount: $17,393
- Date on market: 8/6/2026
- Cumulative days on market: 23 days
- Listing terms: Conventional
- Inclusions: Dishwasher(s), Dryer(s), Garbage Disposal, Microwave(s), Refrigerator(s), Stove(s)/Range(s), Washer(s)
Estimated market value
$2,174,100
$2.07M - $2.28M
$5,200/mo
Price history
| Date | Event | Price |
|---|---|---|
| 8/7/2026 | Listed for sale | $2,275,000+572.6%$789/sqft |
Source:  NWMLS as distributed by MLS GRID #2565739 Report a problem NWMLS as distributed by MLS GRID #2565739 Report a problem | ||
| 8/26/1993 | Sold | $338,215$117/sqft |
Source: Agent Provided Report a problem | ||
Public tax history
| Year | Property taxes | Tax assessment |
|---|---|---|
| 2025 | $17,394 +12.6% | $1,806,000 +6.6% |
| 2024 | $15,451 +12.3% | $1,694,000 +19.9% |
| 2023 | $13,753 -6.1% | $1,413,000 -17.6% |
| 2022 | $14,639 +19.9% | $1,715,000 +43.2% |
| 2021 | $12,212 +12.5% | $1,198,000 +25.2% |
| 2020 | $10,851 -7.2% | $957,000 -8.1% |
| 2019 | $11,688 +12.3% | $1,041,000 +10% |
| 2018 | $10,408 -3.1% | $946,000 +7.1% |
| 2017 | $10,741 +23% | $883,000 +11.2% |
| 2016 | $8,731 | $794,000 +4.9% |
| 2015 | $8,731 | $757,000 +7.4% |
| 2014 | $8,731 | $705,000 +16% |
| 2013 | $8,731 | $608,000 +14.9% |
| 2012 | -- | $529,000 -9.6% |
| 2011 | -- | $585,000 -6.7% |
| 2010 | -- | $627,000 |
| 2009 | -- | $627,000 -3.4% |
| 2007 | -- | $649,000 +6.6% |
| 2006 | -- | $609,000 +3.4% |
| 2005 | -- | $589,000 +15% |
| 2001 | $6,582 +26.8% | $512,000 +37.6% |
| 2000 | $5,192 | $372,000 |
Find assessor info on the county website
Monthly payment
Est. payment
Payment breakdown
Explore the cost of this home by adjusting the details. Changes won't be saved.Climate risks
Neighborhood: 98077
Nearby schools
Schools provided by the listing agent
- Elementary: Wilder Elem
- Middle: Timberline Middle
- High: Redmond High
Source: NWMLS as distributed by MLS GRID. This data may not be complete. We recommend contacting the local school district to confirm school assignments for this home.

Similar homes
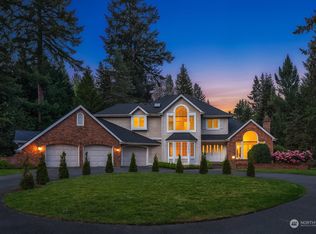
- $2,000,0004 bd4 ba4k sqftBear Creek Country Club, Woodinville, WA 98077Active
 MLS ID #2535266, Elizabeth Dobyns. NWMLS as distributed by MLS GRID
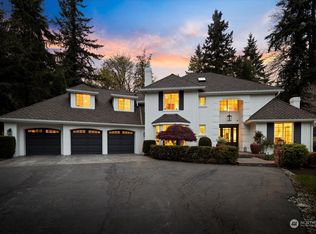
 - $1,750,0005 bd3 ba3.3k sqft14230 229th Avenue NE, Woodinville, WA 98077Active
 MLS ID #2544926, Tyler Davis Jones. NWMLS as distributed by MLS GRID
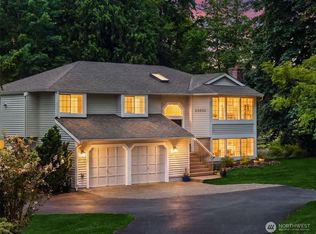
 - $1,299,0004 bd3 ba3k sqft23510 NE 181st Street, Woodinville, WA 98077Active
 MLS ID #2574564, Keri Konicke. NWMLS as distributed by MLS GRID
 - $1,949,0003 bd4 ba4.1k sqftBear Creek Country Club, Woodinville, WA 98077Active
 MLS ID #2519234, Bret Butler. NWMLS as distributed by MLS GRID
