Where Contemporary Architecture Meets the Timeless Beauty of Bear Creek Country Club. Perfectly positioned along the 4th green, this striking contemporary residence offers refined golf course living within one of Woodinville’s premier 24/7 guard-gated communities. Recently reimagined with sleek modern design, impeccably maintained and truly move-in ready, the home features new carpet, sweeping fairway views and exceptional privacy. Vaulted ceilings, expansive glazing, wide-plank flooring and curated finishes create light-filled interiors with a clean, sophisticated aesthetic. A dramatic stone fireplace anchors the main living space, while the open-concept kitchen, dining and living areas flow effortlessly for everyday living and entertaining. French doors open to an expansive Trex deck overlooking the championship golf course designed by Jack Frei, creating a seamless indoor-outdoor lifestyle. The main-floor primary suite offers tranquil golf course views and retreat-like comfort. Two additional bedrooms, an additional finished room and flexible spaces provide versatility for guests, offices, fitness or media. Bear Creek Country Club residents enjoy pickleball, tennis, basketball, a private park and playground, with golf and additional club amenities available through optional memberships. A rare opportunity to enjoy contemporary architecture, turnkey condition, exceptional privacy and coveted golf course living in Woodinville.
Active
Listed by: COMPASS • Bret Butler
$1,949,000
20724 NE 142nd Street, Woodinville, WA 98077
3beds
4,117sqft
Single Family Residence
Built in 1983
0.33 Acres Lot
$1,875,500 Zestimate®
$473/sqft
$357/mo HOA
What's special
Dramatic stone fireplaceLight-filled interiorsWide-plank flooringSweeping fairway viewsCurated finishesExpansive glazingTwo additional bedrooms
- 115 days
- 471
- 18
Zillow last checked:
Listing updated:
Listed by:
Bret Butler,
COMPASS,
Greg W Butler,
COMPASS
Source: NWMLS as distributed by MLS GRID,MLS#: 2519234
Facts & features
Interior
Bedrooms & bathrooms
- Bedrooms: 3
- Bathrooms: 4
- Full bathrooms: 2
- 3/4 bathrooms: 1
- 1/2 bathrooms: 1
- Main level bathrooms: 3
- Main level bedrooms: 2
Primary bedroom
- Level: Main
Bedroom
- Level: Lower
Bedroom
- Level: Main
Bathroom full
- Level: Main
Bathroom full
- Level: Main
Bathroom three quarter
- Level: Lower
Other
- Level: Main
Other
- Level: Main
Den office
- Level: Main
Dining room
- Level: Main
Entry hall
- Level: Main
Family room
- Level: Main
Kitchen with eating space
- Level: Main
Living room
- Level: Main
Rec room
- Level: Lower
Utility room
- Level: Main
Heating
- Fireplace, Forced Air, Heat Pump, Wall Furnace, Electric, Natural Gas
Cooling
- Heat Pump
Appliances
- Included: Dishwasher, Disposal, Double Oven, Dryer, Microwave, Refrigerator, Stove(s)/Range(s), Washer, Dishwasher(s), Dryer(s), Garbage Disposal, Microwave(s), Refrigerator(s), Washer(s), Water Heater: Gas, Water Heater Location: Lower Level
Features
- Bath Off Primary, Dining Room, Pantry
- Flooring: Ceramic Tile, Engineered Hardwood, Carpet
- Doors: French Doors
- Windows: Dbl Pane/Storm Window, Skylight(s)
- Basement: Partially Finished
- Number of fireplaces: 4
- Fireplace features: Electric, Gas, Lower Level: 1, Main Level: 3, Fireplace
Interior area
- Total structure area: 4,117
- Total interior livable area: 4,117 sqft
Video & virtual tour
Property
Parking
- Total spaces: 3
- Parking features: Driveway, Attached Garage
- Has attached garage: Yes
- Covered spaces: 3
Features
- Levels: One
- Stories: 1
- Entry location: Main
- Patio & porch: Bath Off Primary, Dbl Pane/Storm Window, Dining Room, Fireplace, Fireplace (Primary Bedroom), French Doors, Pantry, Security System, Skylight(s), Vaulted Ceiling(s), Walk-In Closet(s), Water Heater
- Has view: Yes
- View description: Golf Course, Territorial
Lot
- Size: 0.33 Acres
- Features: Paved, Cable TV, Deck, Dog Run, Electric Car Charging, Fenced-Partially, Gas Available, High Speed Internet
- Topography: Level,Partial Slope
- Residential vegetation: Garden Space
Details
- Parcel number: 0624100470
- Zoning: RA-5-P
- Zoning description: Jurisdiction: County
- Special conditions: Standard
Construction
Type & style
- Home type: SingleFamily
- Architectural style: 1 Story w/Bsmnt.
- Property subtype: Single Family Residence
Materials
- Cement/Concrete, Cement Planked, Wood Siding, Cement Plank
- Foundation: Poured Concrete
- Roof: Composition
Condition
- Year built: 1983
Utilities & green energy
- Electric: Company: Puget Sound Energy
- Sewer: Septic Tank, Company: Septic managed by HOA
- Water: Public, Company: Woodinville Water
- Utilities for property: Comcast, Xfinity
Community & HOA
Community
- Features: Athletic Court, CCRs, Clubhouse, Gated, Golf, Park, Playground
- Security: Security Service, Security System
- Subdivision: Bear Creek Country Club
HOA
- Services included: Common Area Maintenance, Road Maintenance, Security, Sewer, Snow Removal
- HOA fee: $357 monthly
Location
- Region: Woodinville
Financial & listing details
- Price per square foot: $473/sqft
- Tax assessed value: $2,393,000
- Annual tax amount: $22,836
- Date on market: 5/23/2026
- Cumulative days on market: 99 days
- Listing terms: Conventional
- Inclusions: Dishwasher(s), Double Oven, Dryer(s), Garbage Disposal, Microwave(s), Refrigerator(s), Stove(s)/Range(s), Washer(s)
Estimated market value
$1,875,500
$1.78M - $1.97M
$5,326/mo
Price history
| Date | Event | Price |
|---|---|---|
| 8/20/2026 | Listed for sale | $1,949,000-2.3%$473/sqft |
Source:  NWMLS as distributed by MLS GRID #2519234 Report a problem NWMLS as distributed by MLS GRID #2519234 Report a problem | ||
| 8/3/2026 | Listing removed | $1,995,000$485/sqft |
Source: NWMLS as distributed by MLS GRID #2519234 Report a problem | ||
| 7/8/2026 | Price change | $1,995,000-4.5%$485/sqft |
Source: NWMLS as distributed by MLS GRID #2519234 Report a problem | ||
| 6/16/2026 | Price change | $2,089,000-4.6%$507/sqft |
Source: NWMLS as distributed by MLS GRID #2519234 Report a problem | ||
| 5/7/2026 | Listed for sale | $2,189,000+103.6%$532/sqft |
Source: NWMLS as distributed by MLS GRID #2519234 Report a problem | ||
| 4/3/2017 | Sold | $1,075,000-2.3%$261/sqft |
Source: NWMLS as distributed by MLS GRID #1072005 Report a problem | ||
| 3/2/2017 | Pending sale | $1,100,000$267/sqft |
Source: Windermere Real Estate/East, Inc. #1072005 Report a problem | ||
| 2/22/2017 | Listed for sale | $1,100,000+12.8%$267/sqft |
Source: Windermere Real Estate/East, Inc. #1072005 Report a problem | ||
| 7/2/2014 | Listing removed | $975,000$237/sqft |
Source: John L Scott Real Estate #609827 Report a problem | ||
| 5/27/2014 | Price change | $975,000-2.4%$237/sqft |
Source: John L Scott Real Estate #609827 Report a problem | ||
| 3/29/2014 | Listed for sale | $998,800+5.5%$243/sqft |
Source: John L Scott Real Estate #609827 Report a problem | ||
| 12/17/2007 | Sold | $946,500+82%$230/sqft |
Source: NWMLS as distributed by MLS GRID #27180682 Report a problem | ||
| 3/26/1999 | Sold | $520,000+27.8%$126/sqft |
Source: Public Record Report a problem | ||
| 9/12/1996 | Sold | $407,000+5.7%$99/sqft |
Source: Public Record Report a problem | ||
| 12/10/1993 | Sold | $385,000$94/sqft |
Source: Public Record Report a problem | ||
Public tax history
| Year | Property taxes | Tax assessment |
|---|---|---|
| 2025 | $22,836 +12.6% | $2,393,000 +6.6% |
| 2024 | $20,287 +12.4% | $2,245,000 +19.9% |
| 2023 | $18,047 -6.1% | $1,872,000 -17.6% |
| 2022 | $19,215 +19.9% | $2,272,000 +43.2% |
| 2021 | $16,022 +8.3% | $1,587,000 +20% |
| 2020 | $14,789 -2% | $1,323,000 -2.6% |
| 2019 | $15,086 +12.4% | $1,359,000 +10% |
| 2018 | $13,417 -3.3% | $1,235,000 +7.1% |
| 2017 | $13,879 +33.5% | $1,153,000 +20.7% |
| 2016 | $10,399 | $955,000 +4.8% |
| 2015 | $10,399 | $911,000 +7.9% |
| 2014 | $10,399 | $844,000 +15.9% |
| 2013 | $10,399 | $728,000 +9.1% |
| 2012 | -- | $667,000 -3.9% |
| 2011 | -- | $694,000 -6.6% |
| 2010 | -- | $743,000 |
| 2009 | -- | $743,000 +12.9% |
| 2007 | -- | $658,000 +6.6% |
| 2006 | -- | $617,000 +3.4% |
| 2005 | -- | $597,000 +5.5% |
| 2001 | $7,256 +4.7% | $566,000 +13% |
| 2000 | $6,928 | $501,000 |
Find assessor info on the county website
Monthly payment
Est. payment
Payment breakdown
Explore the cost of this home by adjusting the details. Changes won't be saved.Climate risks
Neighborhood: 98077
Nearby schools
Schools provided by the listing agent
- Elementary: Wilder Elem
- Middle: Timberline Middle
- High: Redmond High
Source: NWMLS as distributed by MLS GRID. This data may not be complete. We recommend contacting the local school district to confirm school assignments for this home.
Similar homes
- $1,625,0004 bd3 ba3k sqftParadise Lake Estates, Woodinville, WA 98077Active
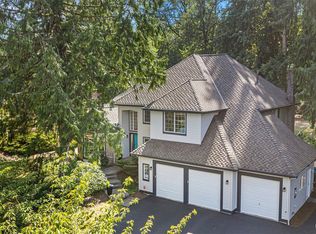 MLS ID #2568638, Leslie Cady. NWMLS as distributed by MLS GRID
 - $2,498,0004 bd4 ba4k sqftLake Of The Woods, Woodinville, WA 98077Active
 MLS ID #2566757, Bret Butler. NWMLS as distributed by MLS GRID
 - $1,299,0004 bd3 ba3k sqft23510 NE 181st Street, Woodinville, WA 98077Active
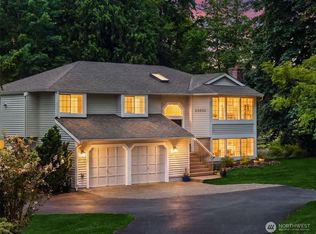 MLS ID #2574564, Keri Konicke. NWMLS as distributed by MLS GRID
 - $1,798,0004 bd3 ba3.3k sqft21728 NE 81st Street, Redmond, WA 98053Active
 MLS ID #2575000, Roy Towse. NWMLS as distributed by MLS GRID
