Skip main navigation
Active
  • Listed by: COMPASS • Carla Marsh
    $1,888,888

    4259 133rd Avenue SE, Bellevue, WA 98006

    4beds
    3,530sqft
    : 
    $11,235/mo
    Get pre-qualified
    Single Family Residence
    Built in 1970
    10,689 Square Feet Lot
    $-- Zestimate®
    $535/sqft
    $-- HOA

    What's special

    Three cozy fireplacesWork-from-home officeAmazing afternoon sunshineUpdated and remodeled bathroomsNew drivewayUtility roomWell-maintained and updated home
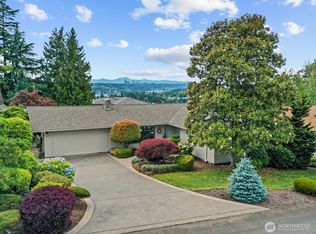
    Lower Somerset location and East-facing, this well-maintained and updated home is solidly built with 4 bedrooms and 4 bathrooms. Perfectly perched to capture every sunset, this classic residence offers lasting quality & modern comforts. Enjoy peace of mind with a 5 year new roof and three cozy fireplaces. There are two primary suites (one on each floor) with updated and remodeled bathrooms. The living & dining rooms enjoy the lovely views with a new trex-styled deck off the dining room for afternoon dinner and drinks. The family room is highlighted by the brick-surround fireplace. The remodeled hallway bathroom is stunning!Air conditioning for these hot summer days. Downstairs is a 2nd primary suite with spa-like bath. Large Rec room opens onto the patio and backyard, plus an work-from-home office, and utility room. The gorgeous yard is beautifully landscaped with fruit trees and garden beds (amazing afternoon sunshine!), providing a peaceful outdoor retreat. 2-car, fully finished garage and new driveway. Ideally & conveniently located super close to Factoria Shopping, groceries, movies, dining, parks. Top-rated NEWPORT HIGH SCHOOL. Close access to I-405 and I-90 and close access to downtown Bellevue. This is a rare opportunity to make your home in one of Bellevue's most desirable areas.
    4 days
    579
    28

    Likely to sell faster than

    Zillow last checked:

    Listing updated:

    Listed by:

    Carla Marsh,

    COMPASS

    Source: NWMLS as distributed by MLS GRID,MLS#: 2575744MLS Logo

      Facts & features

      Interior

      Bedrooms & bathrooms
      • Bedrooms: 4
      • Bathrooms: 4
      • Full bathrooms: 1
      • 3/4 bathrooms: 3
      • Main level bathrooms: 2
      • Main level bedrooms: 3
      Primary bedroom
      • Level: Main
      Bedroom
      • Level: Lower
      Bedroom
      • Level: Main
      Bedroom
      • Level: Main
      Bathroom three quarter
      • Level: Lower
      Bathroom three quarter
      • Level: Lower
      Bathroom full
      • Level: Main
      Bathroom three quarter
      • Level: Main
      Den office
      • Level: Lower
      Dining room
      • Level: Main
      Entry hall
      • Level: Main
      Family room
      • Level: Main
      Kitchen with eating space
      • Level: Main
      Living room
      • Level: Main
      Rec room
      • Level: Lower
      Utility room
      • Level: Lower
      Heating
      • Fireplace, Forced Air, Electric, Natural Gas
      Cooling
      • Heat Pump
      Appliances
      • Included: Dishwasher, Disposal, Double Oven, Dryer, Microwave, Refrigerator, Stove(s)/Range(s), Washer, Dishwasher(s), Dryer(s), Garbage Disposal, Microwave(s), Refrigerator(s), Washer(s), Water Heater: Gas, Water Heater Location: Basement
      Features
      • Bath Off Primary, Dining Room
      • Flooring: Hardwood, Laminate
      • Windows: Dbl Pane/Storm Window
      • Basement: Finished
      • Number of fireplaces: 3
      • Fireplace features: Electric, Wood Burning, Lower Level: 1, Main Level: 2, Fireplace
      Interior area
      • Total structure area: 3,530
      • Total interior livable area: 3,530 sqft

      Property

      Parking
      • Total spaces: 4
      • Parking features: Attached Garage
      • Has attached garage: Yes
      • Covered spaces: 2
      • Uncovered spaces: 2
      Features
      • Levels: One
      • Stories: 1
      • Entry location: Main
      • Patio & porch: Second Primary Bedroom, Bath Off Primary, Dbl Pane/Storm Window, Dining Room, Fireplace, Walk-In Closet(s), Water Heater, Wired for Generator
      • Has view: Yes
      • View description: City, Lake, Partial, Territorial
      • Has water view: Yes
      • Water view: Lake
      Lot
      • Size: 10,689 Square Feet
      • Features: Dead End Street, Paved, Deck, Electric Car Charging, Fenced-Fully, High Speed Internet, Patio
      • Topography: Partial Slope
      • Residential vegetation: Fruit Trees, Garden Space
      Details
      • Parcel number: 1672000180
      • Zoning description: Jurisdiction: City
      • Special conditions: Standard
      • Other equipment: Wired for Generator

      Construction

      Type & style
      • Home type: SingleFamily
      • Architectural style: 1 Story w/Bsmnt.
      • Property subtype: Single Family Residence
      Materials
      • Brick, Wood Siding
      • Foundation: Poured Concrete
      • Roof: Composition
      Condition
      • Very Good
      • Year built: 1970

      Utilities & green energy

      • Electric: Company: Puget Sound Energy
      • Sewer: Sewer Connected, Company: City of Bellevue
      • Water: Public, Company: City of Bellevue

      Community & HOA

      Community
      • Subdivision: Somerset
      Location
      • Region: Bellevue

      Financial & listing details

      • Price per square foot: $535/sqft
      • Tax assessed value: $2,076,000
      • Annual tax amount: $15,439
      • Date on market: 8/3/2026
      • Cumulative days on market: 30 days
      • Listing terms: Conventional
      • Inclusions: Dishwasher(s), Double Oven, Dryer(s), Garbage Disposal, Microwave(s), Refrigerator(s), Stove(s)/Range(s), Washer(s)

        Estimated market value

        Not available

        Estimated sales range

        Not available

        Not available

        Price history

        DateEventPrice
        8/29/2026Listed for sale$1,888,888+225.7%$535/sqft
        Source: NWMLS as distributed by MLS GRID #2575744 Report a problem
        10/5/2010Sold$580,000-1.7%$164/sqft
        Source: NWMLS as distributed by MLS GRID #124912 Report a problem
        9/9/2010Pending sale$589,940$167/sqft
        Source: Windermere Real Estate/M2, LLC #124912 Report a problem
        9/2/2010Listed for sale$589,940$167/sqft
        Source: Windermere Real Estate/M2, LLC #124912 Report a problem

        Public tax history

        YearProperty taxesTax assessment
        2025$15,439 +27.3%$2,076,000 +25.6%
        2024$12,129 +2.9%$1,653,000 +9.7%
        2023$11,787 -8%$1,507,000 -16.7%
        2022$12,815 +21.4%$1,810,000 +40.9%
        2021$10,555 +4.7%$1,285,000 +12.9%
        2020$10,084 +4.6%$1,138,000 +3%
        2019$9,638 +3.1%$1,105,000 -2.7%
        2018$9,344 +21.1%$1,136,000 +35.6%
        2017$7,718 +33.5%$838,000 +11.9%
        2016$5,779 $749,000 +8.7%
        2015$5,779 $689,000 +6%
        2014$5,779 $650,000 +12.7%
        2013$5,779 $577,000 +14.7%
        2012-- $503,000 -3.5%
        2011-- $521,000 -2.3%
        2010-- $533,000
        2009-- $533,000 +7.2%
        2007-- $497,000 +18.3%
        2006-- $420,000 +8.2%
        2005-- $388,000 +24.4%
        2001$2,970 +7.7%$312,000 +19.1%
        2000$2,756 $262,000
        Find assessor info on the county website

        Monthly payment

        Est. payment

        Payment breakdown

        Explore the cost of this home by adjusting the details. Changes won't be saved.
        All calculations are estimates and provided by Zillow, Inc. for informational purposes only. Actual amounts may vary.
        HOA fees may include property taxes on listings classified as Co-Ops. Contact the listing agent and/or owner for fee details.
        See how much you could borrow to make a competitive offer.

        Climate risks

        Neighborhood: Somerset

        Getting around

        48 / 100
        Car-Dependent
        41 / 100
        Some Transit
        32 / 100
        Somewhat Bikeable

        Nearby schools

        GreatSchools rating
        Schools provided by the listing agent
        • Elementary: Somerset Elem
        • Middle: Tyee Mid
        • High: Newport Snr High

        Source: NWMLS as distributed by MLS GRID. This data may not be complete. We recommend contacting the local school district to confirm school assignments for this home.

        A local agent can set up tours, give advice and negotiate with sellers.

        Browse local experts