A tree-lined paved drive leads to this rare shy 10-acre retreat on desirable Union Hill in Redmond. Set in a quiet cul-de-sac-style setting, the property features rolling fenced pastures, mature gardens, greenhouse, pond, and a large entertaining deck. Single-level living offers hardwood floors, a sunken living room, and an updated primary suite with clawfoot tub, heated slate floors, and walk-in shower. A bonus room sits above the garage.The 4-stall barn includes grooming/crosstie and hitching areas, tack and storage rooms, a heated upper-level space with bathroom, plus covered storage for tractor, hay, and shavings. The 4-bay shop adds a full-length batting cage/flex space, additional storage, and potential for more stalls. A unique blend of privacy, usable acreage, equestrian facilities, and versatility—just minutes to downtown Redmond.
Pending
Listed by: Windermere Real Estate/East • Maria T. Danieli
$1,995,000
27522 NE 53rd Street, Redmond, WA 98053
3beds
2,770sqft
Single Family Residence
Built in 1990
9.84 Acres Lot
$1,923,600 Zestimate®
$720/sqft
$-- HOA
What's special
- --
- on Zillow
- 155
- views
- 0
- saves
Zillow last checked:
Listing updated:
Listed by:
Maria T. Danieli,
Windermere Real Estate/East
Source: NWMLS as distributed by MLS GRID,MLS#: 2567406
Facts & features
Interior
Bedrooms & bathrooms
- Bedrooms: 3
- Bathrooms: 3
- Full bathrooms: 1
- 3/4 bathrooms: 1
- 1/2 bathrooms: 1
- Main level bathrooms: 3
- Main level bedrooms: 3
Primary bedroom
- Level: Main
Bedroom
- Level: Main
Bedroom
- Level: Main
Bathroom full
- Level: Main
Bathroom three quarter
- Level: Main
Other
- Level: Main
Bonus room
- Level: Second
Den office
- Level: Main
Dining room
- Level: Main
Entry hall
- Level: Main
Family room
- Level: Main
Great room
- Level: Main
Kitchen with eating space
- Level: Main
Living room
- Level: Main
Utility room
- Level: Main
Heating
- Fireplace, Forced Air, Heat Pump, Radiant, Electric, Natural Gas
Cooling
- Heat Pump
Appliances
- Included: Dishwasher, Double Oven, Dryer, Microwave, Refrigerator, Stove(s)/Range(s), Washer, Dishwasher(s), Dryer(s), Microwave(s), Refrigerator(s), Washer(s), Water Heater: GAS, Water Heater Location: GARAGE
Features
- Bath Off Primary, Central Vacuum, Ceiling Fan(s), Dining Room, Pantry
- Flooring: Hardwood, Slate, Vinyl, Carpet
- Doors: French Doors
- Windows: Dbl Pane/Storm Window, Skylight(s)
- Basement: None
- Number of fireplaces: 1
- Fireplace features: Gas, Main Level: 1, Fireplace
Interior area
- Total structure area: 2,770
- Total interior livable area: 2,770 sqft
Video & virtual tour
Property
Parking
- Total spaces: 6
- Parking features: Attached Garage, Detached Garage, RV Parking
- Has attached garage: Yes
- Covered spaces: 6
Features
- Levels: One and One Half
- Stories: 1
- Entry location: Main
- Patio & porch: Bath Off Primary, Built-In Vacuum, Ceiling Fan(s), Dbl Pane/Storm Window, Dining Room, Fireplace, French Doors, Pantry, Skylight(s), Vaulted Ceiling(s), Walk-In Closet(s), Water Heater, Wired for Generator
- Has view: Yes
- View description: Territorial
Lot
- Size: 9.84 Acres
- Features: Cul-De-Sac, Dead End Street, Paved, Secluded, Barn, Deck, Fenced-Partially, Gas Available, Gated Entry, Green House, Outbuildings, RV Parking, Shop, Stable
- Topography: Equestrian,Partial Slope,Terraces
- Residential vegetation: Fruit Trees, Garden Space, Pasture, Wooded
Details
- Parcel number: 1325069078
- Zoning: RA 5
- Zoning description: Jurisdiction: County
- Special conditions: Standard
- Other equipment: Leased Equipment: NONE, Wired for Generator
Construction
Type & style
- Home type: SingleFamily
- Architectural style: 1 1/2 Story
- Property subtype: Single Family Residence
Materials
- Brick, Wood Products
- Foundation: Poured Concrete
- Roof: Composition
Condition
- Good
- Year built: 1990
- Major remodel year: 1990
Utilities & green energy
- Electric: Company: TANNER ELECTRIC
- Sewer: Septic Tank, Company: PRIVATE SEPTIC
- Water: Individual Well, Company: PRIVATE WELL
- Utilities for property: None, Starlink
Community & HOA
Community
- Subdivision: Union Hill
HOA
- HOA phone: 206-650-3015
Location
- Region: Redmond
Financial & listing details
- Price per square foot: $720/sqft
- Tax assessed value: $1,716,000
- Annual tax amount: $16,436
- Date on market: 8/15/2026
- Listing terms: Conventional,FHA,VA Loan
- Inclusions: Dishwasher(s), Double Oven, Dryer(s), Leased Equipment, Microwave(s), Refrigerator(s), Stove(s)/Range(s), Washer(s)
Estimated market value
$1,923,600
$1.83M - $2.02M
$4,688/mo
Price history
| Date | Event | Price |
|---|---|---|
| 8/31/2026 | Pending sale | $1,995,000$720/sqft |
Source:  NWMLS as distributed by MLS GRID #2567406 Report a problem NWMLS as distributed by MLS GRID #2567406 Report a problem | ||
| 8/15/2026 | Listed for sale | $1,995,000+185%$720/sqft |
Source: NWMLS as distributed by MLS GRID #2567406 Report a problem | ||
| 7/30/2004 | Sold | $700,000$253/sqft |
Source: Public Record Report a problem | ||
Public tax history
| Year | Property taxes | Tax assessment |
|---|---|---|
| 2025 | $16,436 +9.4% | $1,716,000 +6.1% |
| 2024 | $15,024 +12.2% | $1,618,000 +20.7% |
| 2023 | $13,385 -9.9% | $1,340,000 -20.4% |
| 2022 | $14,857 +20.7% | $1,684,000 +44.7% |
| 2021 | $12,313 +5.1% | $1,164,000 +17.3% |
| 2020 | $11,710 +0.8% | $992,000 +1.5% |
| 2019 | $11,612 +6.9% | $977,000 +4% |
| 2018 | $10,859 -11.1% | $939,000 -2.5% |
| 2017 | $12,216 +13.4% | $963,000 +9.2% |
| 2016 | $10,769 | $882,000 +6.3% |
| 2015 | $10,769 | $830,000 +1.5% |
| 2014 | $10,769 | $818,000 +14.6% |
| 2013 | $10,769 | $714,000 +6.3% |
| 2012 | -- | $672,000 +0.9% |
| 2011 | -- | $666,000 -11.7% |
| 2010 | -- | $754,000 |
| 2009 | -- | $754,000 +1.2% |
| 2007 | -- | $745,000 +9.6% |
| 2006 | -- | $680,000 +4.6% |
| 2005 | -- | $650,000 +38.3% |
| 2001 | $6,153 -8% | $470,000 -4.1% |
| 2000 | $6,685 | $490,000 |
Find assessor info on the county website
Monthly payment
Est. payment
Payment breakdown
Explore the cost of this home by adjusting the details. Changes won't be saved.Climate risks
Neighborhood: 98053
Similar homes
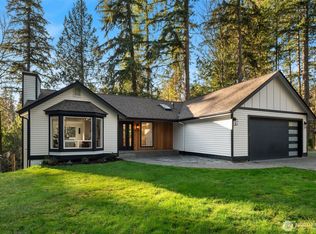
- $2,550,0004 bd4 ba3.2k sqft3516 224th Avenue NE, Redmond, WA 98053Active
 MLS ID #2589738, Trista Lotfi. NWMLS as distributed by MLS GRID
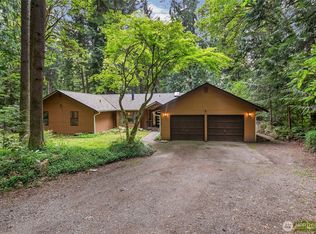
 - $2,150,0004 bd3 ba3.6k sqft22008 NE 66th Place, Redmond, WA 98053Active
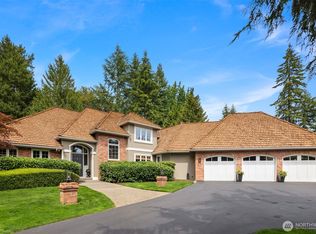 MLS ID #2578713, Martin Weiss. NWMLS as distributed by MLS GRID
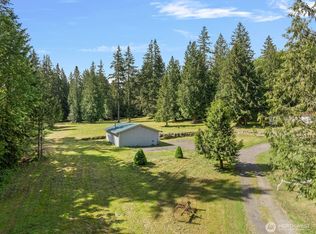
 - $1,550,0004 bd3 ba2.8k sqftBridges At The Glen, Redmond, WA 98053Active
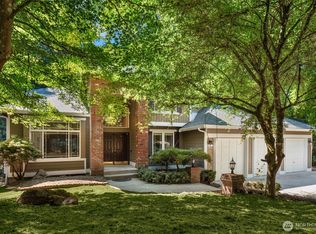 MLS ID #2585279, Maggie Sun. NWMLS as distributed by MLS GRID
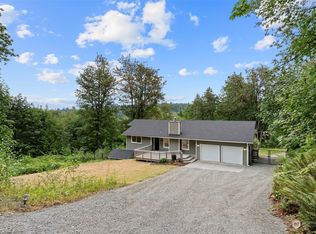
 - $1,678,0004 bd3 ba3.3k sqft3910 225th Court NE, Redmond, WA 98053Active
 MLS ID #2532991, Ron Upshaw. NWMLS as distributed by MLS GRID
