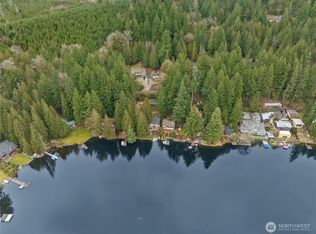
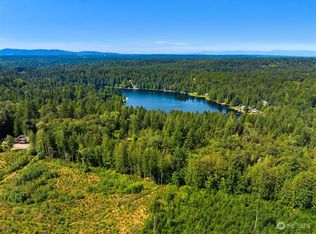
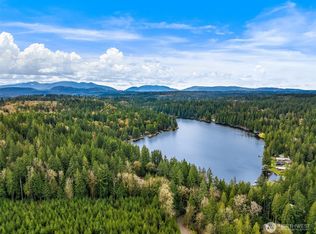
Perched above Ames Lake, this beautifully updated home offers a light-filled great room with floor-to-ceiling windows and seamless indoor/outdoor flow, along with a partial view of the lake. The kitchen features many recently updated appliances. Shift over to the dining room off the kitchen and enjoy the view as you eat your meal. The oversized primary suite includes a stunning bath, walk-in closet and French doors to the deck with a new handrail. The lower level offers 2 bedrooms, a bath, rec room, and great utility space. Use both floors together or use them separately as two different residences. Recent updates include newer appliances, fresh exterior paint and gutters, a 3-year-old water heater, newer roofs (within the past 5 years). Three-car garage with finished third bay/office. Lives like two separate spaces with full kitchens, laundry, and private entrances on both levels. Enjoy Ames Lake community waterfront access with optional membership at just $50/year
Active
Listed by: Windermere Real Estate/East • Jim Cameron
$1,073,000
3820 E Ames Lake Drive NE, Redmond, WA 98053
3beds
2,860sqft
Single Family Residence
Built in 1980
0.46 Acres Lot
$1,031,500 Zestimate®
$375/sqft
$4/mo HOA
What's special
Perched above ames lakeFloor-to-ceiling windowsOversized primary suiteWalk-in closetStunning bathLight-filled great roomRecently updated appliances
- 67 days
- 608
- 40
Zillow last checked:
Listing updated:
Listed by:
Jim Cameron,
Windermere Real Estate/East
Source: NWMLS as distributed by MLS GRID,MLS#: 2545453
Facts & features
Interior
Bedrooms & bathrooms
- Bedrooms: 3
- Bathrooms: 3
- Full bathrooms: 2
- 1/2 bathrooms: 1
- Main level bathrooms: 2
- Main level bedrooms: 1
Primary bedroom
- Level: Main
Bedroom
- Level: Lower
Bedroom
- Level: Lower
Bathroom full
- Level: Main
Bathroom full
- Level: Lower
Other
- Level: Main
Dining room
- Level: Main
Family room
- Level: Lower
Kitchen with eating space
- Level: Main
Kitchen without eating space
- Level: Lower
Living room
- Level: Main
Utility room
- Level: Main
Heating
- Fireplace, Forced Air, Electric, Natural Gas
Cooling
- None
Appliances
- Included: Dishwasher, Disposal, Double Oven, Dryer, Microwave, Refrigerator, Stove(s)/Range(s), Washer, Dishwasher(s), Dryer(s), Garbage Disposal, Microwave(s), Refrigerator(s), Washer(s), Water Heater: Gas
Features
- Bath Off Primary, Dining Room, Pantry
- Flooring: Ceramic Tile, Laminate, Vinyl
- Doors: French Doors
- Windows: Dbl Pane/Storm Window, Skylight(s)
- Basement: Daylight
- Number of fireplaces: 1
- Fireplace features: Gas, Main Level: 1, Fireplace
Interior area
- Total structure area: 2,860
- Total interior livable area: 2,860 sqft
Property
Parking
- Total spaces: 3
- Parking features: Detached Carport, RV Parking
- Carport spaces: 3
Features
- Levels: One
- Stories: 1
- Patio & porch: Second Kitchen, Bath Off Primary, Dbl Pane/Storm Window, Dining Room, Fireplace, French Doors, Pantry, Skylight(s), Vaulted Ceiling(s), Walk-In Closet(s), Water Heater
- Has view: Yes
- View description: Lake, Partial
- Has water view: Yes
- Water view: Lake
Lot
- Size: 0.46 Acres
- Features: Dead End Street, Open Lot, Paved, Cable TV, Deck, Fenced-Partially, High Speed Internet, Outdoor Fireplace, Patio, RV Parking, Shop
- Topography: Partial Slope,Sloped
- Residential vegetation: Brush, Wooded
Details
- Parcel number: 0203101135
- Zoning description: Jurisdiction: County
- Special conditions: Standard
Construction
Type & style
- Home type: SingleFamily
- Architectural style: Craftsman,1 Story w/Bsmnt.
- Property subtype: Single Family Residence
Materials
- Stone, Wood Siding, Wood Products
- Foundation: Poured Concrete
- Roof: Composition
Condition
- Very Good
- Year built: 1980
- Major remodel year: 1980
Utilities & green energy
- Sewer: Septic Tank
- Water: Community, Public, Company: Ames Lake Water Association
Community & HOA
Community
- Features: Boat Launch
- Subdivision: Ames Lake
HOA
- HOA fee: $50 annually
- HOA phone: 206-963-8586
Location
- Region: Redmond
Financial & listing details
- Price per square foot: $375/sqft
- Tax assessed value: $902,000
- Annual tax amount: $8,651
- Date on market: 4/24/2026
- Cumulative days on market: 128 days
- Listing terms: Conventional,FHA,VA Loan
- Inclusions: Dishwasher(s), Double Oven, Dryer(s), Garbage Disposal, Microwave(s), Refrigerator(s), Stove(s)/Range(s), Washer(s)
Estimated market value
$1,031,500
$980,000 - $1.08M
$5,112/mo
Price history
| Date | Event | Price |
|---|---|---|
| 6/24/2026 | Listed for sale | $1,073,000+69%$375/sqft |
Source:  NWMLS as distributed by MLS GRID #2545453 Report a problem NWMLS as distributed by MLS GRID #2545453 Report a problem | ||
| 3/30/2018 | Sold | $635,000+21%$222/sqft |
Source: NWMLS as distributed by MLS GRID #1240349 Report a problem | ||
| 3/1/2018 | Pending sale | $525,000$184/sqft |
Source: Windermere Real Estate/East, Inc. #1240349 Report a problem | ||
| 2/24/2018 | Listed for sale | $525,000+22.1%$184/sqft |
Source: Windermere Real Estate/East, Inc. #1240349 Report a problem | ||
| 10/16/2009 | Sold | $430,000-3.4%$150/sqft |
Source: NWMLS as distributed by MLS GRID #29067086 Report a problem | ||
| 3/25/2009 | Sold | $444,965-10.1%$156/sqft |
Source: Public Record Report a problem | ||
| 3/14/2009 | Listed for sale | $495,000-16.1%$173/sqft |
Source: Point2 #29031637 Report a problem | ||
| 5/4/2007 | Sold | $590,000+31.1%$206/sqft |
Source: Public Record Report a problem | ||
| 4/30/2003 | Sold | $450,000$157/sqft |
Source: Public Record Report a problem | ||
Public tax history
| Year | Property taxes | Tax assessment |
|---|---|---|
| 2025 | $9,027 +4.3% | $902,000 +6% |
| 2024 | $8,651 +5.1% | $851,000 +12% |
| 2023 | $8,228 -7.8% | $760,000 -20.4% |
| 2022 | $8,925 +15.7% | $955,000 +44.7% |
| 2021 | $7,712 +5.8% | $660,000 +17.2% |
| 2020 | $7,289 +0.6% | $563,000 -0.9% |
| 2019 | $7,247 +7.3% | $568,000 +4% |
| 2018 | $6,751 +3.8% | $546,000 +14.5% |
| 2017 | $6,502 +27.5% | $477,000 +9.2% |
| 2016 | $5,100 | $437,000 +6.3% |
| 2015 | $5,100 | $411,000 +1.5% |
| 2014 | $5,100 | $405,000 +14.4% |
| 2013 | $5,100 | $354,000 +6.3% |
| 2012 | -- | $333,000 -5.9% |
| 2011 | -- | $354,000 -11.7% |
| 2010 | -- | $401,000 |
| 2009 | -- | $401,000 +3.4% |
| 2007 | -- | $388,000 +18.3% |
| 2006 | -- | $328,000 +4.5% |
| 2005 | -- | $314,000 +27.6% |
| 2001 | $3,121 -1.2% | $246,000 +6% |
| 2000 | $3,159 | $232,000 |
Find assessor info on the county website
Monthly payment
Est. payment
Payment breakdown
Explore the cost of this home by adjusting the details. Changes won't be saved.Climate risks
Neighborhood: 98053
Nearby schools
Schools provided by the listing agent
- High: Mount Si High
Source: NWMLS as distributed by MLS GRID. This data may not be complete. We recommend contacting the local school district to confirm school assignments for this home.
Similar homes
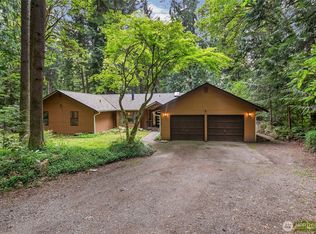
- $1,149,0004 bd3 ba2.2k sqft5119 277th Avenue NE, Redmond, WA 98053Active
 MLS ID #2520578, Christy Beach. NWMLS as distributed by MLS GRID
 - $1,399,0003 bd3 ba2.7k sqft6922 232nd Avenue NE, Redmond, WA 98053Active
 MLS ID #2522255, Justin Medsker. NWMLS as distributed by MLS GRID
 - $1,450,0004 bd3 ba3.1k sqft23811 NE 43rd Street, Redmond, WA 98053Contingent
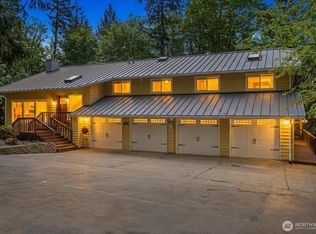 MLS ID #2567581, Mark Gallagher. NWMLS as distributed by MLS GRID
 - $1,139,8863 bd2 ba2.9k sqftCottage Lake Heights, Woodinville, WA 98077Active
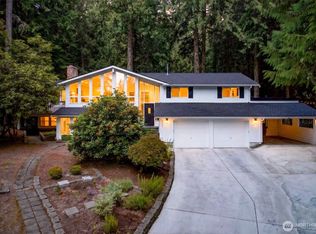 MLS ID #2573420, Anthony Meier. NWMLS as distributed by MLS GRID
