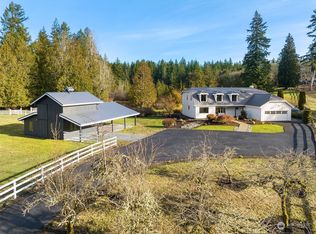
Acreage in Sammamish! Almost unheard of!! Indoor RV Parking! AMAZING SHOP!! 1,200 sq ft dream garage with soaring 16-foot ceilings and three bays, including two oversized 11-foot doors ideal for RV or boat storage. The center bay features an 8-foot door, and inside you'll find a newly finished epoxy/polyaspartic-coated floor, four drop-ready 220V 20/30 amp power cords, two additional 220V 20 amp wall outlets, and a Maxline wall-mounted compressed air system—creating the ultimate workspace for hobbyists, collectors, or automotive enthusiasts. A dedicated panel location is also ready for installation of a high-speed EV charger. Set on nearly 3 acres of peaceful, private land, this exceptional property offers a rare blend of comfort, versatility, and sustainable living. Designed for those who value privacy, independence, and modern convenience, the home features 40 solar panels, a Tesla backup power system, private well water, & septic—delivering impressive energy efficiency and self-sufficiency. Enjoy the feeling of a year-round retreat while remaining just minutes from shopping, schools, restaurants, & everyday essentials. Inside, the thoughtfully designed reverse floor plan offers convenient single-level access from the exterior, with the primary suite & main living spaces located on the lower level for easy everyday living. 2 additional bedrooms & a full bath are located on the main floor, providing flexibility for guests, work-from-home needs, or multi-gen living.
Active
Listed by: COMPASS • Ann Stanford
Price cut: $40K (7/31)
$1,550,000
25119 NE 18th Street, Sammamish, WA 98074
3beds
3,060sqft
:
Get pre-qualified$9,123/mo
Single Family Residence
Built in 1983
2.72 Acres Lot
$1,471,800 Zestimate®
$507/sqft
$-- HOA
What's special
Indoor rv parking
- 24 days |
- 736 |
- 46 |
Zillow last checked:
Listing updated:
Listed by:
Ann Stanford,
COMPASS
Source: NWMLS as distributed by MLS GRID,MLS#: 2547448
Facts & features
Interior
Bedrooms & bathrooms
- Bedrooms: 3
- Bathrooms: 3
- Full bathrooms: 1
- 3/4 bathrooms: 1
- 1/2 bathrooms: 1
- Main level bathrooms: 1
- Main level bedrooms: 2
Primary bedroom
- Level: Lower
Bedroom
- Level: Main
Bedroom
- Level: Main
Bathroom three quarter
- Level: Lower
Other
- Level: Lower
Dining room
- Level: Lower
Family room
- Level: Lower
Great room
- Level: Lower
Kitchen with eating space
- Level: Lower
Living room
- Level: Lower
Utility room
- Level: Lower
Heating
- Fireplace, Forced Air, Radiant, Wall Furnace, Electric
Cooling
- None
Appliances
- Included: Dishwasher, Disposal, Dryer, Refrigerator, Stove(s)/Range(s), Washer, Dishwasher(s), Dryer(s), Garbage Disposal, Refrigerator(s), Washer(s), Water Heater: electric, Water Heater Location: Closet
Features
- Bath Off Primary, Ceiling Fan(s), Dining Room
- Flooring: Ceramic Tile, Slate, Vinyl Plank, Carpet
- Doors: French Doors
- Windows: Dbl Pane/Storm Window, Skylight(s)
- Basement: Daylight,Finished
- Number of fireplaces: 1
- Fireplace features: Wood Burning, Lower Level: 1, Fireplace
Interior area
- Total structure area: 3,060
- Total interior livable area: 3,060 sqft
Property
Parking
- Total spaces: 6
- Parking features: Driveway, Attached Garage, RV Parking
- Has attached garage: Yes
- Covered spaces: 3
- Uncovered spaces: 3
Features
- Levels: One and One Half
- Stories: 1
- Patio & porch: Bath Off Primary, Ceiling Fan(s), Dbl Pane/Storm Window, Dining Room, Fireplace, French Doors, Skylight(s), Solarium/Atrium, Vaulted Ceiling(s), Walk-In Closet(s), Water Heater, Wired for Generator
- Has view: Yes
- View description: Territorial
Lot
- Size: 2.72 Acres
- Dimensions: 179.14 x 661.7
- Features: Adjacent to Public Land, Dead End Street, Paved, Secluded, Cable TV, High Speed Internet, Outbuildings, Patio, RV Parking, Shop
- Topography: Level,Partial Slope
- Residential vegetation: Fruit Trees, Garden Space, Wooded
Details
- Parcel number: 2625069045
- Zoning description: Jurisdiction: County
- Special conditions: Standard
- Other equipment: Wired for Generator
Construction
Type & style
- Home type: SingleFamily
- Architectural style: Traditional,1 1/2 Story
- Property subtype: Single Family Residence
Materials
- Wood Siding
- Foundation: Poured Concrete
- Roof: Composition,Metal
Condition
- Year built: 1983
- Major remodel year: 1983
Utilities & green energy
- Electric: Company: PSE
- Sewer: Septic Tank, Company: Septic
- Water: Individual Well, Company: Well
- Utilities for property: Xfinity, Comcast
Community & HOA
Community
- Subdivision: Sammamish
Location
- Region: Sammamish
Financial & listing details
- Price per square foot: $507/sqft
- Tax assessed value: $1,465,000
- Annual tax amount: $14,637
- Date on market: 5/13/2026
- Cumulative days on market: 82 days
- Listing terms: Conventional
- Inclusions: Dishwasher(s), Dryer(s), Garbage Disposal, Refrigerator(s), Stove(s)/Range(s), Washer(s)
- Road surface type: Dirt
Estimated market value
$1,471,800
$1.40M - $1.55M
$5,012/mo
Price history
| Date | Event | Price |
|---|---|---|
| 7/31/2026 | Price change | $1,550,000-2.5%$507/sqft |
Source:  NWMLS as distributed by MLS GRID #2547448 Report a problem NWMLS as distributed by MLS GRID #2547448 Report a problem | ||
| 7/9/2026 | Listed for sale | $1,590,000+200%$520/sqft |
Source: NWMLS as distributed by MLS GRID #2547448 Report a problem | ||
| 4/4/2003 | Sold | $530,000$173/sqft |
Source: NWMLS as distributed by MLS GRID #22267424 Report a problem | ||
Public tax history
| Year | Property taxes | Tax assessment |
|---|---|---|
| 2025 | $14,637 +17.9% | $1,465,000 +12% |
| 2024 | $12,417 +4.1% | $1,308,000 +10.9% |
| 2023 | $11,932 -12.2% | $1,179,000 -23.4% |
| 2022 | $13,596 +60.9% | $1,539,000 +91.2% |
| 2021 | $8,447 +9.7% | $805,000 +20.7% |
| 2020 | $7,703 -7.3% | $667,000 -8.6% |
| 2019 | $8,308 +0.9% | $730,000 -1.7% |
| 2018 | $8,236 -0.1% | $743,000 +10.9% |
| 2017 | $8,241 +11.1% | $670,000 +12.4% |
| 2016 | $7,416 | $596,000 -1.8% |
| 2015 | $7,416 | $607,000 +1% |
| 2014 | $7,416 | $601,000 +20.2% |
| 2013 | $7,416 | $500,000 +5.5% |
| 2012 | -- | $474,000 -1.9% |
| 2011 | -- | $483,000 -5.8% |
| 2010 | -- | $513,000 |
| 2009 | -- | $513,000 +6% |
| 2007 | -- | $484,000 +5.7% |
| 2006 | -- | $458,000 +6.3% |
| 2005 | -- | $431,000 +34.3% |
| 2001 | $4,184 +1.3% | $321,000 +8.8% |
| 2000 | $4,131 | $295,000 |
Find assessor info on the county website
Monthly payment
Est. payment
Payment breakdown
Explore the cost of this home by adjusting the details. Changes won't be saved.Climate risks
Neighborhood: 98074
Nearby schools
GreatSchools rating
- 9/10Rachel Carson Elementary SchoolGrades: PK-5Distance: 0.7 mi
- 9/10Inglewood Junior High SchoolGrades: 6-8Distance: 0.8 mi
- 10/10Eastlake High SchoolGrades: 9-12Distance: 1.4 mi
Schools provided by the listing agent
- Elementary: Carson Elem
- Middle: Inglewood Middle
- High: Eastlake High
Source: NWMLS as distributed by MLS GRID. This data may not be complete. We recommend contacting the local school district to confirm school assignments for this home.
- $4,750,0004 bd6 ba6.8k sqft25025 NE 18th St, Sammamish, WA 98074Sold
- $2,750,0003 bd5 ba4.4k sqft1502 250th Ave NE, Sammamish, WA 98074Sold
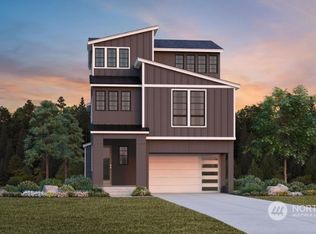
- $2,888,0004 bd4 ba4.4k sqft25122 NE 18th St, Sammamish, WA 98074For Sale

- $1,990,1574 bd3 ba2.8k sqft1724 Site 4 246th Ct NE, Sammamish, WA 98074Sold
- $5,000,0006 bd6 ba6.5k sqft2006 250th Pl NE, Sammamish, WA 98074Sold
- $1,950,0004 bd3 ba2.7k sqft1830 248th Pl NE, Sammamish, WA 98074Sold
- $1,695,1904 bd3 ba2.6k sqft1789 NE 246th Ct NE, Sammamish, WA 98074Sold
- $1,920,9585 bd3 ba2.6k sqft1781 246th Avenwood 10 Ct NE, Sammamish, WA 98074Sold
A local agent can set up tours, give advice and negotiate with sellers.
Similar homes
- $1,699,9004 bd4 ba3.5k sqft1827 218th Place NE, Sammamish, WA 98074Active
 MLS ID #2560688, Elena A. Neely. NWMLS as distributed by MLS GRID
 - $1,575,0003 bd3 ba2.3k sqft23431 NE 23rd Street, Sammamish, WA 98074Active
 MLS ID #2517469, Alla Savina. NWMLS as distributed by MLS GRID
 - $1,549,0004 bd4 ba3.3k sqftSahalee Hills Div 1, Sammamish, WA 98074Active
 MLS ID #2518942, Karen McKnight. NWMLS as distributed by MLS GRID
 - $1,550,0004 bd3 ba2.4k sqft23915 NE 80th Street, Redmond, WA 98053Active
 MLS ID #2556948, Andrea J Fjortoft. NWMLS as distributed by MLS GRID
 - $1,595,0005 bd3 ba2.9k sqft2122 221st Place NE, Sammamish, WA 98074ActiveMLS ID #2535225, Susan D. Witherbee. NWMLS as distributed by MLS GRID
- $1,749,0004 bd3 ba3k sqft23431 NE 10th Place, Sammamish, WA 98074ActiveMLS ID #2551525, Land Cook. NWMLS as distributed by MLS GRID
- $1,499,8885 bd3 ba2.9k sqftSammamish Highlands, Sammamish, WA 98075ActiveMLS ID #2518696, Vasile Calin. NWMLS as distributed by MLS GRID
- $1,560,0003 bd3 ba2.5k sqftSaybrook Estates, Woodinville, WA 98077ActiveMLS ID #2557870, Angelica Reyna. NWMLS as distributed by MLS GRID
- $1,495,0004 bd3 ba3.1k sqft23811 NE 43rd Street, Redmond, WA 98053ActiveMLS ID #2524417, Mark Gallagher. NWMLS as distributed by MLS GRID
- $1,550,0003 bd3 ba3.1k sqftAbbey Road Div 03, Redmond, WA 98052ActiveMLS ID #2553966, Neda Perrina. NWMLS as distributed by MLS GRID
- $1,275,0004 bd3 ba2.2k sqftDemery Hill Div 04, Sammamish, WA 98074ActiveMLS ID #2549953, Karen Dion. NWMLS as distributed by MLS GRID
- $1,638,0005 bd3 ba2.8k sqftCarlisle, Sammamish, WA 98075ActiveMLS ID #2553095, Shane A Coulter. NWMLS as distributed by MLS GRID
- $1,499,9994 bd3 ba2.8k sqft24017 SE 111th Street, Issaquah, WA 98027ActiveMLS ID #2552193, Cary Porter. NWMLS as distributed by MLS GRID
- $1,499,9504 bd3 ba2.8k sqft18325 214th Ave NE, Woodinville, WA 98077ActiveMLS ID #2552281, Sheetal Gandhi. NWMLS as distributed by MLS GRID
- $1,649,9004 bd3 ba2.9k sqftAutumn Glen I, Sammamish, WA 98029ActiveMLS ID #2552792, Adriano Tori. NWMLS as distributed by MLS GRID
- $1,795,0004 bd3 ba3.2k sqft23405 SE 27th Court, Sammamish, WA 98075ActiveMLS ID #2534717, Roopa Kannasani. NWMLS as distributed by MLS GRID
- $1,998,0003 bd4 ba4.4k sqftSahalee, Sammamish, WA 98074ActiveMLS ID #2550897, Roy Towse. NWMLS as distributed by MLS GRID
- $1,495,0003 bd3 ba3.6k sqft14808 260th Avenue SE, Issaquah, WA 98027ActiveMLS ID #2559163, Franz T. Diessner. NWMLS as distributed by MLS GRID
- $1,795,0004 bd4 ba3.6k sqft1308 233rd Avenue SE, Sammamish, WA 98075ActiveMLS ID #2523180, Darius Cincys. NWMLS as distributed by MLS GRID
- $1,567,5004 bd3 ba2.9k sqft11000 164th Avenue SE, Renton, WA 98059ActiveMLS ID #2535072, Stephanie Rigtrup. NWMLS as distributed by MLS GRID
