Rare in Sammamish. Outstanding value in Heritage Hills, a vibrant community of 290 homes centered around a private 6-acre park with heated pool, tennis, pickleball, basketball, trails, BBQ area, and open playfields. This park-front home on a premier 9,900 sq ft corner lot offers direct park access, beautiful green views, privacy, and openness rarely found today. Enjoy natural light, modern systems, and a setting not accurately reflected in standard online estimates or nearby sales. $380K+ in system and finish upgrades completed in 2022 (Special Features Flyer available). Soaring beamed ceilings, skylights, and walls of windows create warmth and architectural character throughout. Thoughtfully designed 3,310 sq ft floor plan includes an oversized main-floor rec/bonus room with 3/4 bath, elegant living room, large family room with wet bar, flexible formal dining (or office/playroom), and main-floor den with adjacent full bath (private space for guests). 710 sq ft garage, storage, and workshop space. Extensive updates include refinished white oak floors, custom millwork, electrical outlets, switches & electrical panel, high-quality worry-free plumbing with solid brass fixtures throughout, crawl space, new furnace, updated bathrooms, quartz countertops, Toto toilets, rimless shower in primary bath, and new kitchen stainless appliances. Home warranty included. Owner is a licensed WA real estate broker.
Active
Listed by: Keller Williams Eastside • Karen McKnight
Price cut: $50K (9/8)
$1,499,000
22329 NE 28th Street, Sammamish, WA 98074
4beds
3,310sqft
Single Family Residence
Built in 1979
9,901 Square Feet Lot
$1,468,800 Zestimate®
$453/sqft
$40/mo HOA
What's special
New kitchen stainless appliancesSoaring beamed ceilingsRefinished white oak floorsUpdated bathroomsBeautiful green viewsDirect park accessCustom millwork
- 111 days
- 522
- 15
Zillow last checked:
Listing updated:
Listed by:
Karen McKnight,
Keller Williams Eastside
Source: NWMLS as distributed by MLS GRID,MLS#: 2518942
Facts & features
Interior
Bedrooms & bathrooms
- Bedrooms: 4
- Bathrooms: 4
- Full bathrooms: 2
- 3/4 bathrooms: 2
- Main level bathrooms: 2
- Main level bedrooms: 1
Primary bedroom
- Level: Second
Bedroom
- Level: Main
Bedroom
- Level: Second
Bedroom
- Level: Second
Bathroom full
- Level: Main
Bathroom three quarter
- Level: Main
Bathroom three quarter
- Level: Second
Bathroom full
- Level: Second
Bonus room
- Level: Main
Dining room
- Level: Main
Entry hall
- Level: Main
Family room
- Level: Main
Kitchen with eating space
- Level: Main
Living room
- Level: Main
Heating
- Fireplace, 90%+ High Efficiency, Forced Air, Natural Gas
Cooling
- Has cooling: Yes
Appliances
- Included: Dishwasher, Disposal, Double Oven, Dryer, Microwave, Refrigerator, Stove(s)/Range(s), Washer, Dishwasher(s), Dryer(s), Garbage Disposal, Microwave(s), Refrigerator(s), Washer(s), Water Heater: Gas, Water Heater Location: Garage storage foom
Features
- Bath Off Primary, Central Vacuum, Dining Room
- Flooring: Ceramic Tile, Hardwood, Carpet
- Doors: French Doors
- Windows: Dbl Pane/Storm Window, Skylight(s)
- Basement: None
- Number of fireplaces: 2
- Fireplace features: Wood Burning, Main Level: 2, Fireplace
Interior area
- Total structure area: 3,310
- Total interior livable area: 3,310 sqft
Video & virtual tour
Property
Parking
- Total spaces: 6
- Parking features: Attached Garage
- Has attached garage: Yes
- Covered spaces: 3
- Uncovered spaces: 3
Features
- Levels: Two
- Stories: 2
- Entry location: Main
- Patio & porch: Bath Off Primary, Built-In Vacuum, Dbl Pane/Storm Window, Dining Room, Fireplace, French Doors, Skylight(s), Vaulted Ceiling(s), Walk-In Closet(s), Water Heater, Wet Bar
- Pool features: Community
- Has view: Yes
- View description: See Remarks, Territorial
Lot
- Size: 9,901 Square Feet
- Dimensions: 92 x 85 x 115 x 107
- Features: Corner Lot, Cul-De-Sac, Curbs, Paved, Sidewalk, Athletic Court, Cable TV, Dog Run, High Speed Internet, Patio
- Topography: Level
- Residential vegetation: Fruit Trees, Garden Space
Details
- Parcel number: 7504101480
- Zoning: R4
- Zoning description: Jurisdiction: City
- Special conditions: Standard
- Other equipment: Leased Equipment: none
Construction
Type & style
- Home type: SingleFamily
- Architectural style: Contemporary,2 Story
- Property subtype: Single Family Residence
Materials
- Wood Siding
- Foundation: Poured Concrete
- Roof: Composition
Condition
- Very Good
- Year built: 1979
Details
- Builder name: Trull Development
Utilities & green energy
- Electric: Company: Puget Sound Energy
- Sewer: Sewer Connected, Company: NE Sammamish Sewer and Water
- Water: Public, Company: NE Sammamish Sewer and Water
- Utilities for property: Xfinity, Xfinity
Community & HOA
Community
- Features: CCRs, Park, Playground, Trail(s)
- Subdivision: Heritage Hills
HOA
- Services included: See Remarks
- HOA fee: $40 monthly
- HOA phone: 206-200-1800
Location
- Region: Sammamish
Financial & listing details
- Price per square foot: $453/sqft
- Tax assessed value: $1,548,000
- Annual tax amount: $11,716
- Date on market: 5/20/2026
- Cumulative days on market: 112 days
- Listing terms: Conventional
- Inclusions: Dishwasher(s), Double Oven, Dryer(s), Garbage Disposal, Leased Equipment, Microwave(s), Refrigerator(s), Stove(s)/Range(s), Washer(s)
Estimated market value
$1,468,800
$1.40M - $1.54M
$5,376/mo
Price history
| Date | Event | Price |
|---|---|---|
| 9/8/2026 | Price change | $1,499,000-3.2%$453/sqft |
Source:  NWMLS as distributed by MLS GRID #2518942 Report a problem NWMLS as distributed by MLS GRID #2518942 Report a problem | ||
| 7/7/2026 | Price change | $1,549,000-1%$468/sqft |
Source: NWMLS as distributed by MLS GRID #2518942 Report a problem | ||
| 6/26/2026 | Price change | $1,565,000-2.1%$473/sqft |
Source: NWMLS as distributed by MLS GRID #2518942 Report a problem | ||
| 6/18/2026 | Price change | $1,599,000-1.6%$483/sqft |
Source: NWMLS as distributed by MLS GRID #2518942 Report a problem | ||
| 6/6/2026 | Price change | $1,625,000-1.5%$491/sqft |
Source: NWMLS as distributed by MLS GRID #2518942 Report a problem | ||
| 5/31/2026 | Price change | $1,650,000-1.9%$498/sqft |
Source: NWMLS as distributed by MLS GRID #2518942 Report a problem | ||
| 5/28/2026 | Price change | $1,682,000-2.2%$508/sqft |
Source: NWMLS as distributed by MLS GRID #2518942 Report a problem | ||
| 5/21/2026 | Listed for sale | $1,720,000$520/sqft |
Source: NWMLS as distributed by MLS GRID #2518942 Report a problem | ||
Public tax history
| Year | Property taxes | Tax assessment |
|---|---|---|
| 2025 | $13,832 +18.1% | $1,548,000 +12% |
| 2024 | $11,716 +8.4% | $1,382,000 +15.3% |
| 2023 | $10,804 -9.1% | $1,199,000 -21.3% |
| 2022 | $11,881 +12.5% | $1,524,000 +35.2% |
| 2021 | $10,562 +10.4% | $1,127,000 +20.8% |
| 2020 | $9,570 +3% | $933,000 +0.6% |
| 2019 | $9,294 +7.8% | $927,000 +3.9% |
| 2018 | $8,623 +1.3% | $892,000 +13.2% |
| 2017 | $8,513 +17.5% | $788,000 +14.2% |
| 2016 | $7,246 | $690,000 -0.4% |
| 2015 | $7,246 | $693,000 +3.7% |
| 2014 | $7,246 | $668,000 +20.1% |
| 2013 | $7,246 | $556,000 +9.7% |
| 2012 | -- | $507,000 -1.9% |
| 2011 | -- | $517,000 -5.1% |
| 2010 | -- | $545,000 |
| 2009 | -- | $545,000 +5.8% |
| 2007 | -- | $515,000 +5.7% |
| 2006 | -- | $487,000 +6.3% |
| 2005 | -- | $458,000 +25.1% |
| 2001 | $4,572 -4.4% | $366,000 +6.7% |
| 2000 | $4,782 | $343,000 |
Find assessor info on the county website
Monthly payment
Est. payment
Payment breakdown
Explore the cost of this home by adjusting the details. Changes won't be saved.Climate risks
Neighborhood: 98074
Nearby schools
Schools provided by the listing agent
- Elementary: Mead Elem
- Middle: Inglewood Middle
- High: Eastlake High
Source: NWMLS as distributed by MLS GRID. This data may not be complete. We recommend contacting the local school district to confirm school assignments for this home.
Similar homes
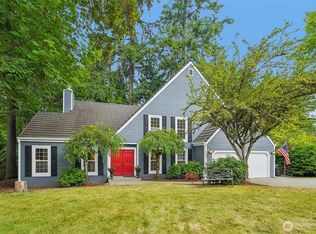
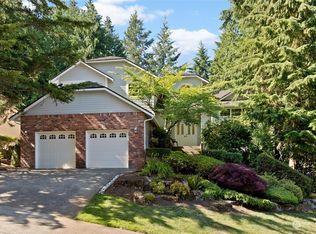
- $1,500,0005 bd3 ba2.9k sqft2122 221st Place NE, Sammamish, WA 98074Active
 MLS ID #2575003, David K Marks. NWMLS as distributed by MLS GRID
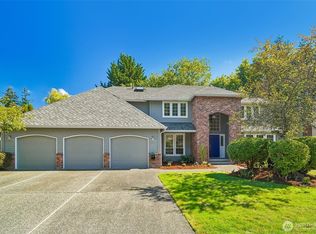
 - $1,600,0004 bd4 ba3.5k sqft1827 218th Place NE, Sammamish, WA 98074Active
 MLS ID #2560688, Elena A. Neely. NWMLS as distributed by MLS GRID
 - $1,550,0003 bd3 ba3k sqft25119 NE 18th Street, Sammamish, WA 98074Active
 MLS ID #2547448, Ann Stanford. NWMLS as distributed by MLS GRID
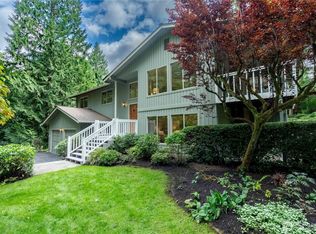
 - $1,330,0004 bd3 ba3.1k sqft21415 SE 16th Place, Sammamish, WA 98075Active
 MLS ID #2577600, Brian McRae. NWMLS as distributed by MLS GRID
