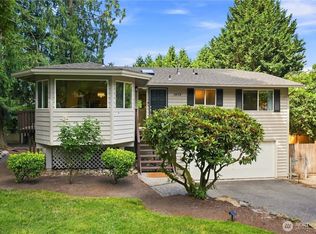
Seller is offering a $20,000 buyer bonus, an incredible opportunity to use at closing! This beautiful Heritage Hills home is designed for everyday living and entertaining. Featuring 4 bedrooms, 2.5 baths, gleaming hardwood floors, formal living room w/ a gas fireplace & an elegant dining area. The updated kitchen showcases quartz countertops, newer stainless steel appliances, a gas range, & abundant storage. Adjacent to the kitchen, the inviting family room features a 2nd gas fireplace, floor-to-ceiling windows, and a new sliding glass door opening to a spacious deck overlooking a private backyard. Upstairs, the tranquil primary suite includes a spa-inspired bath with dual vanities, a soaking tub, & separate shower. Two additional bedrooms, a full bath w/ dual sinks, & a conveniently located laundry area complete the upper level. The fully fenced backyard offers mature landscaping, a large storage shed, & plenty of space for outdoor gatherings. Recent updates include new carpet, fresh interior paint, new blinds, & a generator panel with generator for added peace of mind. Enjoy access to community amenities. Ideally located near top-rated schools, shopping, dining, parks, & commuter routes, w/ convenient access to major employment centers. This exceptional home combines modern updates, functional living spaces, & an unbeatable location in one of Sammamish's most desirable neighborhoods complete with Community park with pool and play areas. Virtually Staged. Welcome home!
Active
Listed by: RE/MAX Alliance • Robert Papke
Price cut: $25K (6/24)
$1,475,000
22214 NE 28th Place, Sammamish, WA 98074
4beds
2,660sqft
:
Get pre-qualified$8,725/mo
Single Family Residence
Built in 1980
0.28 Acres Lot
$1,426,000 Zestimate®
$555/sqft
$43/mo HOA
What's special
Private backyardUpdated kitchenMature landscapingGleaming hardwood floorsFloor-to-ceiling windowsLarge storage shedTranquil primary suite
- 58 days |
- 323 |
- 9 |
Zillow last checked:
Listing updated:
Listed by:
Robert Papke,
RE/MAX Alliance,
Courtnie Williams,
RE/MAX Alliance
Source: NWMLS as distributed by MLS GRID,MLS#: 2533397
Facts & features
Interior
Bedrooms & bathrooms
- Bedrooms: 4
- Bathrooms: 3
- Full bathrooms: 2
- 1/2 bathrooms: 1
- Main level bathrooms: 1
Primary bedroom
- Level: Second
Bedroom
- Level: Second
Bedroom
- Level: Second
Bedroom
- Level: Lower
Bathroom full
- Level: Second
Bathroom full
- Level: Second
Other
- Level: Main
Dining room
- Level: Main
Entry hall
- Level: Main
Family room
- Level: Main
Kitchen with eating space
- Level: Main
Living room
- Level: Main
Utility room
- Level: Second
Heating
- Fireplace, Forced Air, Electric, Natural Gas
Cooling
- Forced Air
Appliances
- Included: Dishwasher, Disposal, Dryer, Refrigerator, Stove(s)/Range(s), Washer, Dishwasher(s), Dryer(s), Garbage Disposal, Refrigerator(s), Washer(s), Water Heater: Gas, Water Heater Location: Garage
Features
- Bath Off Primary, Dining Room
- Flooring: Hardwood, Laminate, Vinyl, Carpet
- Windows: Dbl Pane/Storm Window
- Number of fireplaces: 2
- Fireplace features: Gas, Main Level: 2, Fireplace
Interior area
- Total structure area: 2,660
- Total interior livable area: 2,660 sqft
Property
Parking
- Total spaces: 2
- Parking features: Attached Garage
- Has attached garage: Yes
- Covered spaces: 2
Features
- Levels: Three Or More
- Entry location: Main
- Patio & porch: Bath Off Primary, Dbl Pane/Storm Window, Dining Room, Fireplace, Water Heater
- Pool features: Community
- Has view: Yes
- View description: Territorial
Lot
- Size: 0.28 Acres
- Features: Paved, Cable TV, Deck, Fenced-Fully, High Speed Internet, Sprinkler System
- Topography: Level
- Residential vegetation: Garden Space, Wooded
Details
- Parcel number: 7504100030
- Zoning: R4
- Zoning description: Jurisdiction: County
- Special conditions: Standard
Construction
Type & style
- Home type: SingleFamily
- Architectural style: Contemporary,Tri-Level
- Property subtype: Single Family Residence
Materials
- Wood Siding
- Foundation: Poured Concrete
- Roof: Composition
Condition
- Good
- Year built: 1980
- Major remodel year: 1980
Utilities & green energy
- Electric: Company: PSE
- Sewer: Sewer Connected, Company: NE Sammamish
- Water: Public, Company: NE Sammamish
- Utilities for property: Comcast
Community & HOA
Community
- Features: Athletic Court, CCRs, Park, Playground
- Subdivision: Heritage Hills
HOA
- Services included: Common Area Maintenance
- HOA fee: $43 monthly
Location
- Region: Sammamish
Financial & listing details
- Price per square foot: $555/sqft
- Tax assessed value: $1,401,000
- Annual tax amount: $10,362
- Date on market: 6/4/2026
- Cumulative days on market: 59 days
- Listing terms: Conventional,FHA
- Inclusions: Dishwasher(s), Dryer(s), Garbage Disposal, Refrigerator(s), Stove(s)/Range(s), Washer(s)
Estimated market value
$1,426,000
$1.35M - $1.50M
$4,919/mo
Price history
| Date | Event | Price |
|---|---|---|
| 6/24/2026 | Price change | $1,475,000-1.7%$555/sqft |
Source:  NWMLS as distributed by MLS GRID #2533397 Report a problem NWMLS as distributed by MLS GRID #2533397 Report a problem | ||
| 6/4/2026 | Listed for sale | $1,500,000+156.4%$564/sqft |
Source: NWMLS as distributed by MLS GRID #2533397 Report a problem | ||
| 9/8/2015 | Sold | $585,000-6.4%$220/sqft |
Source: NWMLS as distributed by MLS GRID #811614 Report a problem | ||
| 7/10/2015 | Listed for sale | $625,000+35.9%$235/sqft |
Source: Marketplace Sotheby's International Realty #811614 Report a problem | ||
| 12/14/2010 | Sold | $460,000-3.2%$173/sqft |
Source: Public Record Report a problem | ||
| 11/11/2010 | Pending sale | $475,000$179/sqft |
Source: Coldwell Banker Bain Associates #103743 Report a problem | ||
| 9/25/2010 | Price change | $475,000-4.8%$179/sqft |
Source: Coldwell Banker Bain Associates #103743 Report a problem | ||
| 8/27/2010 | Price change | $499,000-5%$188/sqft |
Source: Coldwell Banker Bain Associates #103743 Report a problem | ||
| 8/1/2010 | Price change | $525,000-2.7%$197/sqft |
Source: Coldwell Banker Bain Associates #103743 Report a problem | ||
| 7/17/2010 | Listed for sale | $539,500$203/sqft |
Source: Coldwell Banker Bain Associates #103743 Report a problem | ||
Public tax history
| Year | Property taxes | Tax assessment |
|---|---|---|
| 2025 | $12,568 +18% | $1,401,000 +12% |
| 2024 | $10,653 +8.5% | $1,251,000 +15.3% |
| 2023 | $9,821 -9.1% | $1,085,000 -21.4% |
| 2022 | $10,800 +19.4% | $1,380,000 +43.9% |
| 2021 | $9,049 +10.3% | $959,000 +20.8% |
| 2020 | $8,204 +2.9% | $794,000 +0.6% |
| 2019 | $7,970 +7.9% | $789,000 +4% |
| 2018 | $7,387 +1.3% | $759,000 +13.1% |
| 2017 | $7,291 +16.7% | $671,000 +14.3% |
| 2016 | $6,247 | $587,000 -1.2% |
| 2015 | $6,247 | $594,000 +3.7% |
| 2014 | $6,247 | $573,000 +20.1% |
| 2013 | $6,247 | $477,000 +9.7% |
| 2012 | -- | $435,000 -1.8% |
| 2011 | -- | $443,000 -2.2% |
| 2010 | -- | $453,000 |
| 2009 | -- | $453,000 +5.8% |
| 2007 | -- | $428,000 +5.7% |
| 2006 | -- | $405,000 +6.3% |
| 2005 | -- | $381,000 +16.9% |
| 2001 | $4,082 -3.9% | $326,000 +7.2% |
| 2000 | $4,249 | $304,000 |
Find assessor info on the county website
Monthly payment
Est. payment
Payment breakdown
Explore the cost of this home by adjusting the details. Changes won't be saved.Climate risks
Neighborhood: 98074
Nearby schools
GreatSchools rating
- 8/10Margaret Mead Elementary SchoolGrades: K-5Distance: 0.9 mi
- 9/10Inglewood Junior High SchoolGrades: 6-8Distance: 1.7 mi
- 10/10Eastlake High SchoolGrades: 9-12Distance: 1.7 mi
Schools provided by the listing agent
- Elementary: Mead Elem
- Middle: Inglewood Middle
- High: Eastlake High
Source: NWMLS as distributed by MLS GRID. This data may not be complete. We recommend contacting the local school district to confirm school assignments for this home.
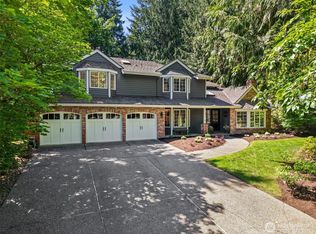
- $2,099,9505 bd3 ba3.4k sqft22201 NE 28th Pl, Sammamish, WA 98074For Sale
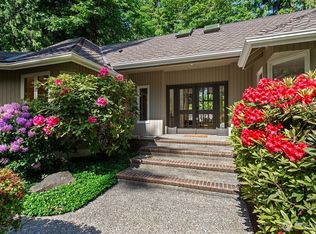
- $1,695,0004 bd3 ba2.7k sqft2813 222nd Ave NE, Sammamish, WA 98074Sold
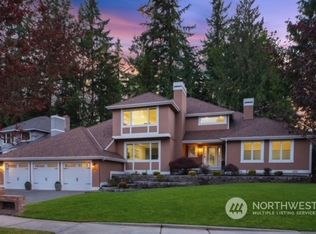
- $1,785,0004 bd3 ba2.7k sqft22105 NE 28th Pl, Sammamish, WA 98074Sold
- $1,710,0004 bd3 ba2.7k sqft3001 223rd Ave NE, Sammamish, WA 98074Sold
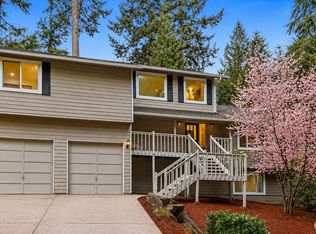
- $1,699,0004 bd3 ba2.6k sqft22213 NE 31st St, Sammamish, WA 98074For Sale
- $1,699,5004 bd3 ba3.1k sqft2837 220th Pl NE, Sammamish, WA 98074For Sale
- $1,498,5004 bd3 ba2.5k sqft22330 NE 28th St, Sammamish, WA 98074For Sale
- $1,855,0004 bd3 ba3.3k sqft2809 220th Pl NE, Sammamish, WA 98074Sold
A local agent can set up tours, give advice and negotiate with sellers.
Similar homes
- $1,699,9004 bd4 ba3.5k sqft1827 218th Place NE, Sammamish, WA 98074Active
 MLS ID #2560688, Elena A. Neely. NWMLS as distributed by MLS GRID
 - $1,299,0005 bd4 ba3.1k sqft21633 NE 29th St, Sammamish, WA 98074Active
 MLS ID #2528260, Sheryl Yang. NWMLS as distributed by MLS GRID
 - $1,575,0003 bd3 ba2.3k sqft23431 NE 23rd Street, Sammamish, WA 98074Active
 MLS ID #2517469, Alla Savina. NWMLS as distributed by MLS GRID
 - $1,298,0003 bd3 ba2.2k sqft1439 227th Avenue SE, Sammamish, WA 98075Active
 MLS ID #2556987, Lynn I. Downing. NWMLS as distributed by MLS GRID
 - $1,530,0004 bd3 ba2.4k sqft1007 174th Avenue NE, Bellevue, WA 98008ActiveMLS ID #2562133, Hao N. Dang. NWMLS as distributed by MLS GRID
- $1,499,8885 bd3 ba2.9k sqftSammamish Highlands, Sammamish, WA 98075ActiveMLS ID #2518696, Vasile Calin. NWMLS as distributed by MLS GRID
- $1,495,0004 bd3 ba2.6k sqft4017 251st Way NE, Redmond, WA 98053ActiveMLS ID #2555848, Christie Luo. NWMLS as distributed by MLS GRID
- $1,235,0004 bd3 ba1.9k sqftMurmuring Firs, Sammamish, WA 98075ActiveMLS ID #2559141, Edward Laine. NWMLS as distributed by MLS GRID
- $1,380,0004 bd3 ba2.6k sqft6326 247th Avenue NE, Redmond, WA 98053ActiveMLS ID #2536108, Dennis Hancock. NWMLS as distributed by MLS GRID
- $1,450,0004 bd2 ba1.9k sqft16119 SE 31st St, Bellevue, WA 98008ActiveMLS ID #2561602, Yun Tian. NWMLS as distributed by MLS GRID
- $1,370,8884 bd3 ba2.3k sqftPitcairn, Redmond, WA 98052ActiveMLS ID #2526544, Rick A. Franz. NWMLS as distributed by MLS GRID
- $1,498,0004 bd3 ba2.3k sqft16639 SE 26th Place, Bellevue, WA 98008ActiveMLS ID #2558170, Julie Taylor. NWMLS as distributed by MLS GRID
- $1,795,0004 bd3 ba3.2k sqft23405 SE 27th Court, Sammamish, WA 98075ActiveMLS ID #2534717, Roopa Kannasani. NWMLS as distributed by MLS GRID
- $1,580,0004 bd3 ba2.2k sqftTam O'shanter, Redmond, WA 98052ActiveMLS ID #2507031, Lisa M. Steilen. NWMLS as distributed by MLS GRID
- $1,500,0004 bd3 ba2.2k sqftKirkwood Manor, Kirkland, WA 98033ActiveMLS ID #2519268, Jorge Restrepo. NWMLS as distributed by MLS GRID
- $1,449,0003 bd3 ba2.1k sqft12926 164h Avenue NE, Redmond, WA 98052ActiveMLS ID #2541708, Maria T Quinteiro. NWMLS as distributed by MLS GRID
- $1,424,9504 bd3 ba2.5k sqftConfir Crest Add, Bellevue, WA 98007ActiveMLS ID #2552958, Sean Morris. NWMLS as distributed by MLS GRID
- $1,900,0004 bd3 ba2.7k sqft10306 192nd Avenue NE, Redmond, WA 98053ActiveMLS ID #2554545, Charles Wilcox. NWMLS as distributed by MLS GRID
- $1,395,0004 bd3 ba2.1k sqft14901 SE 47th Place, Bellevue, WA 98006ActiveMLS ID #2535631, Mark Ma. NWMLS as distributed by MLS GRID
- $1,595,0004 bd3 ba2.2k sqftSkyridge Div #4, Bellevue, WA 98005ActiveMLS ID #2555125, Justin Richards. NWMLS as distributed by MLS GRID
