COMPETITIVE PRICE! Desirable Heritage Hills Neighborhood! Rare opportunity to own a beautifully maintained 3,150 sq ft sanctuary by Baywood Builder, nestled on a lush, park-like .34-acre lot on a quiet double cul-de-sac. Boasting 4 bedrooms, 2.5 baths, and solid wood cabinets, this home perfectly blends timeless quality with premium upgrades, including brand-new carpeting throughout. The heart of the home features a versatile main-floor bonus room anchored by a cozy brick wood-burning fireplace, flowing seamlessly onto an expansive deck—ideal for indoor-outdoor entertaining. Outside, enjoy a spacious, flat backyard complete with a charming playhouse. Living in Heritage Hills is a lifestyle. Enjoy access to a 6-acre community park, swimming pool, playground, tennis/basketball courts, and vibrant HOA events. Complete with top-rated schools and a pre-inspected status, this move-in-ready gem is ready for its next chapter!
Active
Listed by: RE/MAX Alliance • Michelle Jobe Franz
Price cut: $30.5K (7/19)
$1,699,500
2837 220th Place NE, Sammamish, WA 98074
4beds
3,150sqft
:
Get pre-qualified$9,932/mo
Single Family Residence
Built in 1983
0.34 Acres Lot
$1,646,800 Zestimate®
$540/sqft
$43/mo HOA
What's special
Cozy brick wood-burning fireplaceSpacious flat backyardVersatile main-floor bonus roomBrand-new carpeting throughoutCharming playhouseQuiet double cul-de-sacSolid wood cabinets
- 99 days |
- 423 |
- 8 |
Zillow last checked:
Listing updated:
Listed by:
Michelle Jobe Franz,
RE/MAX Alliance
Source: NWMLS as distributed by MLS GRID,MLS#: 2509203
Facts & features
Interior
Bedrooms & bathrooms
- Bedrooms: 4
- Bathrooms: 3
- Full bathrooms: 2
- 1/2 bathrooms: 1
- Main level bathrooms: 1
Primary bedroom
- Level: Second
Bedroom
- Level: Second
Bedroom
- Level: Second
Bedroom
- Level: Second
Bathroom full
- Level: Second
Bathroom full
- Level: Second
Other
- Level: Main
Bonus room
- Level: Main
Dining room
- Level: Main
Entry hall
- Level: Main
Family room
- Level: Main
Kitchen with eating space
- Level: Main
Living room
- Level: Main
Utility room
- Level: Second
Heating
- Fireplace, Forced Air, Electric, Natural Gas
Cooling
- None
Appliances
- Included: Dishwasher, Disposal, Dryer, Refrigerator, Stove(s)/Range(s), Washer, Dishwasher(s), Dryer(s), Garbage Disposal, Refrigerator(s), Washer(s)
Features
- Bath Off Primary
- Flooring: Hardwood, Vinyl, Carpet
- Doors: French Doors
- Windows: Skylight(s)
- Number of fireplaces: 3
- Fireplace features: Gas, Wood Burning, Main Level: 2, Upper Level: 1, Fireplace
Interior area
- Total structure area: 3,150
- Total interior livable area: 3,150 sqft
Video & virtual tour
Property
Parking
- Total spaces: 2
- Parking features: Attached Garage
- Has attached garage: Yes
- Covered spaces: 2
Features
- Levels: Two
- Stories: 2
- Entry location: Main
- Patio & porch: Bath Off Primary, Fireplace, French Doors, Skylight(s), Walk-In Closet(s), Wired for Generator
- Pool features: Community
- Has view: Yes
- View description: Territorial
Lot
- Size: 0.34 Acres
- Features: Cul-De-Sac, Curbs, Paved, Secluded, Fenced-Partially
- Topography: Level
- Residential vegetation: Garden Space
Details
- Parcel number: 7504100280
- Special conditions: Standard
- Other equipment: Wired for Generator
Construction
Type & style
- Home type: SingleFamily
- Architectural style: 2 Story
- Property subtype: Single Family Residence
Materials
- Brick, Wood Siding
- Foundation: Poured Concrete
- Roof: Composition
Condition
- Very Good
- Year built: 1983
- Major remodel year: 1983
Utilities & green energy
- Electric: Company: Puget Sound Energy
- Sewer: Sewer Connected, Company: NE Sammamish Water & Sewer
- Water: Public, Company: NE Sammamish Water & Sewer
Community & HOA
Community
- Features: Athletic Court, CCRs, Clubhouse, Park, Playground, Trail(s)
- Subdivision: Heritage Hills
HOA
- Services included: Common Area Maintenance
- HOA fee: $129 quarterly
- HOA phone: 425-213-4826
Location
- Region: Sammamish
Financial & listing details
- Price per square foot: $540/sqft
- Tax assessed value: $1,523,000
- Annual tax amount: $11,538
- Date on market: 4/23/2026
- Cumulative days on market: 100 days
- Listing terms: Conventional
- Inclusions: Dishwasher(s), Dryer(s), Garbage Disposal, Refrigerator(s), Stove(s)/Range(s), Washer(s)
Estimated market value
$1,646,800
$1.56M - $1.73M
$5,197/mo
Price history
| Date | Event | Price |
|---|---|---|
| 7/19/2026 | Price change | $1,699,500-1.8%$540/sqft |
Source:  NWMLS as distributed by MLS GRID #2509203 Report a problem NWMLS as distributed by MLS GRID #2509203 Report a problem | ||
| 6/10/2026 | Price change | $1,729,950-1.1%$549/sqft |
Source: NWMLS as distributed by MLS GRID #2509203 Report a problem | ||
| 5/2/2026 | Price change | $1,749,950-2.8%$556/sqft |
Source: NWMLS as distributed by MLS GRID #2509203 Report a problem | ||
| 4/24/2026 | Listed for sale | $1,799,950+172.7%$571/sqft |
Source: NWMLS as distributed by MLS GRID #2509203 Report a problem | ||
| 9/8/2006 | Sold | $660,000$210/sqft |
Source: NWMLS as distributed by MLS GRID #26130347 Report a problem | ||
Public tax history
| Year | Property taxes | Tax assessment |
|---|---|---|
| 2025 | $13,617 +18% | $1,523,000 +12% |
| 2024 | $11,538 +8.4% | $1,360,000 +15.3% |
| 2023 | $10,640 -9.1% | $1,180,000 -21.3% |
| 2022 | $11,701 +20.4% | $1,500,000 +45.2% |
| 2021 | $9,715 +10.4% | $1,033,000 +20.8% |
| 2020 | $8,804 +3% | $855,000 +0.7% |
| 2019 | $8,546 +7.8% | $849,000 +3.9% |
| 2018 | $7,927 +1.3% | $817,000 +13.2% |
| 2017 | $7,823 +13.6% | $722,000 +14.2% |
| 2016 | $6,889 | $632,000 -3.8% |
| 2015 | $6,889 | $657,000 +3.6% |
| 2014 | $6,889 | $634,000 +20.3% |
| 2013 | $6,889 | $527,000 +9.6% |
| 2012 | -- | $481,000 -1.8% |
| 2011 | -- | $490,000 +1.4% |
| 2010 | -- | $483,000 |
| 2009 | -- | $483,000 +5.9% |
| 2007 | -- | $456,000 +5.8% |
| 2006 | -- | $431,000 +6.4% |
| 2005 | -- | $405,000 +16% |
| 2001 | $4,364 -3.8% | $349,000 +7.4% |
| 2000 | $4,536 | $325,000 |
Find assessor info on the county website
Monthly payment
Est. payment
Payment breakdown
Explore the cost of this home by adjusting the details. Changes won't be saved.Climate risks
Neighborhood: 98074
Nearby schools
GreatSchools rating
- 8/10Margaret Mead Elementary SchoolGrades: K-5Distance: 0.9 mi
- 9/10Inglewood Junior High SchoolGrades: 6-8Distance: 1.8 mi
- 10/10Eastlake High SchoolGrades: 9-12Distance: 1.8 mi
Schools provided by the listing agent
- Elementary: Mead Elem
- Middle: Inglewood Middle
- High: Eastlake High
Source: NWMLS as distributed by MLS GRID. This data may not be complete. We recommend contacting the local school district to confirm school assignments for this home.
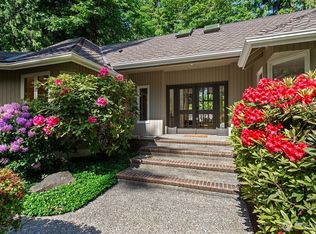
- $1,695,0004 bd3 ba2.7k sqft2813 222nd Ave NE, Sammamish, WA 98074Sold
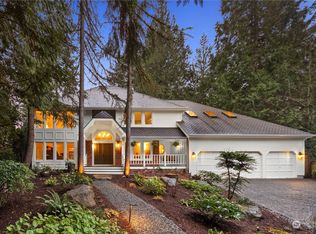
- $1,855,0004 bd3 ba3.3k sqft2809 220th Pl NE, Sammamish, WA 98074Sold
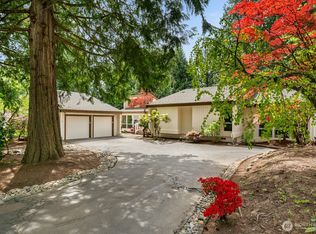
- $1,780,0003 bd3 ba2.4k sqft2915 Sahalee Dr E, Sammamish, WA 98074Sold
- $1,785,0004 bd3 ba2.7k sqft22105 NE 28th Pl, Sammamish, WA 98074Sold
- $1,545,0005 bd3 ba2.1k sqft2808 Sahalee Dr E, Sammamish, WA 98074Sold
- $2,099,9505 bd3 ba3.4k sqft22201 NE 28th Pl, Sammamish, WA 98074For Sale
- $1,749,0005 bd4 ba4.4k sqft21845 NE 30th Pl, Sammamish, WA 98074For Sale
- $1,475,0004 bd3 ba2.6k sqft22214 NE 28th Pl, Sammamish, WA 98074For Sale
A local agent can set up tours, give advice and negotiate with sellers.
Similar homes
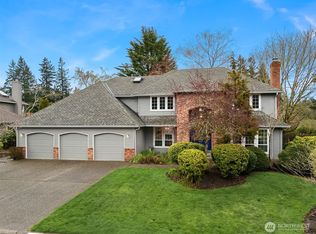
- $1,595,0005 bd3 ba2.9k sqft2122 221st Place NE, Sammamish, WA 98074Active
 MLS ID #2535225, Susan D. Witherbee. NWMLS as distributed by MLS GRID
 - $1,749,0005 bd4 ba4.4k sqftSahalee, Sammamish, WA 98074Active
 MLS ID #2459814, Lori Bauermeister. NWMLS as distributed by MLS GRID
 - $1,720,0004 bd3 ba3.1k sqft25827 NE 9th Street, Sammamish, WA 98074Active
 MLS ID #2540229, Kimberly Freutel. NWMLS as distributed by MLS GRID
 - $1,800,0005 bd3 ba3.2k sqftMontrachet, Sammamish, WA 98074Active
 MLS ID #2552960, Wes Jones. NWMLS as distributed by MLS GRID
 - $1,499,5004 bd3 ba2.5k sqft3630 204th Place NE, Sammamish, WA 98074ActiveMLS ID #2514532, YingQiang Wang. NWMLS as distributed by MLS GRID
- $1,730,0005 bd4 ba3.1k sqftArbors At Pine Lake, Sammamish, WA 98074ActiveMLS ID #2510688, Maggie Sun. NWMLS as distributed by MLS GRID
- $1,450,0003 bd3 ba2.5k sqftSahalee Estates, Sammamish, WA 98074ActiveMLS ID #2532612, Angela Jaeger. NWMLS as distributed by MLS GRID
- $1,795,0004 bd3 ba3.2k sqft23405 SE 27th Court, Sammamish, WA 98075ActiveMLS ID #2534717, Roopa Kannasani. NWMLS as distributed by MLS GRID
- $1,795,0004 bd4 ba3.6k sqft1308 233rd Avenue SE, Sammamish, WA 98075ActiveMLS ID #2523180, Darius Cincys. NWMLS as distributed by MLS GRID
- $1,298,0004 bd3 ba2.2k sqft1439 227th Avenue SE, Sammamish, WA 98075ActiveMLS ID #2556987, Lynn I. Downing. NWMLS as distributed by MLS GRID
- $1,275,0004 bd3 ba2.2k sqftDemery Hill Div 04, Sammamish, WA 98074ActiveMLS ID #2549953, Karen Dion. NWMLS as distributed by MLS GRID
- $1,250,0004 bd3 ba2.1k sqft22209 NE 11th Place, Sammamish, WA 98074ActiveMLS ID #2548769, Kimberly Freutel. NWMLS as distributed by MLS GRID
- $1,550,0004 bd3 ba2.4k sqft23915 NE 80th Street, Redmond, WA 98053ActiveMLS ID #2556948, Andrea J Fjortoft. NWMLS as distributed by MLS GRID
- $1,499,8885 bd3 ba2.9k sqftSammamish Highlands, Sammamish, WA 98075ActiveMLS ID #2518696, Vasile Calin. NWMLS as distributed by MLS GRID
- $1,649,9004 bd3 ba2.9k sqftAutumn Glen I, Sammamish, WA 98029ActiveMLS ID #2552792, Adriano Tori. NWMLS as distributed by MLS GRID
- $1,975,0005 bd3 ba3.2k sqft24819 SE 14th Street, Sammamish, WA 98075ActiveMLS ID #2556796, Sue Dhillon. NWMLS as distributed by MLS GRID
- $1,638,0005 bd3 ba2.8k sqftCarlisle, Sammamish, WA 98075ActiveMLS ID #2553095, Shane A Coulter. NWMLS as distributed by MLS GRID
- $1,549,9954 bd3 ba3.3k sqftBellewood East 05, Bellevue, WA 98008ActiveMLS ID #2548803, Reena Harkishnani. NWMLS as distributed by MLS GRID
- $1,189,0003 bd2 ba1.9k sqftTree Farm, Sammamish, WA 98074ActiveMLS ID #2552598, Inesa Dita. NWMLS as distributed by MLS GRID
- $1,700,0004 bd3 ba2.8k sqft1630 2nd Street, Kirkland, WA 98033ActiveMLS ID #2557615, Jodie Weir. NWMLS as distributed by MLS GRID
