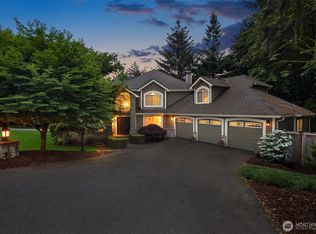
Welcome home to this one-of-a-kind estate, perfectly situated on over 1.15 private acres in the highly sought-after Windsor Green neighborhood. This exceptional property features 5 bedrooms, 2.5 bathrooms, a 3-car garage, and sits on a beautifully landscaped gated corner lot, offering an unmatched combination of privacy, space, and future potential. A truly rare opportunity, this property is zoned R-4 with sewer stubs recently installed on both sides of the parcel, presenting the possibility for additional lots or a short plat (buyer to verify all development potential with the City of Sammamish). The fully fenced grounds showcase rolling lawns, mature landscaping, and a picturesque setting that provides a peaceful retreat while still being conveniently located near top amenities. Inside, you'll find timeless quality craftsmanship throughout, including custom alder cabinetry, rich hardwood flooring, marble and stone fireplaces, elegant architectural columns, and detailed wainscoting. The gourmet kitchen is appointed with stainless steel appliances and opens seamlessly to the dining area and spacious family room, creating an ideal layout for everyday living and entertaining. Expansive windows throughout the home fill every room with abundant natural light. Located within an award-winning school district, this is a unique opportunity to own an exceptional home with incredible land value, future potential, and an unbeatable location. Priced to sell in today's market!
Active
Listed by: COMPASS • Sue Dhillon
$1,975,000
24819 SE 14th Street, Sammamish, WA 98075
5beds
3,270sqft
:
Get pre-qualified$11,623/mo
Single Family Residence
Built in 1998
1.15 Acres Lot
$1,912,100 Zestimate®
$604/sqft
$-- HOA
What's special
Picturesque settingGourmet kitchenTimeless quality craftsmanship throughoutMature landscapingRich hardwood flooringAbundant natural lightElegant architectural columns
- 3 days |
- 396 |
- 18 |
Zillow last checked:
Listing updated:
Listed by:
Sue Dhillon,
COMPASS
Source: NWMLS as distributed by MLS GRID,MLS#: 2556796
Facts & features
Interior
Bedrooms & bathrooms
- Bedrooms: 5
- Bathrooms: 3
- Full bathrooms: 2
- 1/2 bathrooms: 1
- Main level bathrooms: 1
Primary bedroom
- Level: Second
Bedroom
- Level: Second
Bedroom
- Level: Second
Bedroom
- Level: Second
Bedroom
- Level: Second
Bathroom full
- Level: Second
Bathroom full
- Level: Second
Other
- Level: Main
Den office
- Level: Main
Dining room
- Level: Main
Entry hall
- Level: Main
Family room
- Level: Main
Great room
- Level: Main
Kitchen with eating space
- Level: Main
Living room
- Level: Main
Utility room
- Level: Main
Heating
- Fireplace, Forced Air, Electric, Natural Gas
Cooling
- Has cooling: Yes
Appliances
- Included: Dishwasher, Disposal, Double Oven, Dryer, Microwave, Refrigerator, Stove(s)/Range(s), Washer, Dishwasher(s), Dryer(s), Garbage Disposal, Microwave(s), Refrigerator(s), Washer(s)
Features
- Bath Off Primary, Central Vacuum, Dining Room, Pantry
- Flooring: Hardwood
- Windows: Dbl Pane/Storm Window
- Basement: None
- Number of fireplaces: 2
- Fireplace features: Gas, Main Level: 2, Fireplace
Interior area
- Total structure area: 3,270
- Total interior livable area: 3,270 sqft
Property
Parking
- Total spaces: 3
- Parking features: Attached Garage, RV Parking
- Has attached garage: Yes
- Covered spaces: 3
Features
- Levels: Two
- Stories: 2
- Entry location: Main
- Patio & porch: Bath Off Primary, Built-In Vacuum, Dbl Pane/Storm Window, Dining Room, Fireplace, Pantry, Security System, Sprinkler System, Vaulted Ceiling(s), Walk-In Closet(s)
Lot
- Size: 1.15 Acres
- Features: Cabana/Gazebo, Deck, Fenced-Fully, Gas Available, Gated Entry, Patio, RV Parking, Sprinkler System
Details
- Parcel number: 0224069154
- Zoning: R4
- Special conditions: Standard
Construction
Type & style
- Home type: SingleFamily
- Architectural style: 2 Story
- Property subtype: Single Family Residence
Materials
- Brick, Cement Planked, Wood Siding, Cement Plank
- Foundation: Poured Concrete
- Roof: Composition
Condition
- Year built: 1998
Utilities & green energy
- Electric: Company: Puget Sound Energy
- Sewer: Septic Tank, Company: Septic
- Water: Public, Company: Sammamish Plateau Water
- Utilities for property: Comcast
Community & HOA
Community
- Security: Security System
- Subdivision: Beaver Lake
Location
- Region: Sammamish
Financial & listing details
- Price per square foot: $604/sqft
- Tax assessed value: $1,878,000
- Annual tax amount: $16,729
- Date on market: 6/16/2026
- Cumulative days on market: 39 days
- Listing terms: Conventional
- Inclusions: Dishwasher(s), Double Oven, Dryer(s), Garbage Disposal, Microwave(s), Refrigerator(s), Stove(s)/Range(s), Washer(s)
Estimated market value
$1,912,100
$1.82M - $2.01M
$5,330/mo
Price history
| Date | Event | Price |
|---|---|---|
| 7/21/2026 | Listed for sale | $1,975,000+192.6%$604/sqft |
Source:  NWMLS as distributed by MLS GRID #2556796 Report a problem NWMLS as distributed by MLS GRID #2556796 Report a problem | ||
| 1/29/2024 | Listing removed | -- |
Source: Zillow Rentals Report a problem | ||
| 1/12/2024 | Listed for rent | $4,750+48.7%$1/sqft |
Source: Zillow Rentals Report a problem | ||
| 1/17/2013 | Listing removed | $3,195$1/sqft |
Source: T-Square Real Estate Services, Inc. Report a problem | ||
| 1/10/2013 | Listed for rent | $3,195$1/sqft |
Source: T-Square Real Estate Services, Inc. Report a problem | ||
| 10/4/2005 | Sold | $675,000+25%$206/sqft |
Source: NWMLS as distributed by MLS GRID #25109165 Report a problem | ||
| 4/7/2003 | Sold | $540,000+12.5%$165/sqft |
Source: NWMLS as distributed by MLS GRID #22267197 Report a problem | ||
| 10/19/1998 | Sold | $480,000+71.4%$147/sqft |
Source: Public Record Report a problem | ||
| 6/3/1997 | Sold | $280,000$86/sqft |
Source: Public Record Report a problem | ||
Public tax history
| Year | Property taxes | Tax assessment |
|---|---|---|
| 2025 | $16,730 +12.3% | $1,878,000 +12.5% |
| 2024 | $14,901 +8% | $1,670,000 +13.8% |
| 2023 | $13,792 -9.4% | $1,468,000 -21.7% |
| 2022 | $15,229 +19.4% | $1,875,000 +48.9% |
| 2021 | $12,753 +17.5% | $1,259,000 +27.8% |
| 2020 | $10,849 -2.2% | $985,000 -5% |
| 2019 | $11,091 +12.7% | $1,037,000 +8% |
| 2018 | $9,837 -0.8% | $960,000 +8.6% |
| 2017 | $9,915 +7.8% | $884,000 +10.5% |
| 2016 | $9,201 | $800,000 +3.1% |
| 2015 | $9,201 | $776,000 -5.4% |
| 2014 | $9,201 | $820,000 +18.3% |
| 2013 | $9,201 | $693,000 +9.7% |
| 2012 | -- | $632,000 |
| 2011 | -- | $632,000 -1.4% |
| 2010 | -- | $641,000 |
| 2009 | -- | $641,000 -4.3% |
| 2007 | -- | $670,000 +5.8% |
| 2006 | -- | $633,000 +9% |
| 2005 | -- | $581,000 +19.8% |
| 2001 | $6,162 +5.2% | $485,000 +15.8% |
| 2000 | $5,856 | $419,000 |
Find assessor info on the county website
Monthly payment
Est. payment
Payment breakdown
Explore the cost of this home by adjusting the details. Changes won't be saved.Climate risks
Neighborhood: 98075
Nearby schools
GreatSchools rating
- 9/10Discovery Elementary SchoolGrades: PK-5Distance: 1.3 mi
- 9/10Beaver Lake Middle SchoolGrades: 6-8Distance: 1.2 mi
- 10/10Skyline High SchoolGrades: 9-12Distance: 1.1 mi
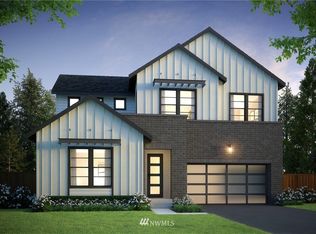
- $2,075,7004 bd5 ba3.7k sqft24832 SE 14th St HOMESITE 1, Sammamish, WA 98075Off Market
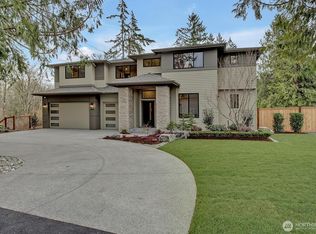
- $2,350,0005 bd5 ba4.2k sqft24880 SE 14th St, Sammamish, WA 98075Sold
- $2,300,0005 bd5 ba4k sqft24705 SE 14th St, Issaquah, WA 98075Sold
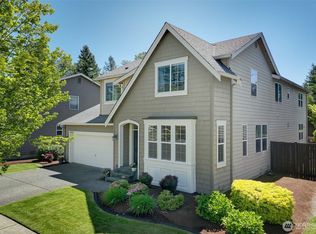
- $1,450,0004 bd3 ba2.6k sqft24817 SE 13th Pl, Sammamish, WA 98075Sold
- $1,850,0004 bd4 ba3.1k sqft1552 248th Ave SE, Sammamish, WA 98075Sold
- $2,125,0004 bd3 ba3.4k sqft24919 SE 13th Pl, Sammamish, WA 98075Sold
- $2,430,0005 bd4 ba3.6k sqft24691 SE 14th St, Sammamish, WA 98075Sold
- $2,575,0005 bd5 ba3.7k sqft24673 SE 14th Pl, Sammamish, WA 98075Sold
A local agent can set up tours, give advice and negotiate with sellers.
Similar homes
- $1,970,0004 bd3 ba3.2k sqftTrossachs 03 The, Sammamish, WA 98075Active
 MLS ID #2525123, Maggie Sun. NWMLS as distributed by MLS GRID
 - $2,150,0005 bd4 ba3.7k sqftCarlisle, Sammamish, WA 98075Active
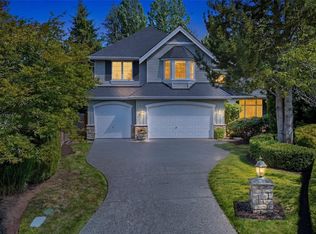 MLS ID #2552405, Shane A Coulter. NWMLS as distributed by MLS GRID
 - $1,795,0004 bd4 ba3.6k sqft1308 233rd Avenue SE, Sammamish, WA 98075Active
 MLS ID #2523180, Darius Cincys. NWMLS as distributed by MLS GRID
 - $1,795,0004 bd3 ba3.2k sqft23405 SE 27th Court, Sammamish, WA 98075Active
 MLS ID #2534717, Roopa Kannasani. NWMLS as distributed by MLS GRID
 - $2,249,0005 bd3 ba3.7k sqft1770 267th Court SE, Sammamish, WA 98075ActiveMLS ID #2545659, Zeina I. Chalak. NWMLS as distributed by MLS GRID
- $2,200,0004 bd4 ba3.9k sqft3054 205th Court NE, Sammamish, WA 98074ActiveMLS ID #2556847, Ericka Nash. NWMLS as distributed by MLS GRID
- $1,638,0005 bd3 ba2.8k sqftCarlisle, Sammamish, WA 98075ActiveMLS ID #2553095, Shane A Coulter. NWMLS as distributed by MLS GRID
- $1,728,0005 bd3 ba3.4k sqft21226 SE 26th Street, Sammamish, WA 98075ActiveMLS ID #2549627, Susan Ross. NWMLS as distributed by MLS GRID
- $1,699,9954 bd3 ba2.9k sqftBancroft, Sammamish, WA 98075ActiveMLS ID #2542835, Marilena Sirbu. NWMLS as distributed by MLS GRID
- $1,662,0003 bd4 ba2.5k sqftHigh Country, Sammamish, WA 98075ActiveMLS ID #2552087, Kerri Jambor. NWMLS as distributed by MLS GRID
- $2,045,0004 bd3 ba3.1k sqftBurke-Farrars Kirkland Div 17, Sammamish, WA 98074ActiveMLS ID #2524316, Ryan Green. NWMLS as distributed by MLS GRID
- $2,138,0006 bd5 ba3.5k sqft19221 SE 25th Street, Sammamish, WA 98075ActiveMLS ID #2515516, Mark Popach. NWMLS as distributed by MLS GRID
- $1,875,0004 bd3 ba3.2k sqftMuirfield, Sammamish, WA 98074ActiveMLS ID #2541575, Maggie Vreeburg. NWMLS as distributed by MLS GRID
- $2,099,9505 bd3 ba3.4k sqftSahalee Hills Div 01, Sammamish, WA 98074ActiveMLS ID #2533744, Michelle Lions. NWMLS as distributed by MLS GRID
- $1,898,0005 bd6 ba4.7k sqft26726 NE Ames Lake Road, Redmond, WA 98053ActiveMLS ID #2551158, Colin Dalrymple. NWMLS as distributed by MLS GRID
- $2,250,0004 bd3 ba3.3k sqft8220 228th Street SE, Woodinville, WA 98072ActiveMLS ID #2557177, Fay Besharat. NWMLS as distributed by MLS GRID
- $1,650,0004 bd4 ba3k sqftTrossachs Div 10, Sammamish, WA 98075ActiveMLS ID #2534072, Sara K. Miller. NWMLS as distributed by MLS GRID
- $1,975,0004 bd4 ba3.2k sqftElm Tree Lane, Redmond, WA 98053ActiveMLS ID #2509289, Wilfrid S. Bastine. NWMLS as distributed by MLS GRID
- $2,698,0004 bd4 ba4.1k sqftLancaster Ridge, Sammamish, WA 98075ActiveMLS ID #2549607, Shane A Coulter. NWMLS as distributed by MLS GRID
- $2,274,9504 bd4 ba3.9k sqftEl Tovar, Sammamish, WA 98074ActiveMLS ID #2517989, Yvette A. Hobzek. NWMLS as distributed by MLS GRID
