Exceptional home in one of Sammamish's most coveted neighborhoods. Positioned at the end of a quiet cul-de-sac on a private dr. serving only two homes, this move-in-ready 3,920 SF residence sits on a private 15,010 SF (.34-acre) lot perched above neighboring homes with a peaceful greenbelt backdrop, offering a level of privacy that's increasingly difficult to find. A dramatic two-story entry welcomes abundant natural light into a thoughtfully designed floor plan featuring hardwood flrs throughout main level. Generous sized 4 bdrms, 3.5 ba, main-floor office, spacious bonus, & an oversized primary suite with a fireplace, spa-inspired immersive soaking tub & large walk in closet. Chef's kitchen complete with island, dble ovens, built in microwave & wine fridge. Newer appliances,new carpet, central A/C, & a 3-car garage w/EV charger, a very low maintence leveled fenced backyard great for lg gatherings. Beyond today's lifestyle, this exceptional property also offers exciting possibilities for tomorrow. The generous homesite may provide future opportunities under the City of Sammamish's middle housing regulations an accessory dwelling unit (ADU), or other housing options for multigenerational living (buyer to verify with the City of Sammamish). Conveniently located near parks, trails, Met Market, shops, dining, & top-rated Lake Washington schools, this is a rare opportunity to own a private luxury home offering exceptional space, flexibility, and long-term potential.
Active
Listed by: Towne Realty • Yvette A. Hobzek
Price cut: $75K (7/27)
$2,200,000
24121 NE 1st Place, Sammamish, WA 98074
4beds
3,920sqft
:
Get pre-qualified$12,829/mo
Single Family Residence
Built in 2002
0.34 Acres Lot
$2,139,400 Zestimate®
$561/sqft
$29/mo HOA
What's special
Soaring ceilingsUpdated bathNew carpet upstairsRemodeled primary suiteWalk-in closetPeaceful greenbelt backdropMain floor office
- 84 days |
- 655 |
- 28 |
Zillow last checked:
Listing updated:
Listed by:
Yvette A. Hobzek,
Towne Realty
Source: NWMLS as distributed by MLS GRID,MLS#: 2517989
Facts & features
Interior
Bedrooms & bathrooms
- Bedrooms: 4
- Bathrooms: 4
- Full bathrooms: 3
- 1/2 bathrooms: 1
- Main level bathrooms: 1
Primary bedroom
- Level: Second
Bedroom
- Level: Second
Bedroom
- Level: Second
Bedroom
- Level: Second
Bathroom full
- Level: Second
Bathroom full
- Level: Second
Bathroom full
- Level: Second
Other
- Level: Main
Bonus room
- Level: Second
Den office
- Level: Main
Dining room
- Level: Main
Entry hall
- Level: Main
Family room
- Level: Main
Kitchen with eating space
- Level: Main
Living room
- Level: Main
Utility room
- Level: Main
Heating
- Fireplace, Forced Air, Heat Pump, Electric, Natural Gas
Cooling
- Heat Pump
Appliances
- Included: Dishwasher, Disposal, Dryer, Microwave, See Remarks, Stove(s)/Range(s), Washer, Dishwasher(s), Dryer(s), Garbage Disposal, Microwave(s), Washer(s)
Features
- Bath Off Primary, Dining Room, High Tech Cabling
- Flooring: Ceramic Tile, Hardwood
- Doors: French Doors
- Basement: None
- Number of fireplaces: 2
- Fireplace features: Gas, Main Level: 1, Upper Level: 1, Fireplace
Interior area
- Total structure area: 3,920
- Total interior livable area: 3,920 sqft
Video & virtual tour
Property
Parking
- Total spaces: 3
- Parking features: Attached Garage
- Has attached garage: Yes
- Covered spaces: 3
Features
- Levels: Two
- Stories: 2
- Entry location: Main
- Patio & porch: Second Primary Bedroom, Bath Off Primary, Dining Room, Fireplace, Fireplace (Primary Bedroom), French Doors, High Tech Cabling, Security System, Sprinkler System, Vaulted Ceiling(s), Walk-In Closet(s), Wine/Beverage Refrigerator
- Has view: Yes
- View description: Territorial
Lot
- Size: 0.34 Acres
- Features: Cul-De-Sac, Dead End Street, Paved, Cable TV, Dog Run, Fenced-Fully, High Speed Internet, Patio, Sprinkler System
Details
- Parcel number: 2327000040
- Zoning description: Jurisdiction: City
- Special conditions: Standard
Construction
Type & style
- Home type: SingleFamily
- Architectural style: 2 Story
- Property subtype: Single Family Residence
Materials
- Stucco
- Foundation: Poured Concrete
- Roof: Composition,Flat
Condition
- Very Good
- Year built: 2002
Utilities & green energy
- Electric: Company: PSE
- Sewer: Sewer Connected, Company: Sammamish Water and Sewer
- Water: Public, Company: Sammamish Water and Sewer
- Utilities for property: Xfinity, Xfinity
Community & HOA
Community
- Features: CCRs, Golf, Park, Playground, Trail(s)
- Security: Security System
- Subdivision: Plateau
HOA
- HOA fee: $350 annually
Location
- Region: Sammamish
Financial & listing details
- Price per square foot: $561/sqft
- Tax assessed value: $2,311,000
- Annual tax amount: $20,391
- Date on market: 5/13/2026
- Cumulative days on market: 84 days
- Listing terms: Conventional
- Inclusions: Dishwasher(s), Dryer(s), Garbage Disposal, Microwave(s), See Remarks, Stove(s)/Range(s), Washer(s)
Estimated market value
$2,139,400
$2.03M - $2.25M
$5,928/mo
Price history
| Date | Event | Price |
|---|---|---|
| 7/27/2026 | Price change | $2,200,000-3.3%$561/sqft |
Source:  NWMLS as distributed by MLS GRID #2517989 Report a problem NWMLS as distributed by MLS GRID #2517989 Report a problem | ||
| 7/20/2026 | Price change | $2,274,950-0.6%$580/sqft |
Source: NWMLS as distributed by MLS GRID #2517989 Report a problem | ||
| 7/15/2026 | Price change | $2,289,000-1.9%$584/sqft |
Source: NWMLS as distributed by MLS GRID #2517989 Report a problem | ||
| 7/1/2026 | Price change | $2,334,000-0.2%$595/sqft |
Source: NWMLS as distributed by MLS GRID #2517989 Report a problem | ||
| 6/10/2026 | Price change | $2,339,000-2.5%$597/sqft |
Source: NWMLS as distributed by MLS GRID #2517989 Report a problem | ||
| 5/12/2026 | Listed for sale | $2,399,000+247.7%$612/sqft |
Source: NWMLS as distributed by MLS GRID #2517989 Report a problem | ||
| 6/27/2003 | Sold | $690,000-0.4%$176/sqft |
Source: Public Record Report a problem | ||
| 11/18/2002 | Sold | $693,000+77.8%$177/sqft |
Source: Public Record Report a problem | ||
| 4/26/2002 | Sold | $389,800$99/sqft |
Source: Public Record Report a problem | ||
Public tax history
| Year | Property taxes | Tax assessment |
|---|---|---|
| 2025 | $20,390 +18.2% | $2,311,000 +12% |
| 2024 | $17,246 +8.5% | $2,063,000 +15.3% |
| 2023 | $15,891 -9.3% | $1,789,000 -21.3% |
| 2022 | $17,512 +21.2% | $2,274,000 +45.9% |
| 2021 | $14,452 +10.4% | $1,559,000 +20.8% |
| 2020 | $13,086 +3% | $1,291,000 +0.7% |
| 2019 | $12,702 +7.6% | $1,282,000 +3.9% |
| 2018 | $11,802 +1.1% | $1,234,000 +13.2% |
| 2017 | $11,668 +17.5% | $1,090,000 +14.3% |
| 2016 | $9,928 | $954,000 -0.3% |
| 2015 | $9,928 | $957,000 +3.7% |
| 2014 | $9,928 | $923,000 +20.2% |
| 2013 | $9,928 | $768,000 +9.7% |
| 2012 | -- | $700,000 -1.8% |
| 2011 | -- | $713,000 -1% |
| 2010 | -- | $720,000 |
| 2009 | -- | $720,000 +6% |
| 2007 | -- | $679,000 +5.8% |
| 2006 | -- | $642,000 +6.5% |
| 2005 | -- | $603,000 |
Find assessor info on the county website
Monthly payment
Est. payment
Payment breakdown
Explore the cost of this home by adjusting the details. Changes won't be saved.Climate risks
Neighborhood: 98074
Nearby schools
GreatSchools rating
- 9/10Rachel Carson Elementary SchoolGrades: PK-5Distance: 0.7 mi
- 9/10Inglewood Junior High SchoolGrades: 6-8Distance: 0.6 mi
- 10/10Eastlake High SchoolGrades: 9-12Distance: 0.5 mi
Schools provided by the listing agent
- Elementary: Carson Elem
- Middle: Inglewood Middle
- High: Eastlake High
Source: NWMLS as distributed by MLS GRID. This data may not be complete. We recommend contacting the local school district to confirm school assignments for this home.
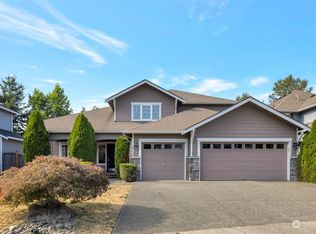
- $1,650,0005 bd3 ba3k sqft24136 SE 1st Ct, Sammamish, WA 98074Sold
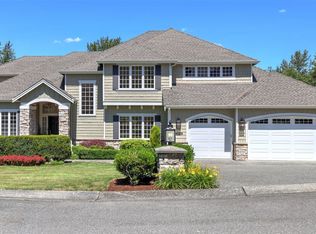
- $2,299,0005 bd5 ba3.7k sqft24128 NE 1st Pl, Sammamish, WA 98074For Sale
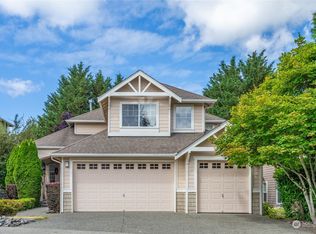
- $1,580,0004 bd3 ba2.7k sqft141 242nd Ave SE, Sammamish, WA 98074Sold
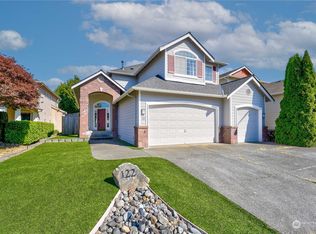
- $1,585,0004 bd3 ba2.7k sqft122 242nd Ave SE, Sammamish, WA 98074Sold
- $2,300,0005 bd3 ba3k sqft136 239th Way SE, Sammamish, WA 98074Sold
- $1,875,0004 bd3 ba2.7k sqft165 241st Pl SE, Sammamish, WA 98074Sold
- $1,810,0004 bd3 ba2.8k sqft209 239th Way SE, Sammamish, WA 98074Sold
- $1,500,0004 bd3 ba2.3k sqft24236 SE 1st Pl, Sammamish, WA 98074Sold
A local agent can set up tours, give advice and negotiate with sellers.
Similar homes
- $2,200,0004 bd4 ba4.1k sqftVintage Latour, Sammamish, WA 98074Active
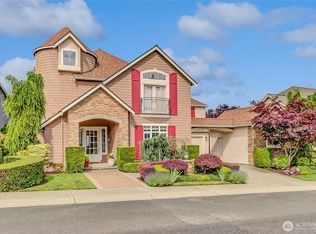 MLS ID #2538510, Michael Byron. NWMLS as distributed by MLS GRID
 - $2,299,0005 bd5 ba3.7k sqftEltovar, Sammamish, WA 98074ActiveMLS ID #2539630, Steven P. Craig. NWMLS as distributed by MLS GRID
- $2,398,0004 bd3 ba3.2k sqft20230 NE 18th Place, Sammamish, WA 98074Active
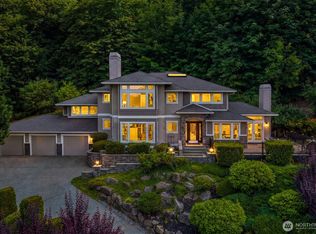 MLS ID #2559181, Roy Towse. NWMLS as distributed by MLS GRID
 - $2,095,0005 bd4 ba3.6k sqftThe Preserve, Sammamish, WA 98074Active
 MLS ID #2541379, Yu Summer Ning. NWMLS as distributed by MLS GRID
 - $2,100,0004 bd4 ba3.6k sqft1213 267th Place SE, Sammamish, WA 98075ActiveMLS ID #2558000, Michele Schweizer. NWMLS as distributed by MLS GRID
- $2,099,9505 bd3 ba3.4k sqftSahalee Hills Div 01, Sammamish, WA 98074ActiveMLS ID #2533744, Michelle Lions. NWMLS as distributed by MLS GRID
- $2,250,0004 bd5 ba3.9k sqftRainbow Lake Ranch, Sammamish, WA 98029ActiveMLS ID #2551547, Scott Sorenson. NWMLS as distributed by MLS GRID
- $1,749,0004 bd3 ba3k sqft23431 NE 10th Place, Sammamish, WA 98074ActiveMLS ID #2551525, Land Cook. NWMLS as distributed by MLS GRID
- $2,199,0004 bd4 ba4.1k sqftTurnstone, Redmond, WA 98053ActiveMLS ID #2559180, Bret Butler. NWMLS as distributed by MLS GRID
- $2,249,0005 bd3 ba3.7k sqft1770 267th Court SE, Sammamish, WA 98075ActiveMLS ID #2545659, Zeina I. Chalak. NWMLS as distributed by MLS GRID
- $2,250,0005 bd4 ba3.6k sqft20125 SE 24th Street, Sammamish, WA 98075ActiveMLS ID #2541530, Erin Hoppe. NWMLS as distributed by MLS GRID
- $2,350,0007 bd5 ba5.6k sqft25846 NE 4th Place, Sammamish, WA 98074ActiveMLS ID #2483479, Kenny Whiteside. NWMLS as distributed by MLS GRID
- $2,150,0005 bd4 ba3.7k sqftCarlisle, Sammamish, WA 98075ActiveMLS ID #2552405, Shane A Coulter. NWMLS as distributed by MLS GRID
- $1,795,0004 bd4 ba3.6k sqft1308 233rd Avenue SE, Sammamish, WA 98075ActiveMLS ID #2523180, Darius Cincys. NWMLS as distributed by MLS GRID
- $1,780,0004 bd4 ba3.7k sqft451 211th Avenue NE, Sammamish, WA 98074ActiveMLS ID #2548863, Angela Nebeker. NWMLS as distributed by MLS GRID
- $2,474,9885 bd5 ba3.3k sqftHunter's Meadow, Sammamish, WA 98074ActiveMLS ID #2481808, Cindy M. Peschel-Hull. NWMLS as distributed by MLS GRID
- $1,995,0004 bd4 ba3.8k sqftTrossachs Div 09, Sammamish, WA 98075ActiveMLS ID #2531555, Sara K. Miller. NWMLS as distributed by MLS GRID
- $1,925,0004 bd3 ba3k sqftMoonshadow Estates, Sammamish, WA 98075ActiveMLS ID #2528403, James McPherson. NWMLS as distributed by MLS GRID
- $2,698,0004 bd4 ba4.1k sqftLancaster Ridge, Sammamish, WA 98075ActiveMLS ID #2549607, Shane A Coulter. NWMLS as distributed by MLS GRID
- $1,795,0004 bd3 ba3.2k sqft23405 SE 27th Court, Sammamish, WA 98075ActiveMLS ID #2534717, Roopa Kannasani. NWMLS as distributed by MLS GRID
