Welcome to LaTour, a coveted cul-de-sac in Vintage. This stunning Romantic French Normandy style 4-bdr/4bth home features grand classical Tuscan interior elements & blends elegance w/ relaxed, everyday living—ideal for entertaining or unwinding at day’s end. Upon entry, the high ceilings & formal living & dining spaces impress w/ box beam ceilings & exquisite millwork. Main-floor office. The grand spiral staircase leads to a lavish primary suite w/ vaulted ceiling, recessed lighting, a Juliet balcony, impressive walk-in closet, and a spa-inspired bath includes soaking tub, glass-enclosed shower, dual vanities. Back stairs lead to oversized hallway, guest ensuite, 2 additional bedrooms, primary suite hallway, & massive bonus/game theater room. Gleaming hardwoods & tile lead to the kitchen & family room, anchored by massive prep/serve island w/ abundant seating. Enjoy beautiful cherry cabinetry, granite counters & stainless appliances including GE Profile double oven & 6-burner GE Monogram gas cooktop w/ dual downdrafts. A large walk-in pantry, planning desk near the breakfast nook & butler’s pantry w/ serving counter complete the space. Convenient laundry/mudroom tucked away. The fully fenced backyard w/ patio is great for entertaining or relaxation. A private gate gives easy access to the neighborhood parks & playfields. Additional highlights include A/C, dual gas furnaces, huge 3-car garage + detached 1-car carriage garage w/ breezeway & courtyard. Top rated LWSD
Active
Listed by: John L. Scott, Inc. • Michael Byron
Price cut: $100K (7/21)
$2,200,000
323 240th Place SE, Sammamish, WA 98074
4beds
4,150sqft
:
Get pre-qualified$12,880/mo
Single Family Residence
Built in 2001
7,583 Square Feet Lot
$-- Zestimate®
$530/sqft
$80/mo HOA
What's special
Juliet balconyMain-floor officeGuest ensuiteHigh ceilingsBox beam ceilingsRecessed lightingLavish primary suite
- 48 days |
- 184 |
- 5 |
Zillow last checked:
Listing updated:
Listed by:
Michael Byron,
John L. Scott, Inc.
Source: NWMLS as distributed by MLS GRID,MLS#: 2538510
Facts & features
Interior
Bedrooms & bathrooms
- Bedrooms: 4
- Bathrooms: 4
- Full bathrooms: 2
- 3/4 bathrooms: 1
- 1/2 bathrooms: 1
- Main level bathrooms: 1
Bedroom
- Level: Second
Bedroom
- Level: Second
Bedroom
- Level: Second
Bathroom full
- Level: Second
Bathroom three quarter
- Level: Second
Other
- Level: Main
Heating
- Fireplace, Forced Air, Electric, Natural Gas
Cooling
- Forced Air
Appliances
- Included: Dishwasher, Disposal, Double Oven, Dryer, Microwave, Refrigerator, Stove(s)/Range(s), Washer, Dishwasher(s), Dryer(s), Garbage Disposal, Microwave(s), Refrigerator(s), Washer(s), Water Heater: Gas, Water Heater Location: Garage
Features
- Bath Off Primary, Ceiling Fan(s), Dining Room, High Tech Cabling, Pantry
- Flooring: Ceramic Tile, Hardwood, Vinyl, Carpet
- Doors: French Doors
- Windows: Dbl Pane/Storm Window, Skylight(s)
- Basement: None
- Number of fireplaces: 2
- Fireplace features: Gas, Main Level: 2, Fireplace
Interior area
- Total structure area: 4,150
- Total interior livable area: 4,150 sqft
Video & virtual tour
Property
Parking
- Total spaces: 7
- Parking features: Attached Garage, Detached Garage
- Has attached garage: Yes
- Covered spaces: 4
- Uncovered spaces: 3
Features
- Levels: Two
- Stories: 2
- Entry location: Main
- Patio & porch: Bath Off Primary, Ceiling Fan(s), Dbl Pane/Storm Window, Dining Room, Fireplace, French Doors, High Tech Cabling, Pantry, Security System, Skylight(s), Vaulted Ceiling(s), Walk-In Closet(s), Water Heater
- Has view: Yes
- View description: Territorial
Lot
- Size: 7,583 Square Feet
- Features: Cul-De-Sac, Dead End Street, Paved, Sidewalk, Cable TV, Electric Car Charging, Fenced-Fully, Gas Available, High Speed Internet, Patio
- Topography: Level
- Residential vegetation: Garden Space
Details
- Parcel number: 2909300070
- Special conditions: Standard
Construction
Type & style
- Home type: SingleFamily
- Architectural style: Craftsman,2 Story
- Property subtype: Single Family Residence
Materials
- Stone, Wood Siding, Wood Products
- Foundation: Poured Concrete
- Roof: Composition
Condition
- Very Good
- Year built: 2001
Utilities & green energy
- Electric: Company: PSE
- Sewer: Sewer Connected, Company: Sammamish Plateau Water
- Water: Public, Company: Sammamish Plateau Water
- Utilities for property: Xfinity, Xfinity
Community & HOA
Community
- Features: CCRs, Park, Playground, Trail(s)
- Security: Security System
- Subdivision: Vintage
HOA
- Services included: Common Area Maintenance
- HOA fee: $960 annually
Location
- Region: Sammamish
Financial & listing details
- Price per square foot: $530/sqft
- Tax assessed value: $2,188,000
- Annual tax amount: $19,333
- Date on market: 6/10/2026
- Cumulative days on market: 50 days
- Listing terms: Conventional,VA Loan
- Inclusions: Dishwasher(s), Double Oven, Dryer(s), Garbage Disposal, Microwave(s), Refrigerator(s), Stove(s)/Range(s), Washer(s)
Estimated market value
Not available
Estimated sales range
Not available
Not available
Price history
| Date | Event | Price |
|---|---|---|
| 7/21/2026 | Price change | $2,200,000-4.3%$530/sqft |
Source:  NWMLS as distributed by MLS GRID #2538510 Report a problem NWMLS as distributed by MLS GRID #2538510 Report a problem | ||
| 6/11/2026 | Listed for sale | $2,300,000+158.4%$554/sqft |
Source: NWMLS as distributed by MLS GRID #2538510 Report a problem | ||
| 7/15/2008 | Sold | $890,000+39.3%$214/sqft |
Source: NWMLS as distributed by MLS GRID #27211194 Report a problem | ||
| 6/28/2002 | Sold | $638,990$154/sqft |
Source: NWMLS as distributed by MLS GRID #22069547 Report a problem | ||
Public tax history
| Year | Property taxes | Tax assessment |
|---|---|---|
| 2025 | $19,333 +18.2% | $2,188,000 +12% |
| 2024 | $16,353 +8.5% | $1,953,000 +15.3% |
| 2023 | $15,072 -9.2% | $1,694,000 -21.3% |
| 2022 | $16,604 +22.4% | $2,153,000 +47.4% |
| 2021 | $13,569 +10.4% | $1,461,000 +20.7% |
| 2020 | $12,290 +3% | $1,210,000 +0.7% |
| 2019 | $11,934 +7.6% | $1,202,000 +3.9% |
| 2018 | $11,086 +1.2% | $1,157,000 +13.2% |
| 2017 | $10,958 +4.5% | $1,022,000 +14.3% |
| 2016 | $10,485 | $894,000 -11.7% |
| 2015 | $10,485 | $1,012,000 +3.7% |
| 2014 | $10,485 | $976,000 +20.2% |
| 2013 | $10,485 | $812,000 +9.7% |
| 2012 | -- | $740,000 -1.9% |
| 2011 | -- | $754,000 +6.2% |
| 2010 | -- | $710,000 |
| 2009 | -- | $710,000 +6% |
| 2007 | -- | $670,000 +5.8% |
| 2006 | -- | $633,000 +6.4% |
| 2005 | -- | $595,000 |
Find assessor info on the county website
Monthly payment
Est. payment
Payment breakdown
Explore the cost of this home by adjusting the details. Changes won't be saved.Climate risks
Neighborhood: 98074
Nearby schools
GreatSchools rating
- 9/10Rachel Carson Elementary SchoolGrades: PK-5Distance: 0.9 mi
- 9/10Inglewood Junior High SchoolGrades: 6-8Distance: 0.8 mi
- 10/10Eastlake High SchoolGrades: 9-12Distance: 0.6 mi
Schools provided by the listing agent
- Elementary: Carson Elem
- Middle: Inglewood Middle
- High: Eastlake High
Source: NWMLS as distributed by MLS GRID. This data may not be complete. We recommend contacting the local school district to confirm school assignments for this home.
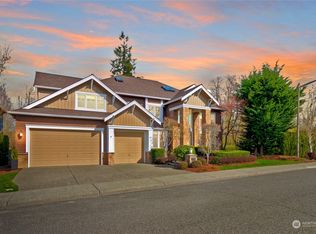
- $2,295,0004 bd4 ba4k sqft322 240th Pl SE, Sammamish, WA 98074Sold

- $2,383,0004 bd4 ba3.8k sqft328 240th Pl SE, Sammamish, WA 98075Sold
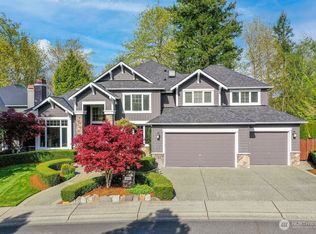
- $2,250,0004 bd3 ba4k sqft310 240th Pl SE, Sammamish, WA 98074Sold
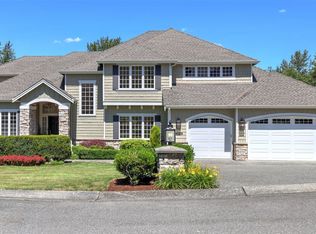
- $1,840,0004 bd3 ba2.9k sqft169 241st Pl SE, Sammamish, WA 98074Sold
- $2,058,8005 bd5 ba4.1k sqft9637 241sr Ter NE, Redmond, WA 98053Off Market
- $1,875,0004 bd3 ba2.7k sqft165 241st Pl SE, Sammamish, WA 98074Sold
- $1,399,0005 bd3 ba2.4k sqft23918 SE 5th St, Sammamish, WA 98074For Sale
- $1,475,0004 bd3 ba2.5k sqft504 240th Ave SE, Sammamish, WA 98074Sold
A local agent can set up tours, give advice and negotiate with sellers.
Similar homes
- $2,200,0004 bd4 ba3.9k sqftEl Tovar, Sammamish, WA 98074Active
 MLS ID #2517989, Yvette A. Hobzek. NWMLS as distributed by MLS GRID
 - $2,299,0005 bd5 ba3.7k sqftEltovar, Sammamish, WA 98074Active
 MLS ID #2539630, Steven P. Craig. NWMLS as distributed by MLS GRID
 - $2,200,0004 bd4 ba3.9k sqft3054 205th Court NE, Sammamish, WA 98074Active
 MLS ID #2556847, Ericka Nash. NWMLS as distributed by MLS GRID
 - $2,095,0005 bd4 ba3.6k sqftThe Preserve, Sammamish, WA 98074Active
 MLS ID #2541379, Yu Summer Ning. NWMLS as distributed by MLS GRID
 - $2,250,0004 bd3 ba3.8k sqftTrossachs 07, Sammamish, WA 98075ActiveMLS ID #2539394, Cortney Greene. NWMLS as distributed by MLS GRID
- $2,250,0004 bd5 ba3.9k sqftRainbow Lake Ranch, Sammamish, WA 98029ActiveMLS ID #2551547, Scott Sorenson. NWMLS as distributed by MLS GRID
- $1,950,0004 bd3 ba3.4k sqftGreenbriar Estates, Sammamish, WA 98074ActiveMLS ID #2551408, Maggie Vreeburg. NWMLS as distributed by MLS GRID
- $2,150,0005 bd4 ba3.7k sqftCarlisle, Sammamish, WA 98075ActiveMLS ID #2552405, Shane A Coulter. NWMLS as distributed by MLS GRID
- $2,250,0005 bd4 ba3.6k sqft20125 SE 24th Street, Sammamish, WA 98075ActiveMLS ID #2541530, Erin Hoppe. NWMLS as distributed by MLS GRID
- $2,350,0007 bd5 ba5.6k sqft25846 NE 4th Place, Sammamish, WA 98074ActiveMLS ID #2483479, Kenny Whiteside. NWMLS as distributed by MLS GRID
- $2,198,0004 bd4 ba3.7k sqft10082 240th Avenue NE, Redmond, WA 98053ActiveMLS ID #2556042, Hao N. Dang. NWMLS as distributed by MLS GRID
- $1,750,0004 bd3 ba3.1k sqftFieldrush, Sammamish, WA 98075ActiveMLS ID #2543782, Skylar Agnew. NWMLS as distributed by MLS GRID
- $2,560,0005 bd4 ba4.6k sqftAldarra Estates, Sammamish, WA 98075ActiveMLS ID #2520311, Joan Hatfield. NWMLS as distributed by MLS GRID
- $1,750,0004 bd3 ba3.2k sqftBeaver Lake Estates, Sammamish, WA 98075ActiveMLS ID #2510957, Russell Katz. NWMLS as distributed by MLS GRID
- $1,725,0004 bd3 ba3.2k sqftTrossachs Div 10, Sammamish, WA 98075ActiveMLS ID #2533334, Loren C. Kenkman. NWMLS as distributed by MLS GRID
- $1,799,0005 bd3 ba3.1k sqft26637 SE 15th Street, Sammamish, WA 98075ActiveMLS ID #2510142, Kelly Azzarello. NWMLS as distributed by MLS GRID
- $1,975,0004 bd4 ba3.2k sqftElm Tree Lane, Redmond, WA 98053ActiveMLS ID #2509289, Wilfrid S. Bastine. NWMLS as distributed by MLS GRID
- $1,600,0004 bd3 ba3k sqft27106 SE 13th Street, Sammamish, WA 98075ActiveMLS ID #2558565, Bob Richards. NWMLS as distributed by MLS GRID
- $2,275,0004 bd4 ba4.2k sqftKensington, Redmond, WA 98052ActiveMLS ID #2550598, Loren D. Ellingson. NWMLS as distributed by MLS GRID
- $1,375,0003 bd2 ba2k sqftDeerfield, Sammamish, WA 98074ActiveMLS ID #2545099, Jerome Slobojan. NWMLS as distributed by MLS GRID
