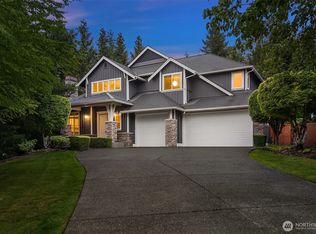
Set on a private .8 acre picturesque lot with no HOA, this exceptional Sammamish home has it all. As you enter, you’ll find thoughtful architectural details from dramatic vaulted ceilings, crown molding and French doors that enhance the formal dining room and private den. The open-concept great room seamlessly connects to the heart of the home—a spacious kitchen featuring rich wood cabinetry, granite countertops, stainless steel appliances, double oven, generous island and abundant storage. The adjoining breakfast nook overlooks the peaceful backyard. A main-level bedroom with an adjacent ¾ bath offers ideal flexibility for guests, multigenerational living or a dedicated home office. Upstairs, a grand staircase leads to the expansive primary suite with a luxurious ensuite bath, along with three additional bedrooms, two additional full bathrooms and a large bonus room that could easily serve as a fifth bedroom, media room, or play space. Outside, the oversized backyard provides a coveted sense of seclusion, complete with a spacious patio ideal for entertaining, relaxing, or enjoying long summer evenings surrounded by nature. Located in one of the Eastside's most sought-after communities with award winning schools, this remarkable property offers the very best of Sammamish living. Don't miss this rare opportunity in Sammamish to find this size of lot and privacy.
Active
Listed by: Windermere Bellevue Commons • Erin Hoppe
$2,250,000
20125 SE 24th Street, Sammamish, WA 98075
5beds
3,690sqft
:
Get pre-qualified$13,243/mo
Single Family Residence
Built in 2014
0.8 Acres Lot
$2,169,600 Zestimate®
$610/sqft
$-- HOA
What's special
- 37 days |
- 669 |
- 33 |
Zillow last checked:
Listing updated:
Listed by:
Erin Hoppe,
Windermere Bellevue Commons
Source: NWMLS as distributed by MLS GRID,MLS#: 2541530
Facts & features
Interior
Bedrooms & bathrooms
- Bedrooms: 5
- Bathrooms: 4
- Full bathrooms: 3
- 3/4 bathrooms: 1
- Main level bathrooms: 1
- Main level bedrooms: 1
Primary bedroom
- Level: Second
Bedroom
- Level: Second
Bedroom
- Level: Second
Bedroom
- Level: Second
Bedroom
- Level: Main
Bathroom full
- Level: Second
Bathroom full
- Level: Second
Bathroom full
- Level: Second
Bathroom three quarter
- Level: Main
Bonus room
- Level: Second
Dining room
- Level: Main
Entry hall
- Level: Main
Great room
- Level: Main
Kitchen with eating space
- Level: Main
Living room
- Level: Main
Utility room
- Level: Second
Heating
- Fireplace, 90%+ High Efficiency, Forced Air, Electric, Natural Gas
Cooling
- None
Appliances
- Included: Dishwasher, Double Oven, Dryer, Microwave, Refrigerator, Stove(s)/Range(s), Tankless Water Heater, Washer, Dishwasher(s), Dryer(s), Microwave(s), Refrigerator(s), Washer(s)
Features
- Flooring: Ceramic Tile, Hardwood, Carpet
- Basement: None
- Number of fireplaces: 1
- Fireplace features: Gas, Main Level: 1, Fireplace
Interior area
- Total structure area: 3,690
- Total interior livable area: 3,690 sqft
Property
Parking
- Total spaces: 3
- Parking features: Attached Garage, RV Parking
- Has attached garage: Yes
- Covered spaces: 3
Features
- Levels: Two
- Stories: 2
- Entry location: Main
- Patio & porch: Fireplace
- Has view: Yes
- View description: Territorial
Lot
- Size: 0.8 Acres
- Features: Paved, Sidewalk, Cable TV, Fenced-Partially, Gas Available, High Speed Internet, Patio, RV Parking, Sprinkler System
- Topography: Level
- Residential vegetation: Fruit Trees, Garden Space, Wooded
Details
- Parcel number: 0824069030
- Special conditions: Standard
Construction
Type & style
- Home type: SingleFamily
- Architectural style: 2 Story
- Property subtype: Single Family Residence
Materials
- Cement Planked, Cement Plank
- Foundation: Poured Concrete
- Roof: Composition
Condition
- Year built: 2014
Utilities & green energy
- Sewer: Septic Tank
- Water: Public
Community & HOA
Community
- Subdivision: Plateau
Location
- Region: Sammamish
Financial & listing details
- Price per square foot: $610/sqft
- Tax assessed value: $2,288,000
- Annual tax amount: $18,049
- Date on market: 6/4/2026
- Cumulative days on market: 52 days
- Listing terms: Conventional
- Inclusions: Dishwasher(s), Double Oven, Dryer(s), Microwave(s), Refrigerator(s), Stove(s)/Range(s), Washer(s)
Estimated market value
$2,169,600
$2.06M - $2.28M
$6,376/mo
Price history
| Date | Event | Price |
|---|---|---|
| 6/18/2026 | Listed for sale | $2,250,000+33.5%$610/sqft |
Source:  NWMLS as distributed by MLS GRID #2541530 Report a problem NWMLS as distributed by MLS GRID #2541530 Report a problem | ||
| 6/26/2019 | Listing removed | $1,685,000$457/sqft |
Source: Sterling Johnston Real Estate #1438415 Report a problem | ||
| 5/10/2019 | Price change | $1,685,000-3.7%$457/sqft |
Source: Sterling Johnston Real Estate #1438415 Report a problem | ||
| 4/12/2019 | Listed for sale | $1,750,000+62.8%$474/sqft |
Source: Sterling Johnston Real Estate #1438415 Report a problem | ||
| 7/25/2014 | Sold | $1,075,000+258.3%$291/sqft |
Source: Public Record Report a problem | ||
| 10/1/2013 | Sold | $300,000$81/sqft |
Source: Public Record Report a problem | ||
Public tax history
| Year | Property taxes | Tax assessment |
|---|---|---|
| 2025 | $20,267 +12.3% | $2,288,000 +12.4% |
| 2024 | $18,050 +8% | $2,035,000 +13.8% |
| 2023 | $16,705 -9.5% | $1,789,000 -21.7% |
| 2022 | $18,463 +19.5% | $2,285,000 +49% |
| 2021 | $15,448 +5.9% | $1,534,000 +14.6% |
| 2020 | $14,592 -2.2% | $1,338,000 -5% |
| 2019 | $14,916 +12.7% | $1,408,000 +8.1% |
| 2018 | $13,233 -0.9% | $1,303,000 +8.7% |
| 2017 | $13,348 +15.2% | $1,199,000 +10.6% |
| 2016 | $11,588 | $1,084,000 +3% |
| 2015 | $11,588 | $1,052,000 +1.3% |
| 2014 | $11,588 | $1,038,000 +222.4% |
| 2013 | $11,588 | $322,000 +8.1% |
| 2012 | -- | $298,000 |
| 2011 | -- | $298,000 -1.7% |
| 2010 | -- | $303,000 |
| 2009 | -- | $303,000 +57.8% |
| 2007 | -- | $192,000 +15% |
| 2006 | -- | $167,000 +5.7% |
| 2005 | -- | $158,000 +35% |
| 2001 | $1,556 -1.4% | $117,000 +8.3% |
| 2000 | $1,577 | $108,000 |
Find assessor info on the county website
Monthly payment
Est. payment
Payment breakdown
Explore the cost of this home by adjusting the details. Changes won't be saved.Climate risks
Neighborhood: Monohan
Nearby schools
GreatSchools rating
- 10/10Creekside Elementary SchoolGrades: K-5Distance: 0.5 mi
- 9/10Pine Lake Middle SchoolGrades: 6-8Distance: 1.8 mi
- 10/10Skyline High SchoolGrades: 9-12Distance: 2 mi
Schools provided by the listing agent
- Elementary: Creekside Elem
- Middle: Pine Lake Mid
- High: Skyline High
Source: NWMLS as distributed by MLS GRID. This data may not be complete. We recommend contacting the local school district to confirm school assignments for this home.
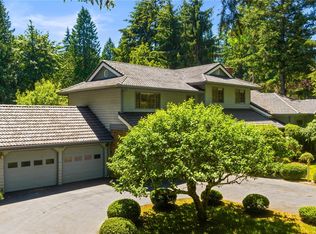
- $1,560,0004 bd4 ba3.6k sqft20041 SE 24th St, Sammamish, WA 98075Sold
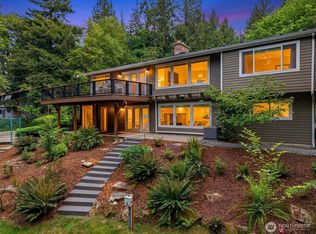
- $2,240,0006 bd4 ba4.2k sqft20224 SE 26th St, Sammamish, WA 98075Sold
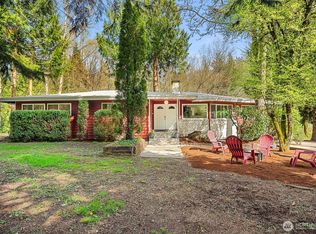
- $1,350,0004 bd3 ba3.2k sqft20310 SE 24th St, Sammamish, WA 98075Sold
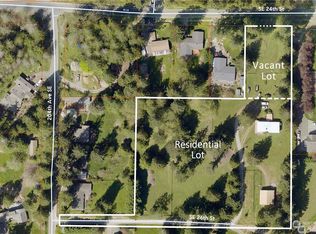
- $746,0000.597 Acres205 Xx St SE #24, Sammamish, WA 98075Sold
- $1,590,0004 bd3 ba3k sqft2215 201st Ave SE, Sammamish, WA 98075Sold
- $3,300,0005 bd5 ba6.2k sqft2222 202nd Pl SE, Sammamish, WA 98075Sold
- $970,0001 bd1 ba1.3k sqft20048 SE 27th Pl, Sammamish, WA 98075Sold
- $2,895,0004 bd5 ba4.5k sqft2723 204th Ave SE, Sammamish, WA 98075Sold
A local agent can set up tours, give advice and negotiate with sellers.
Similar homes
- $2,658,0005 bd6 ba4.1k sqft21219 SE 39th Street, Sammamish, WA 98075Active
 MLS ID #2550553, Dan Faulkner. NWMLS as distributed by MLS GRID
 - $1,998,0004 bd4 ba3.7k sqftCrossings At Pine Lake, Sammamish, WA 98075Active
 MLS ID #2539623, Roy Towse. NWMLS as distributed by MLS GRID
 - $2,250,0005 bd4 ba3.8k sqftCastle Pines, Sammamish, WA 98074Active
 MLS ID #2551206, Jeanette Pop. NWMLS as distributed by MLS GRID
 - $2,274,9504 bd4 ba3.9k sqftEl Tovar, Sammamish, WA 98074Active
 MLS ID #2517989, Yvette A. Hobzek. NWMLS as distributed by MLS GRID
 - $1,995,0004 bd4 ba3.8k sqftTrossachs Div 09, Sammamish, WA 98075ActiveMLS ID #2531555, Sara K. Miller. NWMLS as distributed by MLS GRID
- $2,560,0005 bd4 ba4.6k sqftAldarra Estates, Sammamish, WA 98075ActiveMLS ID #2520311, Joan Hatfield. NWMLS as distributed by MLS GRID
- $2,045,0004 bd3 ba3.1k sqftBurke-Farrars Kirkland Div 17, Sammamish, WA 98074ActiveMLS ID #2524316, Ryan Green. NWMLS as distributed by MLS GRID
- $1,950,0004 bd3 ba3.4k sqftGreenbriar Estates, Sammamish, WA 98074ActiveMLS ID #2551408, Maggie Vreeburg. NWMLS as distributed by MLS GRID
- $2,200,0004 bd4 ba4.1k sqftVintage Latour, Sammamish, WA 98074ActiveMLS ID #2538510, Michael Byron. NWMLS as distributed by MLS GRID
- $2,095,0005 bd4 ba3.6k sqftThe Preserve, Sammamish, WA 98074ActiveMLS ID #2541379, Yu Summer Ning. NWMLS as distributed by MLS GRID
- $1,795,0004 bd4 ba3.6k sqft1308 233rd Avenue SE, Sammamish, WA 98075ActiveMLS ID #2523180, Darius Cincys. NWMLS as distributed by MLS GRID
- $2,580,0005 bd5 ba4.2k sqftTrossachs, Sammamish, WA 98075ActiveMLS ID #2545331, Elizabeth Matias. NWMLS as distributed by MLS GRID
- $1,750,0004 bd3 ba3.1k sqftFieldrush, Sammamish, WA 98075ActiveMLS ID #2543782, Skylar Agnew. NWMLS as distributed by MLS GRID
- $1,750,0004 bd3 ba3.2k sqftBeaver Lake Estates, Sammamish, WA 98075ActiveMLS ID #2510957, Russell Katz. NWMLS as distributed by MLS GRID
- $1,775,0004 bd3 ba3.4k sqft24816 SE 17th Place, Sammamish, WA 98075ActiveMLS ID #2542784, Sara K. Miller. NWMLS as distributed by MLS GRID
- $1,730,0005 bd4 ba3.1k sqftArbors At Pine Lake, Sammamish, WA 98074ActiveMLS ID #2510688, Maggie Sun. NWMLS as distributed by MLS GRID
- $1,895,0005 bd3 ba3.2k sqft21435 SE 2nd Street, Sammamish, WA 98074ActiveMLS ID #2523060, Kurt E. Pepin. NWMLS as distributed by MLS GRID
- $2,725,0004 bd4 ba5k sqftAldarra Estates, Sammamish, WA 98075ActiveMLS ID #2496663, Debra Hughes. NWMLS as distributed by MLS GRID
- $1,888,8884 bd3 ba3.5k sqft15831 SE 43rd Place, Bellevue, WA 98006ActiveMLS ID #2556300, Chase Costello. NWMLS as distributed by MLS GRID
- $2,695,0004 bd5 ba4.1k sqft26218 SE Old Black Nugget Road, Issaquah, WA 98029ActiveMLS ID #2556880, Ashley Odland Bennett. NWMLS as distributed by MLS GRID
