Tucked into a quiet pocket of Sammamish’s Claremont community, one of the Plateau’s sought-after enclaves, this home blends elevated design with exceptional everyday livability. Soaring ceilings create a grand first impression, with a formal living room and private office positioned on either side of the entry. Rich hardwood floors guide you into the heart of the home, where a chef’s kitchen outfitted with high-end appliances flows seamlessly into the main living area, ideal for both entertaining, anchored by a sunlit breakfast nook framed in glass with serene treetop views. The deck extends off the living room, overlooking a private backyard embraced by mature landscaping and offering a peaceful outdoor retreat. A separate staircase leads to a versatile loft, perfect as a media space, playroom, or quiet escape. Upstairs, the spacious primary suite provides a true sanctuary with a spa-inspired five-piece bath, alongside two additional bedrooms. The fully finished lower level offers a fourth bedroom and a flexible bonus room with its own private entry, along with abundant storage ideal for guests, recreation, hobbies, or a work-from-home setup. Enjoy effortless access to all three top-rated schools, with Skyline High just moments from your front door. All of this, minutes from Pine Lake, Sammamish Commons, and daily essentials, with convenient access to Microsoft and downtown Bellevue. A rare offering that combines refined comfort, and an unbeatable Plateau location.
Active
Listed by: Coldwell Banker Bain • Darius Cincys
$1,795,000
1308 233rd Avenue SE, Sammamish, WA 98075
4beds
3,640sqft
:
Get pre-qualified$10,564/mo
Single Family Residence
Built in 1990
0.35 Acres Lot
$1,721,800 Zestimate®
$493/sqft
$-- HOA
What's special
Private officeRich hardwood floorsSoaring ceilingsPeaceful outdoor retreatSpa-inspired five-piece bath
- 81 days |
- 425 |
- 24 |
Zillow last checked:
Listing updated:
Listed by:
Darius Cincys,
Coldwell Banker Bain
Source: NWMLS as distributed by MLS GRID,MLS#: 2523180
Facts & features
Interior
Bedrooms & bathrooms
- Bedrooms: 4
- Bathrooms: 4
- Full bathrooms: 2
- 3/4 bathrooms: 1
- 1/2 bathrooms: 1
- Main level bathrooms: 1
Primary bedroom
- Level: Second
Bedroom
- Level: Second
Bedroom
- Level: Second
Bedroom
- Level: Lower
Bathroom full
- Level: Second
Bathroom full
- Level: Second
Bathroom three quarter
- Level: Main
Other
- Level: Lower
Other
- Level: Lower
Bonus room
- Level: Second
Den office
- Level: Main
Dining room
- Level: Main
Entry hall
- Level: Main
Family room
- Level: Main
Kitchen with eating space
- Level: Main
Living room
- Level: Main
Rec room
- Level: Lower
Utility room
- Level: Main
Heating
- Fireplace, Forced Air, Natural Gas
Cooling
- None
Appliances
- Included: Dishwasher, Disposal, Dryer, Microwave, Refrigerator, Stove(s)/Range(s), Washer, Dishwasher(s), Dryer(s), Garbage Disposal, Microwave(s), Refrigerator(s), Washer(s), Water Heater: Gas
Features
- Bath Off Primary, Dining Room, High Tech Cabling
- Flooring: Ceramic Tile, Hardwood, Marble, Travertine, Carpet
- Windows: Dbl Pane/Storm Window, Skylight(s)
- Basement: Finished
- Number of fireplaces: 2
- Fireplace features: Gas, Wood Burning, Main Level: 2, Fireplace
Interior area
- Total structure area: 3,640
- Total interior livable area: 3,640 sqft
Video & virtual tour
Property
Parking
- Total spaces: 3
- Parking features: Attached Garage
- Has attached garage: Yes
- Covered spaces: 3
Features
- Levels: Two
- Stories: 2
- Entry location: Main
- Patio & porch: Bath Off Primary, Dbl Pane/Storm Window, Dining Room, Fireplace, High Tech Cabling, Skylight(s), Vaulted Ceiling(s), Walk-In Closet(s), Water Heater
- Has view: Yes
- View description: Mountain(s), Territorial
Lot
- Size: 0.35 Acres
- Features: Corner Lot, Cul-De-Sac, Dead End Street, Paved, Cable TV, Deck, Fenced-Partially, Gas Available, High Speed Internet, Sprinkler System
- Topography: Level,Partial Slope
- Residential vegetation: Garden Space, Wooded
Details
- Parcel number: 1604590130
- Special conditions: Standard
Construction
Type & style
- Home type: SingleFamily
- Architectural style: 2 Stories w/Bsmnt
- Property subtype: Single Family Residence
Materials
- Brick, Wood Siding
- Foundation: Poured Concrete
- Roof: Composition
Condition
- Year built: 1990
Utilities & green energy
- Electric: Company: Puget sound energy
- Sewer: Septic Tank
- Water: Public, Company: City of sammamish
- Utilities for property: Comcast
Community & HOA
Community
- Subdivision: Sammamish
Location
- Region: Sammamish
Financial & listing details
- Price per square foot: $493/sqft
- Tax assessed value: $1,721,000
- Annual tax amount: $15,374
- Date on market: 5/14/2026
- Cumulative days on market: 82 days
- Listing terms: Conventional
- Inclusions: Dishwasher(s), Dryer(s), Garbage Disposal, Microwave(s), Refrigerator(s), Stove(s)/Range(s), Washer(s)
Estimated market value
$1,721,800
$1.64M - $1.81M
$5,409/mo
Price history
| Date | Event | Price |
|---|---|---|
| 5/14/2026 | Listed for sale | $1,795,000+7.8%$493/sqft |
Source:  NWMLS as distributed by MLS GRID #2523180 Report a problem NWMLS as distributed by MLS GRID #2523180 Report a problem | ||
| 10/22/2025 | Sold | $1,665,000-1.5%$457/sqft |
Source: NWMLS as distributed by MLS GRID #2403809 Report a problem | ||
| 9/23/2025 | Pending sale | $1,690,000$464/sqft |
Source: NWMLS as distributed by MLS GRID #2403809 Report a problem | ||
| 9/10/2025 | Price change | $1,690,000-4.8%$464/sqft |
Source: NWMLS as distributed by MLS GRID #2403809 Report a problem | ||
| 8/5/2025 | Listed for sale | $1,775,000+112.6%$488/sqft |
Source: NWMLS as distributed by MLS GRID #2403809 Report a problem | ||
| 7/15/2016 | Sold | $835,000-4.6%$229/sqft |
Source: NWMLS as distributed by MLS GRID #934168 Report a problem | ||
| 5/30/2016 | Pending sale | $875,000$240/sqft |
Source: Windermere Real Estate/East, Inc. #934168 Report a problem | ||
| 5/3/2016 | Listed for sale | $875,000$240/sqft |
Source: Windermere Real Estate/East, Inc. #934168 Report a problem | ||
Public tax history
| Year | Property taxes | Tax assessment |
|---|---|---|
| 2025 | $15,375 +12.2% | $1,721,000 +12.4% |
| 2024 | $13,702 +8% | $1,531,000 +13.7% |
| 2023 | $12,684 -9.4% | $1,346,000 -21.7% |
| 2022 | $13,998 +19.4% | $1,719,000 +49% |
| 2021 | $11,724 +9.7% | $1,154,000 +19% |
| 2020 | $10,690 -2.2% | $970,000 -5% |
| 2019 | $10,925 +12.8% | $1,021,000 +8% |
| 2018 | $9,689 -0.8% | $945,000 +8.6% |
| 2017 | $9,762 +34% | $870,000 +10.5% |
| 2016 | $7,284 | $787,000 +3% |
| 2015 | $7,284 | $764,000 +18.4% |
| 2014 | $7,284 | $645,000 +18.3% |
| 2013 | $7,284 | $545,000 +9.7% |
| 2012 | -- | $497,000 |
| 2011 | -- | $497,000 -1.4% |
| 2010 | -- | $504,000 |
| 2009 | -- | $504,000 -3.1% |
| 2007 | -- | $520,000 +5.9% |
| 2006 | -- | $491,000 +8.9% |
| 2005 | -- | $451,000 +14.2% |
| 2001 | $5,036 -0.7% | $395,000 +9.1% |
| 2000 | $5,071 | $362,000 |
Find assessor info on the county website
Monthly payment
Est. payment
Payment breakdown
Explore the cost of this home by adjusting the details. Changes won't be saved.Climate risks
Neighborhood: 98075
Nearby schools
GreatSchools rating
- 9/10Discovery Elementary SchoolGrades: PK-5Distance: 0.7 mi
- 9/10Pine Lake Middle SchoolGrades: 6-8Distance: 1.3 mi
- 10/10Skyline High SchoolGrades: 9-12Distance: 0.2 mi
Schools provided by the listing agent
- Elementary: Discvy Elem
- Middle: Pine Lake Mid
- High: Skyline High
Source: NWMLS as distributed by MLS GRID. This data may not be complete. We recommend contacting the local school district to confirm school assignments for this home.
- $945,0003 bd3 ba1.3k sqft22723 SE 14th Ct UNIT 4, Sammamish, WA 98075Sold

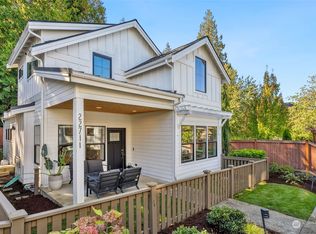
- $930,0003 bd3 ba1.5k sqft22711 SE 14th Ct, Sammamish, WA 98075Sold
- $2,350,0005 bd4 ba4.6k sqft1213 235th Pl SE, Sammamish, WA 98075Sold
- $1,475,0003 bd3 ba2.2k sqft23228 SE 15th Ct, Sammamish, WA 98075For Sale

- $618,3003 bd2 ba1.3k sqft22789 SE 12th I 3 Sammamish #I-3, Sammamish, WA 98075Off Market
- $563,2002 bd2 ba1k sqft22751 SE 12th Ln #H4, Sammamish, WA 98075Off Market
- $1,699,9504 bd3 ba2.4k sqft1309 231st Ave SE, Sammamish, WA 98075For Sale
- $1,615,0004 bd3 ba2.5k sqft1421 232nd Ave SE, Sammamish, WA 98075Sold
A local agent can set up tours, give advice and negotiate with sellers.
Similar homes
- $1,698,0004 bd3 ba3.1k sqftTrossachs, Sammamish, WA 98075Active
 MLS ID #2561794, Elizabeth Matias. NWMLS as distributed by MLS GRID
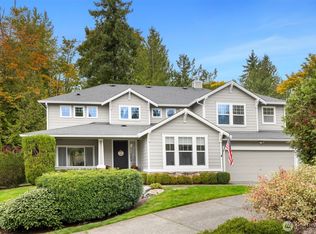
 - $1,885,0005 bd3 ba3.1k sqftRenaissance Div 01, Sammamish, WA 98075Active
 MLS ID #2554077, Duke Young. NWMLS as distributed by MLS GRID
 - $1,800,0005 bd3 ba3.2k sqftMontrachet, Sammamish, WA 98074Active
 MLS ID #2552960, Wes Jones. NWMLS as distributed by MLS GRID
 - $1,750,0004 bd3 ba3.2k sqftBeaver Lake Estates, Sammamish, WA 98075Active
 MLS ID #2510957, Russell Katz. NWMLS as distributed by MLS GRID
 - $1,925,0004 bd3 ba3k sqftMoonshadow Estates, Sammamish, WA 98075ActiveMLS ID #2528403, James McPherson. NWMLS as distributed by MLS GRID
- $1,649,5004 bd3 ba3.4k sqftSwan Ridge, Sammamish, WA 98074ActiveMLS ID #2561972, Sara K. Miller. NWMLS as distributed by MLS GRID
- $1,790,0005 bd3 ba3.7k sqft804 197th Ave SE, Sammamish, WA 98075ActiveMLS ID #2529322, Sheryl Yang. NWMLS as distributed by MLS GRID
- $1,970,0004 bd3 ba3.2k sqftTrossachs 03 The, Sammamish, WA 98075ActiveMLS ID #2525123, Maggie Sun. NWMLS as distributed by MLS GRID
- $1,550,0004 bd3 ba2.3k sqftTimbercrest, Sammamish, WA 98075ActiveMLS ID #2534587, Thomas R. Allen. NWMLS as distributed by MLS GRID
- $1,749,0004 bd3 ba3k sqft23431 NE 10th Place, Sammamish, WA 98074ActiveMLS ID #2551525, Land Cook. NWMLS as distributed by MLS GRID
- $1,650,0004 bd4 ba3k sqftTrossachs Div 10, Sammamish, WA 98075ActiveMLS ID #2534072, Sara K. Miller. NWMLS as distributed by MLS GRID
- $1,849,8884 bd3 ba3.3k sqft3910 225th Court NE, Redmond, WA 98053ActiveMLS ID #2532991, Ron Upshaw. NWMLS as distributed by MLS GRID
- $1,998,0004 bd4 ba3.7k sqftCrossings At Pine Lake, Sammamish, WA 98075ActiveMLS ID #2539623, Roy Towse. NWMLS as distributed by MLS GRID
- $1,730,0005 bd4 ba3.1k sqftArbors At Pine Lake, Sammamish, WA 98074ActiveMLS ID #2510688, Maggie Sun. NWMLS as distributed by MLS GRID
- $1,638,0005 bd3 ba2.8k sqftCarlisle, Sammamish, WA 98075ActiveMLS ID #2553095, Shane A Coulter. NWMLS as distributed by MLS GRID
- $1,700,0004 bd3 ba3.3k sqftThe Montaine In Aldarra, Sammamish, WA 98075ActiveMLS ID #2501723, Thomas R. Allen. NWMLS as distributed by MLS GRID
- $2,150,0005 bd4 ba3.7k sqftCarlisle, Sammamish, WA 98075ActiveMLS ID #2552405, Shane A Coulter. NWMLS as distributed by MLS GRID
- $2,099,5006 bd5 ba3.5k sqft19221 SE 25th Street, Sammamish, WA 98075ActiveMLS ID #2515516, Mark Popach. NWMLS as distributed by MLS GRID
- $1,799,9505 bd4 ba3.8k sqft17271 SE Licorice Way, Newcastle, WA 98059ActiveMLS ID #2562147, Lois Mares. NWMLS as distributed by MLS GRID
- $1,729,0004 bd3 ba2.8k sqftBridges At The Glen, Redmond, WA 98053ActiveMLS ID #2556791, Maggie Sun. NWMLS as distributed by MLS GRID
