Exceptional Murray Franklyn home in Sammamish's coveted Montrachet community, just moments from the prestigious Plateau Golf & Country Club. Thoughtfully designed with soaring vaulted ceilings, expansive living spaces, and abundant natural light, this timeless residence offers 5 bedrooms, 2.75 baths, and exceptional flexibility for today's lifestyle. The spacious main-level bonus room with adjacent bath easily functions as a guest suite, home office, media room, or potential main-level primary suite. The open kitchen features a large center island, generous prep space, abundant cabinetry, and a sun-filled breakfast nook that flows seamlessly into the inviting family room with fireplace. Formal living and dining rooms provide elegant spaces for entertaining, while a second fireplace adds warmth and character. Upstairs, retreat to the expansive primary suite featuring a spa-inspired bath and generous walk-in closet, accompanied by three additional bedrooms and a full additional bath. Hardwood flooring spans much of the main level and continues up the wood staircase. Central air conditioning provides year-round comfort. Outside, enjoy a beautifully landscaped corner lot with mature landscaping and outstanding curb appeal. Oversized 3-car garage includes a separate bay ideal for a workshop, hobbies, or additional storage. Served by the highly acclaimed Lake Washington School District and conveniently located near parks, shopping, dining, and major commuter routes.
Active
Listed by: Keller Williams Rlty Bellevue • Wes Jones
$1,800,000
24416 SE 4th Place, Sammamish, WA 98074
5beds
3,214sqft
Single Family Residence
Built in 1997
0.25 Acres Lot
$1,730,800 Zestimate®
$560/sqft
$52/mo HOA
What's special
Second fireplaceOpen kitchenMature landscapingAbundant natural lightSpacious main-level bonus roomLarge center islandExpansive primary suite
- 44 days
- 246
- 6
Zillow last checked:
Listing updated:
Listed by:
Wes Jones,
Keller Williams Rlty Bellevue,
Ebbie Smith,
Keller Williams Rlty Bellevue
Source: NWMLS as distributed by MLS GRID,MLS#: 2552960
Facts & features
Interior
Bedrooms & bathrooms
- Bedrooms: 5
- Bathrooms: 3
- Full bathrooms: 2
- 3/4 bathrooms: 1
- Main level bathrooms: 1
- Main level bedrooms: 1
Primary bedroom
- Level: Second
Bedroom
- Level: Second
Bedroom
- Level: Second
Bedroom
- Level: Second
Bedroom
- Level: Main
Bathroom full
- Level: Second
Bathroom full
- Level: Second
Bathroom three quarter
- Level: Main
Dining room
- Level: Main
Entry hall
- Level: Main
Family room
- Level: Main
Kitchen with eating space
- Level: Main
Living room
- Level: Main
Utility room
- Level: Main
Heating
- Fireplace, Forced Air, Electric, Natural Gas
Cooling
- Has cooling: Yes
Appliances
- Included: Dishwasher, Disposal, Double Oven, Dryer, Microwave, Refrigerator, Stove(s)/Range(s), Washer, Dishwasher(s), Dryer(s), Garbage Disposal, Microwave(s), Refrigerator(s), Washer(s), Water Heater: Gas, Water Heater Location: Garage
Features
- Bath Off Primary, Dining Room, Pantry
- Flooring: Hardwood, Vinyl, Carpet
- Doors: French Doors
- Windows: Dbl Pane/Storm Window, Skylight(s)
- Basement: None
- Number of fireplaces: 2
- Fireplace features: Gas, Main Level: 2, Fireplace
Interior area
- Total structure area: 3,214
- Total interior livable area: 3,214 sqft
Video & virtual tour
Property
Parking
- Total spaces: 6
- Parking features: Driveway, Attached Garage
- Has attached garage: Yes
- Covered spaces: 3
- Uncovered spaces: 3
Features
- Levels: Two
- Stories: 2
- Entry location: Main
- Patio & porch: Bath Off Primary, Dbl Pane/Storm Window, Dining Room, Fireplace, French Doors, Pantry, Security System, Skylight(s), Sprinkler System, Vaulted Ceiling(s), Walk-In Closet(s), Water Heater
- Has view: Yes
- View description: Territorial
Lot
- Size: 0.25 Acres
- Features: Corner Lot, Curbs, Paved, Sidewalk, Cable TV, Electric Car Charging, Fenced-Fully, Gas Available, High Speed Internet, Irrigation, Patio, Sprinkler System
- Topography: Level
Details
- Parcel number: 0629810320
- Zoning: R4
- Zoning description: Jurisdiction: City
- Special conditions: Standard
Construction
Type & style
- Home type: SingleFamily
- Architectural style: Craftsman,2 Story
- Property subtype: Single Family Residence
Materials
- Cement Planked, Stone, Wood Siding, Cement Plank
- Foundation: Poured Concrete
- Roof: Composition
Condition
- Very Good
- Year built: 1997
Utilities & green energy
- Electric: Company: PSE
- Sewer: Sewer Connected, Company: Sammamish Plateau water
- Water: Public, Company: Sammamish Plateau water
- Utilities for property: Comcast, Xfinity
Community & HOA
Community
- Features: CCRs, Park
- Security: Security System
- Subdivision: Sammamish
HOA
- Services included: Common Area Maintenance, See Remarks
- HOA fee: $625 annually
Location
- Region: Sammamish
Financial & listing details
- Price per square foot: $560/sqft
- Tax assessed value: $1,983,000
- Annual tax amount: $17,571
- Date on market: 7/23/2026
- Cumulative days on market: 46 days
- Listing terms: Conventional,FHA,See Remarks,VA Loan
- Inclusions: Dishwasher(s), Double Oven, Dryer(s), Garbage Disposal, Microwave(s), Refrigerator(s), Stove(s)/Range(s), Washer(s)
Estimated market value
$1,730,800
$1.64M - $1.82M
$5,408/mo
Price history
| Date | Event | Price |
|---|---|---|
| 7/24/2026 | Listed for sale | $1,800,000+188%$560/sqft |
Source:  NWMLS as distributed by MLS GRID #2552960 Report a problem NWMLS as distributed by MLS GRID #2552960 Report a problem | ||
| 11/11/2010 | Sold | $625,000-3.8%$194/sqft |
Source: NWMLS as distributed by MLS GRID #99349 Report a problem | ||
| 10/12/2010 | Pending sale | $649,900$202/sqft |
Source: Coldwell Banker Bain Associates #99349 Report a problem | ||
| 9/9/2010 | Price change | $649,900-7%$202/sqft |
Source: Coldwell Banker Bain Associates #99349 Report a problem | ||
| 7/8/2010 | Listed for sale | $699,000+30.7%$217/sqft |
Source: Coldwell Banker Bain Associates #99349 Report a problem | ||
| 5/5/2004 | Sold | $535,000+33.8%$166/sqft |
Source: NWMLS as distributed by MLS GRID #24026071 Report a problem | ||
| 12/30/1997 | Sold | $399,990$124/sqft |
Source: Public Record Report a problem | ||
Public tax history
| Year | Property taxes | Tax assessment |
|---|---|---|
| 2025 | $17,571 +18.2% | $1,983,000 +12% |
| 2024 | $14,867 +8.5% | $1,770,000 +15.3% |
| 2023 | $13,701 -9.2% | $1,535,000 -21.4% |
| 2022 | $15,095 +18.7% | $1,952,000 +42.9% |
| 2021 | $12,714 +10.4% | $1,366,000 +20.8% |
| 2020 | $11,515 +3% | $1,131,000 +0.7% |
| 2019 | $11,176 +7.7% | $1,123,000 +3.9% |
| 2018 | $10,380 +1.2% | $1,081,000 +13.2% |
| 2017 | $10,258 +19.7% | $955,000 +14.2% |
| 2016 | $8,571 | $836,000 +1.6% |
| 2015 | $8,571 | $823,000 +3.7% |
| 2014 | $8,571 | $794,000 +20.3% |
| 2013 | $8,571 | $660,000 +9.6% |
| 2012 | -- | $602,000 -1.8% |
| 2011 | -- | $613,000 -0.8% |
| 2010 | -- | $618,000 |
| 2009 | -- | $618,000 +6% |
| 2007 | -- | $583,000 +5.8% |
| 2006 | -- | $551,000 +8.9% |
| 2005 | -- | $506,000 +25.6% |
| 2001 | $5,031 -8.6% | $403,000 +1.5% |
| 2000 | $5,506 | $397,000 |
Find assessor info on the county website
Monthly payment
Est. payment
Payment breakdown
Explore the cost of this home by adjusting the details. Changes won't be saved.Climate risks
Neighborhood: 98074
Nearby schools
Schools provided by the listing agent
- Elementary: Carson Elem
- Middle: Inglewood Middle
- High: Eastlake High
Source: NWMLS as distributed by MLS GRID. This data may not be complete. We recommend contacting the local school district to confirm school assignments for this home.
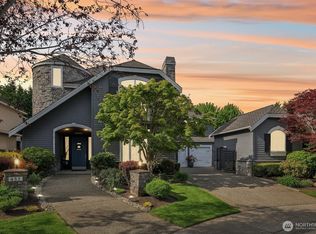
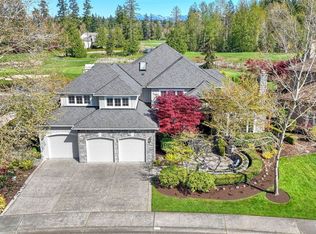
Similar homes
- $1,649,5004 bd3 ba3.4k sqftSwan Ridge, Sammamish, WA 98074Active
 MLS ID #2561972, Sara K. Miller. NWMLS as distributed by MLS GRID
 - $1,798,0004 bd3 ba3.9k sqftSterling Woods, Sammamish, WA 98074Active
 MLS ID #2574940, Roy Towse. NWMLS as distributed by MLS GRID
 - $1,689,0004 bd3 ba2.8k sqft23713 SE 5th Court, Sammamish, WA 98074Active
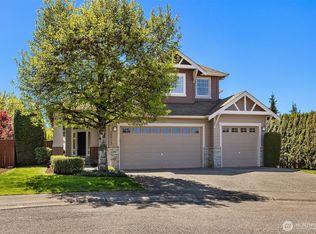 MLS ID #2515944, Jonathan D. Bye. NWMLS as distributed by MLS GRID
 - $1,730,0005 bd4 ba3.1k sqftArbors At Pine Lake, Sammamish, WA 98074Active
 MLS ID #2510688, Maggie Sun. NWMLS as distributed by MLS GRID
