Refined and spacious, this Murray Franklyn home in Sammamish’s Montrachet community offers a perfect balance of luxury and functionality. Ideal for executive living, it features a reimagined chef’s kitchen with a statement island, custom hardwoods, and an expansive primary suite with a spa-caliber bath. Two main-floor offices provide flexible remote work options, with one adjacent to a ¾ bath for guest use, or use solely as a guest suite. Large bonus room, 3-car garage plus detached bay—ideal for additional parking or hobbies. Tucked in a quiet cul-de-sac near The Plateau Club with golf, tennis, and fitness. Top-rated Lake Washington schools, scenic trails, and easy access to Microsoft, Amazon, Meta, and TikTok. Elevated Eastside living.
Sold
Listed by: Coldwell Banker Danforth • Linda Graham
Bought with: Dulay Homes LLC
$2,500,000
451 245th Avenue SE, Sammamish, WA 98074
5beds
4,170sqft
Single Family Residence
Built in 1998
10,101 Square Feet Lot
$2,464,400 Zestimate®
$600/sqft
$5,988 Estimated rent
Home value
$2,464,400
$2.27M - $2.69M
$5,988/mo
Zestimate® history
Owner options
List your home for rent
$5,988/mo
Rent Zestimate®
Find your next renter with Zillow Rental Manager. Plus, with online applications, you can quickly screen prospective tenants – for free.
$5,988/mo
Rent Zestimate®
Refinance and save
$15,754/mo
Est. payment
Refinancing to a lower rate could help reduce your monthly payments and save thousands over the life of the loan.
$15,754/mo
Est. payment
Explore your selling options
Work with a Zillow partner agent
Leverage their expertise and Zillow's premium Showcase listings to get your home seen by more buyers.
Get startedList with your own agent
Get your home in front of millions of buyers by listing it on Zillow.
Learn how to do itSell it yourself
Take full control of how buyers see your home on Zillow by listing For Sale by Owner (FSBO).
List your homeWhat's special
Detached bayLarge bonus roomStatement islandExpansive primary suiteMain-floor officesQuiet cul-de-sacSpa-caliber bath
Zillow last checked:
Listing updated:
Listed by:
Linda Graham,
Coldwell Banker Danforth,
James McCarthy,
Coldwell Banker Danforth
Bought with:
Loveleen Kaur, 21032900
Dulay Homes LLC
Source: NWMLS as distributed by MLS GRID,MLS#: 2374953
Facts & features
Interior
Bedrooms & bathrooms
- Bedrooms: 5
- Bathrooms: 4
- Full bathrooms: 2
- 3/4 bathrooms: 1
- 1/2 bathrooms: 1
- Main level bathrooms: 2
- Main level bedrooms: 1
Heating
- Fireplace, Forced Air, Electric, Natural Gas
Cooling
- Has cooling: Yes
Appliances
- Included: Dishwasher(s), Disposal, Dryer(s), Microwave(s), Refrigerator(s), Stove(s)/Range(s), Washer(s), Garbage Disposal, Water Heater: Gas, Water Heater Location: Garage
Features
- Bath Off Primary, Ceiling Fan(s), Dining Room
- Flooring: Ceramic Tile, Hardwood, Vinyl Plank, Carpet
- Windows: Double Pane/Storm Window, Skylight(s)
- Number of fireplaces: 2
- Fireplace features: Gas, Main Level: 2, Fireplace
Interior area
- Total structure area: 4,170
- Total interior livable area: 4,170 sqft
Property
Parking
- Total spaces: 4
- Parking features: Attached Garage, Detached Garage
- Attached garage spaces: 4
Features
- Levels: Two
- Stories: 2
- Entry location: Main
- Patio & porch: Bath Off Primary, Ceiling Fan(s), Double Pane/Storm Window, Dining Room, Fireplace, Security System, Skylight(s), Sprinkler System, Vaulted Ceiling(s), Walk-In Closet(s), Walk-In Pantry, Water Heater, Wine/Beverage Refrigerator, Wired for Generator
- Has view: Yes
- View description: Territorial
Lot
- Size: 10,101 Square Feet
- Features: Cul-De-Sac, Curbs, Dead End Street, Paved, Secluded, Sidewalk, Cabana/Gazebo, Cable TV, Electric Car Charging, Fenced-Fully, Gas Available, High Speed Internet, Patio, Sprinkler System
- Topography: Level
- Residential vegetation: Garden Space
Details
- Parcel number: 0629810240
- Zoning description: Jurisdiction: City
- Special conditions: Standard
- Other equipment: Wired for Generator
Construction
Type & style
- Home type: SingleFamily
- Architectural style: Craftsman,2 Story
- Property subtype: Single Family Residence
Materials
- Brick, Wood Siding
- Foundation: Poured Concrete
- Roof: Composition
Condition
- Very Good
- Year built: 1998
Details
- Builder name: Murray Franklyn
Utilities & green energy
- Electric: Company: PSE
- Sewer: Sewer Connected, Company: Sammamish
- Water: Public, Company: Sammamish
Community & HOA
Community
- Features: CCRs
- Security: Security System
- Subdivision: Vintage
HOA
- Services included: Common Area Maintenance
- HOA fee: $575 annually
Location
- Region: Sammamish
Financial & listing details
- Price per square foot: $600/sqft
- Tax assessed value: $2,323,000
- Annual tax amount: $15,977
- Date on market: 10/12/2025
- Cumulative days on market: 283 days
- Listing terms: Conventional
- Inclusions: Dishwasher(s), Dryer(s), Garbage Disposal, Microwave(s), Refrigerator(s), Stove(s)/Range(s), Washer(s)
Price history
| Date | Event | Price |
|---|---|---|
| 8/13/2025 | Sold | $2,500,000-3.7%$600/sqft |
Source:  NWMLS as distributed by MLS GRID #2374953 Report a problem NWMLS as distributed by MLS GRID #2374953 Report a problem | ||
| 7/14/2025 | Pending sale | $2,595,000$622/sqft |
Source: NWMLS as distributed by MLS GRID #2374953 Report a problem | ||
| 7/9/2025 | Price change | $2,595,000-3%$622/sqft |
Source: NWMLS as distributed by MLS GRID #2374953 Report a problem | ||
| 6/21/2025 | Price change | $2,675,000-2.7%$641/sqft |
Source: NWMLS as distributed by MLS GRID #2374953 Report a problem | ||
| 5/16/2025 | Listed for sale | $2,750,000+358.3%$659/sqft |
Source: NWMLS as distributed by MLS GRID #2374953 Report a problem | ||
| 5/23/2003 | Sold | $600,000+14.9%$144/sqft |
Source: NWMLS as distributed by MLS GRID #23001832 Report a problem | ||
| 6/4/1999 | Sold | $521,990$125/sqft |
Source: Public Record Report a problem | ||
Public tax history
| Year | Property taxes | Tax assessment |
|---|---|---|
| 2025 | $20,493 +18.2% | $2,323,000 +12% |
| 2024 | $17,335 +8.5% | $2,074,000 +15.3% |
| 2023 | $15,977 -9.3% | $1,799,000 -21.3% |
| 2022 | $17,610 +21.2% | $2,287,000 +45.9% |
| 2021 | $14,524 +10.5% | $1,567,000 +20.8% |
| 2020 | $13,145 +3% | $1,297,000 +0.7% |
| 2019 | $12,759 +7.7% | $1,288,000 +4% |
| 2018 | $11,848 +1.2% | $1,239,000 +13.3% |
| 2017 | $11,710 +18.1% | $1,094,000 +14.3% |
| 2016 | $9,917 | $957,000 +0.1% |
| 2015 | $9,917 | $956,000 +3.7% |
| 2014 | $9,917 | $922,000 +20.2% |
| 2013 | $9,917 | $767,000 +9.7% |
| 2012 | -- | $699,000 -1.8% |
| 2011 | -- | $712,000 -0.3% |
| 2010 | -- | $714,000 |
| 2009 | -- | $714,000 +6.1% |
| 2007 | -- | $673,000 +9.1% |
| 2006 | -- | $617,000 +9% |
| 2005 | -- | $566,000 +27.2% |
| 2001 | $5,546 -6.7% | $445,000 +3.7% |
| 2000 | $5,942 | $429,000 |
Find assessor info on the county website
Neighborhood: 98074
Nearby homes
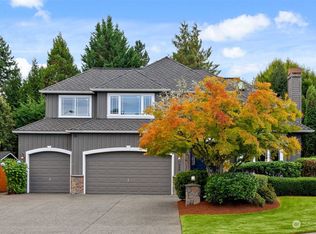
- $2,320,0004 bd3 ba3.5k sqft448 245th Ave SE, Sammamish, WA 98074Sold
- $1,800,0005 bd3 ba3.2k sqft24416 SE 4th Pl, Sammamish, WA 98074For Sale

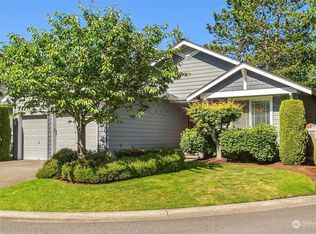
- $1,150,0003 bd2 ba1.5k sqft476 243rd Pl SE, Sammamish, WA 98074Sold
- $1,072,5002 bd2 ba1.5k sqft24356 SE 4th Ct, Sammamish, WA 98074Sold
- $1,730,0004 bd3 ba3k sqft24345 SE 3rd Pl, Sammamish, WA 98074Sold
- $1,049,0002 bd2 ba1.5k sqft469 243rd Pl SE, Sammamish, WA 98074Pending
- $2,400,0004 bd3 ba3.8k sqft316 246th Way SE, Sammamish, WA 98074Sold
- $1,250,0003 bd3 ba2k sqft439 243rd Pl SE, Sammamish, WA 98074Sold
Nearby schools
GreatSchools rating
- 9/10Rachel Carson Elementary SchoolGrades: PK-5Distance: 1 mi
- 9/10Inglewood Junior High SchoolGrades: 6-8Distance: 1 mi
- 10/10Eastlake High SchoolGrades: 9-12Distance: 0.9 mi
Get a cash offer in 3 minutes
Find out how much your home could sell for in as little as 3 minutes with a no-obligation cash offer.
Estimated market value
$2,464,400
Get a cash offer in 3 minutes
Find out how much your home could sell for in as little as 3 minutes with a no-obligation cash offer.
Estimated market value
$2,464,400
- Washington
- King County
- Sammamish
- 98074
- 451 245th Avenue SE
Nearby cities
Nearby neighborhoods
Nearby zip codes
Other Sammamish Topics
