Exceptional offering in Sammamish’s coveted Beaver Lake Estates enclave. Set within the serene community beauty, this exquisitely Buchan-built residence is a rare blend of sophistication, comfort and resort-inspired living. Thoughtfully designed for both elegance and ease, the home showcases a highly sought-after main-floor Primary Suite, an ideal private sanctuary featuring refined finishes and effortless accessibility. Dramatic 2-story foyer, espresso-stained hardwoods, large kitchen opens perfectly to family room, there's a bonus office on the main and the upstairs hosts 3 bedrooms/full bathroom and another living flex space. Tons of storage spaces, 2 gas fireplaces, sprinkler system, wired for generator, skylights and French Doors to boot. Beyond the interiors, the property unfolds into a truly extraordinary outdoor experience. The expansive and level grounds have been transformed into a private oasis - lush, secluded, and designed for year-round enjoyment. Unwind beneath the stars in the spa-inspired hot tub, host unforgettable gatherings on the patio, or perfect your putting game on the custom-designed green. Newer furnace/heat pump, newer roof and attached 3-car garage on cul-de-sac corner lot too. This is where everyday living feels like a retreat!
Active
Listed by: Windermere RE Magnolia • Russell Katz
Price cut: $75K (7/3)
$1,750,000
2636 259th Court SE, Sammamish, WA 98075
4beds
3,220sqft
:
Get pre-qualified$10,370/mo
Single Family Residence
Built in 1996
0.33 Acres Lot
$1,713,800 Zestimate®
$543/sqft
$71/mo HOA
What's special
Refined finishesSprinkler systemFrench doorsCul-de-sac corner lotTons of storage spacesSpa-inspired hot tubExpansive and level grounds
- 96 days |
- 498 |
- 31 |
Zillow last checked:
Listing updated:
Listed by:
Russell Katz,
Windermere RE Magnolia
Source: NWMLS as distributed by MLS GRID,MLS#: 2510957
Facts & features
Interior
Bedrooms & bathrooms
- Bedrooms: 4
- Bathrooms: 3
- Full bathrooms: 2
- 1/2 bathrooms: 1
- Main level bathrooms: 2
- Main level bedrooms: 1
Primary bedroom
- Level: Main
Bedroom
- Level: Second
Bedroom
- Level: Second
Bedroom
- Level: Second
Bathroom full
- Level: Main
Bathroom full
- Level: Second
Other
- Level: Main
Den office
- Level: Main
Dining room
- Level: Main
Entry hall
- Level: Main
Family room
- Level: Main
Great room
- Level: Main
Kitchen with eating space
- Level: Main
Living room
- Level: Main
Rec room
- Level: Second
Utility room
- Level: Main
Heating
- Fireplace, 90%+ High Efficiency, Forced Air, Heat Pump, Natural Gas
Cooling
- Forced Air, Heat Pump
Appliances
- Included: Dishwasher, Disposal, Dryer, Microwave, Refrigerator, Stove(s)/Range(s), Washer, Dishwasher(s), Dryer(s), Garbage Disposal, Microwave(s), Refrigerator(s), Washer(s), Water Heater: Gas, Water Heater Location: Garage
Features
- Bath Off Primary, Dining Room, Loft
- Flooring: Ceramic Tile, Hardwood, Carpet
- Doors: French Doors
- Windows: Dbl Pane/Storm Window, Skylight(s)
- Basement: None
- Number of fireplaces: 2
- Fireplace features: Gas, Main Level: 2, Fireplace
Interior area
- Total structure area: 3,220
- Total interior livable area: 3,220 sqft
Video & virtual tour
Property
Parking
- Total spaces: 6
- Parking features: Attached Garage
- Has attached garage: Yes
- Covered spaces: 3
- Uncovered spaces: 3
Features
- Levels: Two
- Stories: 2
- Entry location: Main
- Patio & porch: Bath Off Primary, Dbl Pane/Storm Window, Dining Room, Fireplace, French Doors, Hot Tub/Spa, Loft, Skylight(s), Sprinkler System, Vaulted Ceiling(s), Walk-In Closet(s), Water Heater, Wet Bar, Wired for Generator
- Has spa: Yes
- Spa features: Indoor
- Has view: Yes
- View description: Territorial
Lot
- Size: 0.33 Acres
- Features: Corner Lot, Cul-De-Sac, Dead End Street, Open Lot, Paved, Secluded, Sidewalk, Cabana/Gazebo, Cable TV, Deck, Fenced-Partially, Gas Available, High Speed Internet, Hot Tub/Spa, Patio, Shop, Sprinkler System
- Topography: Level
- Residential vegetation: Garden Space
Details
- Parcel number: 0629400260
- Zoning: R4
- Zoning description: Jurisdiction: City
- Special conditions: Standard
- Other equipment: Wired for Generator
Construction
Type & style
- Home type: SingleFamily
- Architectural style: Traditional,2 Story
- Property subtype: Single Family Residence
Materials
- Stucco, Wood Products
- Foundation: Poured Concrete
- Roof: Composition
Condition
- Very Good
- Year built: 1996
- Major remodel year: 1996
Details
- Builder name: Bill Buchan Homes
Utilities & green energy
- Sewer: Sewer Connected, Company: Sammamish Plateau Sewer
- Water: Public, Company: Sammamish Plateau Water
Community & HOA
Community
- Features: CCRs
- Subdivision: Beaver Lake
HOA
- HOA fee: $850 annually
- HOA phone: 206-290-0465
Location
- Region: Sammamish
Financial & listing details
- Price per square foot: $543/sqft
- Tax assessed value: $2,023,000
- Annual tax amount: $16,014
- Date on market: 4/22/2026
- Cumulative days on market: 98 days
- Listing terms: Conventional,FHA,VA Loan
- Inclusions: Dishwasher(s), Dryer(s), Garbage Disposal, Microwave(s), Refrigerator(s), Stove(s)/Range(s), Washer(s)
Estimated market value
$1,713,800
$1.63M - $1.80M
$5,536/mo
Price history
| Date | Event | Price |
|---|---|---|
| 7/3/2026 | Price change | $1,750,000-4.1%$543/sqft |
Source:  NWMLS as distributed by MLS GRID #2510957 Report a problem NWMLS as distributed by MLS GRID #2510957 Report a problem | ||
| 6/15/2026 | Price change | $1,825,000-3.4%$567/sqft |
Source: NWMLS as distributed by MLS GRID #2510957 Report a problem | ||
| 5/15/2026 | Price change | $1,890,000-3.1%$587/sqft |
Source: NWMLS as distributed by MLS GRID #2510957 Report a problem | ||
| 4/23/2026 | Listed for sale | $1,950,000+200.5%$606/sqft |
Source: NWMLS as distributed by MLS GRID #2510957 Report a problem | ||
| 3/12/2012 | Sold | $649,000-5.3%$202/sqft |
Source: Public Record Report a problem | ||
| 3/1/2012 | Pending sale | $685,000$213/sqft |
Source: Coldwell Banker Bain Associates #289638 Report a problem | ||
| 10/28/2011 | Listed for sale | $685,000-8.7%$213/sqft |
Source: Coldwell Banker Bain Associates #289638 Report a problem | ||
| 10/23/2009 | Listing removed | $749,990$233/sqft |
Source: Vicaso Report a problem | ||
| 8/7/2009 | Listed for sale | $749,990+30.4%$233/sqft |
Source: Windermere Real Estate/East, Inc. #29111571 Report a problem | ||
| 12/2/2002 | Sold | $575,000-4.3%$179/sqft |
Source: NWMLS as distributed by MLS GRID #22091061 Report a problem | ||
| 12/28/2000 | Sold | $600,950+50.3%$187/sqft |
Source: NWMLS as distributed by MLS GRID #20141142 Report a problem | ||
| 1/18/1996 | Sold | $399,950$124/sqft |
Source: Public Record Report a problem | ||
Public tax history
| Year | Property taxes | Tax assessment |
|---|---|---|
| 2025 | $17,980 +12.3% | $2,023,000 +12.5% |
| 2024 | $16,014 +8.1% | $1,799,000 +13.8% |
| 2023 | $14,817 -9.5% | $1,581,000 -21.7% |
| 2022 | $16,364 +21.3% | $2,019,000 +51.3% |
| 2021 | $13,488 +14% | $1,334,000 +23.7% |
| 2020 | $11,835 -2.1% | $1,078,000 -4.9% |
| 2019 | $12,091 +12.7% | $1,134,000 +8% |
| 2018 | $10,728 -0.8% | $1,050,000 +8.6% |
| 2017 | $10,819 +15.9% | $967,000 +16.1% |
| 2016 | $9,332 | $833,000 +3.1% |
| 2015 | $9,332 | $808,000 -2.9% |
| 2014 | $9,332 | $832,000 +21.5% |
| 2013 | $9,332 | $685,000 +1.5% |
| 2012 | -- | $675,000 |
| 2011 | -- | $675,000 -1.5% |
| 2010 | -- | $685,000 |
| 2009 | -- | $685,000 +12.1% |
| 2007 | -- | $611,000 +5.9% |
| 2006 | -- | $577,000 +2.7% |
| 2005 | -- | $562,000 +0.4% |
| 2001 | $7,101 +7.8% | $560,000 +18.6% |
| 2000 | $6,585 | $472,000 |
Find assessor info on the county website
Monthly payment
Est. payment
Payment breakdown
Explore the cost of this home by adjusting the details. Changes won't be saved.Climate risks
Neighborhood: 98075
Nearby schools
GreatSchools rating
- 10/10Endeavour Elementary SchoolGrades: K-5Distance: 1.1 mi
- 9/10Beaver Lake Middle SchoolGrades: 6-8Distance: 0.7 mi
- 10/10Skyline High SchoolGrades: 9-12Distance: 2.1 mi
Schools provided by the listing agent
- Elementary: Endeavour Elem
- Middle: Beaver Lake Mid
- High: Skyline High
Source: NWMLS as distributed by MLS GRID. This data may not be complete. We recommend contacting the local school district to confirm school assignments for this home.
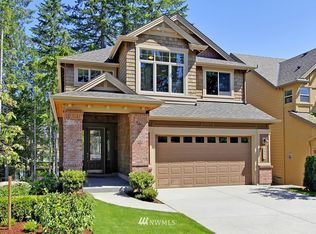
- $1,769,5004 bd4 ba3.4k sqft2670 259th Pl SE, Sammamish, WA 98075Off Market
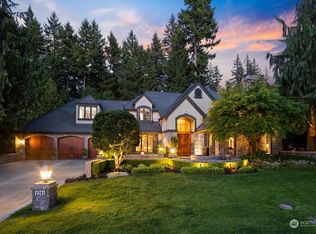
- $2,050,0004 bd3 ba3.6k sqft2741 258th Pl SE, Sammamish, WA 98075Sold
- $2,852,5005 bd4 ba4k sqft25846 SE 25th Way, Sammamish, WA 98075Sold
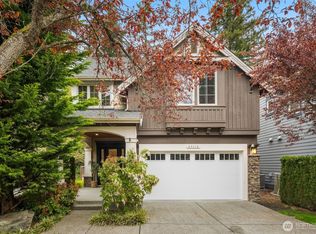
- $1,500,0004 bd3 ba2.6k sqft25812 SE 28th Pl, Sammamish, WA 98075Sold
- $1,383,6003 bd3 ba2.3k sqft26036 SE 27th St, Sammamish, WA 98075Sold
- $2,500,0005 bd3 ba3.4k sqft2314 259th Pl SE, Sammamish, WA 98075Sold
- $1,587,5004 bd3 ba2.3k sqft2635 261st Ave SE, Sammamish, WA 98075Sold
- $1,998,0003 bd3 ba3.5k sqft25723 SE 25th Way, Sammamish, WA 98075Sold
A local agent can set up tours, give advice and negotiate with sellers.
Similar homes
- $1,795,0004 bd3 ba3.2k sqft23405 SE 27th Court, Sammamish, WA 98075Active
 MLS ID #2534717, Roopa Kannasani. NWMLS as distributed by MLS GRID
 - $1,749,0005 bd3 ba3.2k sqftAldarra Division No. 4, Sammamish, WA 98075Active
 MLS ID #2524044, Torben Yjord-Jackson. NWMLS as distributed by MLS GRID
 - $1,750,0004 bd3 ba3.1k sqftFieldrush, Sammamish, WA 98075Active
 MLS ID #2543782, Skylar Agnew. NWMLS as distributed by MLS GRID
 - $1,662,0003 bd4 ba2.5k sqftHigh Country, Sammamish, WA 98075Active
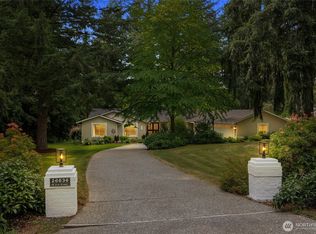 MLS ID #2552087, Kerri Jambor. NWMLS as distributed by MLS GRID
 - $1,775,0004 bd3 ba2.9k sqftTimbercrest, Sammamish, WA 98075ActiveMLS ID #2514127, Madyson Elisabeth Arthur. NWMLS as distributed by MLS GRID
- $1,925,0004 bd3 ba3k sqftMoonshadow Estates, Sammamish, WA 98075ActiveMLS ID #2528403, James McPherson. NWMLS as distributed by MLS GRID
- $1,795,0004 bd4 ba3.6k sqft1308 233rd Avenue SE, Sammamish, WA 98075ActiveMLS ID #2523180, Darius Cincys. NWMLS as distributed by MLS GRID
- $1,700,0004 bd3 ba3.3k sqftThe Montaine In Aldarra, Sammamish, WA 98075ActiveMLS ID #2501723, Thomas R. Allen. NWMLS as distributed by MLS GRID
- $1,725,0004 bd3 ba3.2k sqftTrossachs Div 10, Sammamish, WA 98075ActiveMLS ID #2533334, Loren C. Kenkman. NWMLS as distributed by MLS GRID
- $1,970,0004 bd3 ba3.2k sqftTrossachs 03 The, Sammamish, WA 98075ActiveMLS ID #2525123, Maggie Sun. NWMLS as distributed by MLS GRID
- $1,728,0005 bd3 ba3.4k sqft21226 SE 26th Street, Sammamish, WA 98075ActiveMLS ID #2549627, Susan Ross. NWMLS as distributed by MLS GRID
- $1,638,0005 bd3 ba2.8k sqftCarlisle, Sammamish, WA 98075ActiveMLS ID #2553095, Shane A Coulter. NWMLS as distributed by MLS GRID
- $1,550,0004 bd3 ba2.3k sqftTimbercrest, Sammamish, WA 98075ActiveMLS ID #2534587, Thomas R. Allen. NWMLS as distributed by MLS GRID
- $1,650,0004 bd4 ba3k sqftTrossachs Div 10, Sammamish, WA 98075ActiveMLS ID #2534072, Sara K. Miller. NWMLS as distributed by MLS GRID
- $1,549,9504 bd3 ba2.8k sqftCarlton Heights, Sammamish, WA 98075ActiveMLS ID #2506281, Monique R Losk. NWMLS as distributed by MLS GRID
- $1,770,0004 bd3 ba3.4k sqftSwan Ridge, Sammamish, WA 98074ActiveMLS ID #2534064, Sara K. Miller. NWMLS as distributed by MLS GRID
- $1,790,0005 bd3 ba3.7k sqft804 197th Ave SE, Sammamish, WA 98075ActiveMLS ID #2529322, Sheryl Yang. NWMLS as distributed by MLS GRID
- $1,729,0004 bd3 ba2.8k sqftBridges At The Glen, Redmond, WA 98053ActiveMLS ID #2556791, Maggie Sun. NWMLS as distributed by MLS GRID
- $2,150,0005 bd4 ba3.7k sqftCarlisle, Sammamish, WA 98075ActiveMLS ID #2552405, Shane A Coulter. NWMLS as distributed by MLS GRID
- $2,250,0004 bd3 ba3.8k sqftTrossachs 07, Sammamish, WA 98075ActiveMLS ID #2539394, Cortney Greene. NWMLS as distributed by MLS GRID
