Come and check out this lovely house and see why it is perfect to call home!!! A great 5-bedroom, 3-bath single-family home in the desirable community of Sammamish, offering bright, open-concept living with hardwood floors, a renovated kitchen with quartz countertops and stainless-steel appliances, and a formal dining room that is perfect for gathering. A beautifully landscaped, fully fenced backyard overlooking a peaceful forest.The spacious primary suite features a walk-in closet and en-suite bath; additional highlights include an attached two-car garage, central HVAC, microwave and dishwasher replaced in 2025, whole house generator power inlet/connection installed in 2025, EV charger installed in 2024, new range hood in 2023 and washer & dryer replaced in 2022. Within walking distance of parks, excellent schools, library, and transit — move-in ready and perfect.
Active
Listed by: Skyline Properties, Inc. • Yu Summer Ning
Price cut: $57K (8/11)
$2,038,000
452 233rd place SE, Sammamish, WA 98074
5beds
3,600sqft
Single Family Residence
Built in 2015
5,871 Square Feet Lot
$1,974,600 Zestimate®
$566/sqft
$114/mo HOA
What's special
Attached two-car garageHardwood floorsSpacious primary suiteWalk-in closetEn-suite bathStainless-steel appliancesCentral hvac
- 60 days
- 409
- 19
Likely to sell faster than
Zillow last checked:
Listing updated:
Listed by:
Yu Summer Ning,
Skyline Properties, Inc.
Source: NWMLS as distributed by MLS GRID,MLS#: 2541379
Facts & features
Interior
Bedrooms & bathrooms
- Bedrooms: 5
- Bathrooms: 4
- Full bathrooms: 2
- 3/4 bathrooms: 1
- 1/2 bathrooms: 1
- Main level bathrooms: 1
Bedroom
- Level: Second
Bedroom
- Level: Second
Bedroom
- Level: Second
Bedroom
- Level: Second
Bedroom
- Level: Second
Bathroom three quarter
- Level: Second
Bathroom full
- Level: Second
Bathroom full
- Level: Second
Other
- Level: Main
Den office
- Level: Main
Dining room
- Level: Main
Great room
- Level: Main
Heating
- Fireplace, Forced Air, Electric, Natural Gas
Cooling
- Has cooling: Yes
Appliances
- Included: Dishwasher, Disposal, Dryer, Microwave, Refrigerator, Stove(s)/Range(s), Washer, Dishwasher(s), Dryer(s), Garbage Disposal, Microwave(s), Refrigerator(s), Washer(s), Water Heater: Tankless water tank, Water Heater Location: Garage
Features
- Bath Off Primary, Dining Room, High Tech Cabling, Pantry
- Flooring: Ceramic Tile, Hardwood, Carpet
- Doors: French Doors
- Windows: Dbl Pane/Storm Window
- Basement: None
- Number of fireplaces: 1
- Fireplace features: Gas, Main Level: 1, Fireplace
Interior area
- Total structure area: 3,600
- Total interior livable area: 3,600 sqft
Property
Parking
- Total spaces: 4
- Parking features: Driveway, Attached Garage
- Has attached garage: Yes
- Covered spaces: 2
- Uncovered spaces: 2
Features
- Levels: Two
- Stories: 2
- Entry location: Main
- Patio & porch: Bath Off Primary, Dbl Pane/Storm Window, Dining Room, Fireplace, French Doors, High Tech Cabling, Pantry, Vaulted Ceiling(s), Walk-In Closet(s), Water Heater
- Has view: Yes
- View description: Territorial
Lot
- Size: 5,871 Square Feet
- Features: Paved, Sidewalk, Electric Car Charging, Fenced-Fully, Gas Available, High Speed Internet, Patio
- Topography: Level
- Residential vegetation: Fruit Trees, Garden Space
Details
- Parcel number: 6891300310
- Zoning: R4
- Zoning description: Jurisdiction: City
- Special conditions: Standard
Construction
Type & style
- Home type: SingleFamily
- Architectural style: Craftsman,2 Story
- Property subtype: Single Family Residence
Materials
- Cement Planked, Stone, Wood Siding, Cement Plank
- Foundation: Poured Concrete
- Roof: Composition
Condition
- Very Good
- Year built: 2015
- Major remodel year: 2015
Details
- Builder name: DR HORTON
Utilities & green energy
- Electric: Company: PSE
- Sewer: Sewer Connected, Company: Sammamish Plateau
- Water: Public, Company: Sammamish Plateau
- Utilities for property: Comcast
Community & HOA
Community
- Features: CCRs, Park, Playground
- Subdivision: Sammamish
HOA
- Services included: Common Area Maintenance
- HOA fee: $114 monthly
Location
- Region: Sammamish
Financial & listing details
- Price per square foot: $566/sqft
- Tax assessed value: $2,049,000
- Annual tax amount: $15,346
- Date on market: 7/8/2026
- Cumulative days on market: 60 days
- Listing terms: Conventional,FHA,VA Loan
- Inclusions: Dishwasher(s), Dryer(s), Garbage Disposal, Microwave(s), Refrigerator(s), Stove(s)/Range(s), Washer(s)
Estimated market value
$1,974,600
$1.88M - $2.07M
$5,920/mo
Price history
| Date | Event | Price |
|---|---|---|
| 8/11/2026 | Price change | $2,038,000-2.7%$566/sqft |
Source:  NWMLS as distributed by MLS GRID #2541379 Report a problem NWMLS as distributed by MLS GRID #2541379 Report a problem | ||
| 7/9/2026 | Listed for sale | $2,095,000+12.6%$582/sqft |
Source: NWMLS as distributed by MLS GRID #2541379 Report a problem | ||
| 9/27/2021 | Sold | $1,860,000+62.9%$517/sqft |
Source: NWMLS as distributed by MLS GRID #1826246 Report a problem | ||
| 8/4/2017 | Sold | $1,142,000+22.8%$317/sqft |
Source: NWMLS as distributed by MLS GRID #1143981 Report a problem | ||
| 7/30/2015 | Sold | $929,995$258/sqft |
Source: Public Record Report a problem | ||
Public tax history
| Year | Property taxes | Tax assessment |
|---|---|---|
| 2025 | $18,138 +18.2% | $2,049,000 +12% |
| 2024 | $15,346 +8.5% | $1,829,000 +15.3% |
| 2023 | $14,141 -11.5% | $1,586,000 -23.4% |
| 2022 | $15,980 +34.6% | $2,070,000 +62.6% |
| 2021 | $11,876 +10.4% | $1,273,000 +20.8% |
| 2020 | $10,758 +3% | $1,054,000 +0.7% |
| 2019 | $10,446 +2.1% | $1,047,000 -1.7% |
| 2018 | $10,231 -11% | $1,065,000 -0.7% |
| 2017 | $11,490 | $1,073,000 +12.4% |
| 2016 | -- | $955,000 -1.8% |
| 2015 | -- | $973,000 |
Find assessor info on the county website
Monthly payment
Est. payment
Payment breakdown
Explore the cost of this home by adjusting the details. Changes won't be saved.Climate risks
Neighborhood: 98074


Similar homes
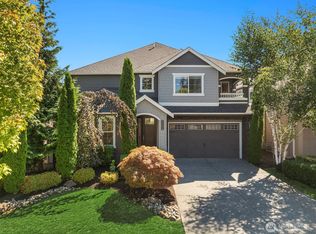
- $1,895,0004 bd3 ba3.4k sqftGreenbriar Estates, Sammamish, WA 98074Active
 MLS ID #2551408, Maggie Vreeburg. NWMLS as distributed by MLS GRID
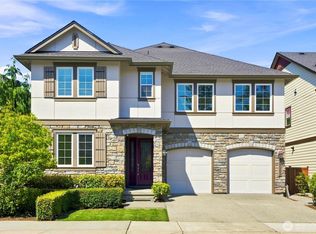
 - $1,900,0004 bd3 ba3.2k sqftBrauerwood Estates, Sammamish, WA 98074Active
 MLS ID #2568650, Karen Dion. NWMLS as distributed by MLS GRID
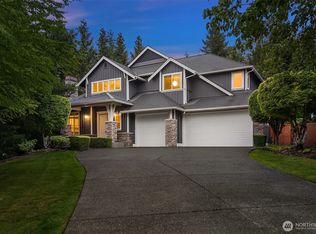
 - $1,898,0005 bd3 ba3.3k sqft22962 SE 20th Street, Sammamish, WA 98075Active
 MLS ID #2573315, Luping Zhang. NWMLS as distributed by MLS GRID
 - $2,225,0005 bd4 ba3.8k sqftCastle Pines, Sammamish, WA 98074Active
 MLS ID #2551206, Jeanette Pop. NWMLS as distributed by MLS GRID
