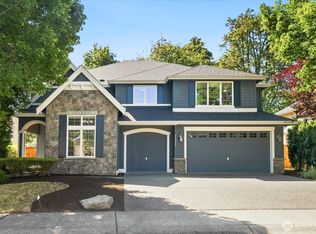
Beautifully maintained, this 2017-built Sammamish home offers 5 bedrooms, 3 bathrooms, and comfortable living spaces. The bright, open floor plan features 9-ft ceilings, central A/C, a gas fireplace, and a spacious kitchen centered around an oversized island—perfect for everyday living and entertaining. A walk-in pantry provides ample storage, while flexible living spaces offer options for a home office, guest room, or changing needs. EV charging and a low-maintenance artificial turf backyard add modern convenience. Pre-inspected and move-in ready, this home is ready to welcome its next owner. Pre-inspected!
Active
Listed by: Real Estate Collection • Luping Zhang
$1,898,000
22962 SE 20th Street, Sammamish, WA 98075
5beds
3,380sqft
Single Family Residence
Built in 2017
4,748 Square Feet Lot
$1,841,200 Zestimate®
$562/sqft
$98/mo HOA
What's special
Gas fireplaceSpacious kitchenLow-maintenance artificial turf backyardOversized islandFlexible living spacesWalk-in pantryBright open floor plan
- 11 days
- 557
- 26
Zillow last checked:
Listing updated:
Listed by:
Luping Zhang,
Real Estate Collection
Source: NWMLS as distributed by MLS GRID,MLS#: 2573315
Facts & features
Interior
Bedrooms & bathrooms
- Bedrooms: 5
- Bathrooms: 3
- Full bathrooms: 2
- 3/4 bathrooms: 1
- Main level bathrooms: 1
- Main level bedrooms: 1
Primary bedroom
- Level: Second
Bedroom
- Level: Second
Bedroom
- Level: Second
Bedroom
- Level: Second
Bedroom
- Level: Main
Bathroom full
- Level: Second
Bathroom full
- Level: Second
Bathroom three quarter
- Level: Main
Dining room
- Level: Main
Entry hall
- Level: Main
Kitchen with eating space
- Level: Main
Living room
- Level: Main
Utility room
- Level: Second
Heating
- Fireplace, 90%+ High Efficiency, Natural Gas
Cooling
- Has cooling: Yes
Appliances
- Included: Dishwasher, Disposal, Dryer, Microwave, Refrigerator, Stove(s)/Range(s), Tankless Water Heater, Washer, Dishwasher(s), Dryer(s), Garbage Disposal, Microwave(s), Refrigerator(s), Washer(s), Water Heater: Tankless, Water Heater: Gas, Water Heater Location: Garage
Features
- Bath Off Primary, Dining Room, High Tech Cabling, Pantry
- Flooring: Ceramic Tile, Hardwood, Vinyl, Carpet
- Doors: French Doors
- Windows: Dbl Pane/Storm Window
- Basement: None
- Number of fireplaces: 1
- Fireplace features: Gas, Main Level: 1, Fireplace
Interior area
- Total structure area: 3,380
- Total interior livable area: 3,380 sqft
Video & virtual tour
Property
Parking
- Total spaces: 2
- Parking features: Attached Garage
- Has attached garage: Yes
- Covered spaces: 2
Features
- Levels: Two
- Stories: 2
- Entry location: Main
- Patio & porch: Bath Off Primary, Dbl Pane/Storm Window, Dining Room, Fireplace, French Doors, High Tech Cabling, Pantry, Sprinkler System, Vaulted Ceiling(s), Walk-In Closet(s), Water Heater
- Has view: Yes
- View description: Territorial
Lot
- Size: 4,748 Square Feet
- Features: Corner Lot, Curbs, Paved, Deck, Fenced-Fully, Gas Available, Patio
- Topography: Partial Slope
Details
- Parcel number: 3292901010
- Zoning description: Jurisdiction: City
- Special conditions: Standard
Construction
Type & style
- Home type: SingleFamily
- Architectural style: 2 Story
- Property subtype: Single Family Residence
Materials
- Cement Planked, Cement Plank
- Foundation: Poured Concrete
- Roof: Composition
Condition
- Year built: 2017
Details
- Builder name: Polygon Northwest Company
Utilities & green energy
- Electric: Company: PSE
- Sewer: Sewer Connected, Company: Sammamish Plateau Water & Sewer District
- Water: Public, Company: Sammamish Plateau Water & Sewer District
Community & HOA
Community
- Features: CCRs, Park, Playground
- Subdivision: Sammamish
HOA
- Services included: Common Area Maintenance, Road Maintenance
- HOA fee: $98 monthly
Location
- Region: Sammamish
Financial & listing details
- Price per square foot: $562/sqft
- Tax assessed value: $1,875,000
- Annual tax amount: $16,702
- Date on market: 8/25/2026
- Cumulative days on market: 13 days
- Listing terms: Conventional
- Inclusions: Dishwasher(s), Dryer(s), Garbage Disposal, Microwave(s), Refrigerator(s), Stove(s)/Range(s), Washer(s)
Estimated market value
$1,841,200
$1.75M - $1.93M
$5,500/mo
Price history
| Date | Event | Price |
|---|---|---|
| 8/27/2026 | Listed for sale | $1,898,000+1285.5%$562/sqft |
Source:  NWMLS as distributed by MLS GRID #2573315 Report a problem NWMLS as distributed by MLS GRID #2573315 Report a problem | ||
| 12/22/2017 | Sold | $136,990$41/sqft |
Source: Public Record Report a problem | ||
Public tax history
| Year | Property taxes | Tax assessment |
|---|---|---|
| 2025 | $16,703 +12.2% | $1,875,000 +12.4% |
| 2024 | $14,883 +8.1% | $1,668,000 +13.8% |
| 2023 | $13,773 -9.4% | $1,466,000 -21.7% |
| 2022 | $15,205 +19.4% | $1,872,000 +48.9% |
| 2021 | $12,733 +20.7% | $1,257,000 +31.3% |
| 2020 | $10,552 -2.1% | $957,000 -5% |
| 2019 | $10,781 +12.8% | $1,007,000 +8% |
| 2018 | $9,560 +42.7% | $932,000 +58.2% |
| 2017 | $6,700 | $589,000 +119.8% |
| 2016 | -- | $268,000 |
Find assessor info on the county website
Monthly payment
Est. payment
Payment breakdown
Explore the cost of this home by adjusting the details. Changes won't be saved.Climate risks
Neighborhood: 98075
Nearby schools
Schools provided by the listing agent
- Elementary: Discvy Elem
- Middle: Pine Lake Mid
- High: Skyline High
Source: NWMLS as distributed by MLS GRID. This data may not be complete. We recommend contacting the local school district to confirm school assignments for this home.
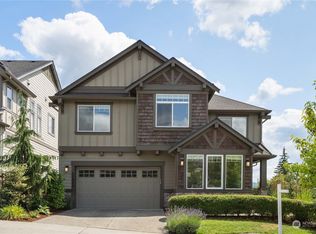
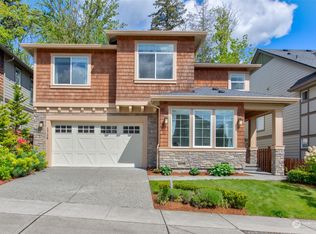
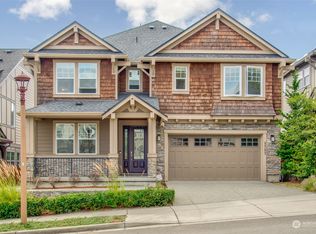
Similar homes
- $1,900,0004 bd3 ba3.2k sqftBrauerwood Estates, Sammamish, WA 98074Active
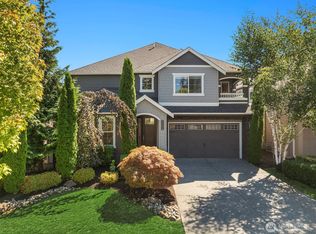 MLS ID #2568650, Karen Dion. NWMLS as distributed by MLS GRID
 - $1,995,0004 bd4 ba3.6k sqft27225 SE 13th Place, Sammamish, WA 98075Active
 MLS ID #2567378, Tyler Mayclin. NWMLS as distributed by MLS GRID
 - $1,895,0004 bd3 ba3.4k sqftGreenbriar Estates, Sammamish, WA 98074Active
 MLS ID #2551408, Maggie Vreeburg. NWMLS as distributed by MLS GRID
 - $2,095,0005 bd4 ba3.7k sqftCarlisle, Sammamish, WA 98075Active
 MLS ID #2552405, Shane A Coulter. NWMLS as distributed by MLS GRID
