NEW PRICE $1,899,000! Discover timeless elegance in this remodeled Highland Creek Colonial on a quiet cul-de-sac backing to a serene greenbelt. Classic architecture w/stately brick façade, dormers, covered entry w/columns and 3-car side-entry garage w/double-height space creates exceptional curb appeal. The stunning kitchen features polished granite countertops, custom white cabinetry w/lighted hand-blown glass display, new SS appliances incl double oven, and opens to the family room and composite deck overlooking the sunny backyard. Rich, wide-plank American walnut hardwoods flow throughout the main level. Elegant formal living and dining rooms offer wonderful entertaining spaces. The luxurious primary suite features greenbelt views, sitting area, remodeled spa-inspired bath w/white granite counters and walk-in closet. Three additional BRs share a remodeled bath, plus bonus room, study nook and upstairs laundry. Main-floor office w/French doors and custom built-ins easily serves as a 5th BR. Features incl mudroom w/custom storage bench and utility sink, whole-home audio, new plumbing A/C and huge walk-up attic storage. Professionally landscaped grounds offer terraced outdoor spaces for entertaining, gardening and play, surrounded by lush greenery for privacy. Convenient to the new high school, Pine Lake shopping, I-90, parks and trails. Classic elegance, modern comfort and exceptional storage in sought-after Highland Creek!
Active
Listed by: Ensemble • Brian McRae • 425-281-2082
$1,899,000
4354 231st Court SE, Sammamish, WA 98075
5beds
3,880sqft
Single Family Residence
Built in 1998
0.26 Acres Lot
$1,920,200 Zestimate®
$489/sqft
$67/mo HOA
What's special
- --
- on Zillow
- 176
- views
- 13
- saves
Zillow last checked:
Listing updated:
Listed by:
Brian McRae 425-281-2082 brian@ensemblepnw.com,
Ensemble
Source: NWMLS as distributed by MLS GRID,MLS#: 2603247
Facts & features
Interior
Bedrooms & bathrooms
- Bedrooms: 5
- Bathrooms: 3
- Full bathrooms: 2
- 1/2 bathrooms: 1
- Main level bathrooms: 1
Primary bedroom
- Level: Second
Bedroom
- Level: Second
Bedroom
- Level: Second
Bedroom
- Level: Second
Bedroom
- Level: Second
Bathroom full
- Level: Second
Bathroom full
- Level: Second
Other
- Level: Main
Bonus room
- Level: Second
Dining room
- Level: Main
Entry hall
- Level: Main
Family room
- Level: Main
Kitchen with eating space
- Level: Main
Living room
- Level: Main
Utility room
- Level: Main
Heating
- Fireplace, Forced Air, Electric, Natural Gas
Cooling
- Has cooling: Yes
Appliances
- Included: Dishwasher, Disposal, Double Oven, Dryer, Microwave, Refrigerator, Stove(s)/Range(s), Washer, Dishwasher(s), Dryer(s), Garbage Disposal, Microwave(s), Refrigerator(s), Washer(s), Water Heater: Gas, Water Heater Location: Garage
Features
- Bath Off Primary, Ceiling Fan(s), Dining Room, High Tech Cabling, Pantry
- Flooring: Ceramic Tile, Hardwood, Carpet
- Doors: French Doors
- Windows: Dbl Pane/Storm Window
- Basement: None
- Number of fireplaces: 2
- Fireplace features: Gas, Main Level: 2, Fireplace
Interior area
- Total structure area: 3,880
- Total interior livable area: 3,880 sqft
Video & virtual tour
Property
Parking
- Total spaces: 6
- Parking features: Driveway, Attached Garage
- Has attached garage: Yes
- Covered spaces: 3
- Uncovered spaces: 3
Features
- Levels: Two
- Stories: 2
- Entry location: Main
- Patio & porch: Bath Off Primary, Ceiling Fan(s), Dbl Pane/Storm Window, Dining Room, Fireplace, French Doors, High Tech Cabling, Pantry, Security System, Vaulted Ceiling(s), Walk-In Closet(s), Water Heater, Wired for Generator
- Has view: Yes
- View description: Territorial
- Waterfront features: Creek
Lot
- Size: 0.26 Acres
- Features: Cul-De-Sac, Curbs, Dead End Street, Paved, Sidewalk, Cable TV, Deck, Electric Car Charging, Fenced-Fully, Gas Available, High Speed Internet, Irrigation, Patio, Sprinkler System
- Topography: Partial Slope,Terraces
Details
- Parcel number: 3295610470
- Zoning: R4
- Zoning description: Jurisdiction: City
- Special conditions: Standard
- Other equipment: Wired for Generator
Construction
Type & style
- Home type: SingleFamily
- Architectural style: 2 Story
- Property subtype: Single Family Residence
Materials
- Brick, Wood Products
- Foundation: Poured Concrete
- Roof: Composition
Condition
- Year built: 1998
Details
- Builder name: Parkwood
Utilities & green energy
- Electric: Company: Puget Sound Energy
- Sewer: Sewer Connected, Company: Sammamish Plateau Water and Sewer
- Water: Public, Company: Sammamish Plateau Water and Sewer
- Utilities for property: Xfinity, Xfinity
Community & HOA
Community
- Features: CCRs, Park, Playground, Trail(s)
- Security: Security System
- Subdivision: Sammamish
HOA
- Services included: Common Area Maintenance
- HOA fee: $800 annually
- HOA phone: 214-207-2062
Location
- Region: Sammamish
Financial & listing details
- Price per square foot: $489/sqft
- Tax assessed value: $1,951,000
- Annual tax amount: $17,359
- Date on market: 11/12/2026
- Listing terms: Conventional,FHA,VA Loan
- Inclusions: Dishwasher(s), Double Oven, Dryer(s), Garbage Disposal, Microwave(s), Refrigerator(s), Stove(s)/Range(s), Washer(s)
Estimated market value
$1,920,200
$1.82M - $2.02M
$5,347/mo
Price history
| Date | Event | Price |
|---|---|---|
| 11/12/2026 | Listed for sale | $1,899,000+308.5%$489/sqft |
Source:  NWMLS as distributed by MLS GRID #2603247 Report a problem | ||
| 3/16/1998 | Sold | $464,868$120/sqft |
Source: Public Record Report a problem | ||
Public tax history
| Year | Property taxes | Tax assessment |
|---|---|---|
| 2025 | $17,359 +12.3% | $1,951,000 +12.4% |
| 2024 | $15,461 +8.1% | $1,735,000 +13.8% |
| 2023 | $14,309 -9.5% | $1,525,000 -21.7% |
| 2022 | $15,804 +19.4% | $1,948,000 +48.9% |
| 2021 | $13,233 +15.8% | $1,308,000 +25.8% |
| 2020 | $11,432 -2.1% | $1,040,000 -4.9% |
| 2019 | $11,678 +12.7% | $1,094,000 +8% |
| 2018 | $10,362 -0.8% | $1,013,000 +8.6% |
| 2017 | $10,449 +24.2% | $933,000 +10.5% |
| 2016 | $8,412 | $844,000 +3.1% |
| 2015 | $8,412 | $819,000 +9.5% |
| 2014 | $8,412 | $748,000 +18.4% |
| 2013 | $8,412 | $632,000 +9.5% |
| 2012 | -- | $577,000 |
| 2011 | -- | $577,000 -1.5% |
| 2010 | -- | $586,000 |
| 2009 | -- | $586,000 -13.4% |
| 2007 | -- | $677,000 +5.8% |
| 2006 | -- | $640,000 +9.4% |
| 2005 | -- | $585,000 +17.7% |
| 2001 | $6,312 -1.2% | $497,000 +8.5% |
| 2000 | $6,392 | $458,000 |
Find assessor info on the county website
Monthly payment
Est. payment
Payment breakdown
Explore the cost of this home by adjusting the details. Changes won't be saved.Climate risks
Neighborhood: 98075
Nearby schools
Schools provided by the listing agent
- Elementary: Sunny Hills Elem
- Middle: Pine Lake Mid
- High: Skyline High
Source: NWMLS as distributed by MLS GRID. This data may not be complete. We recommend contacting the local school district to confirm school assignments for this home.
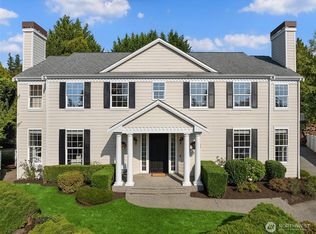
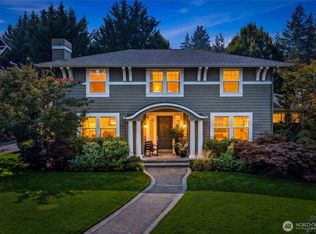
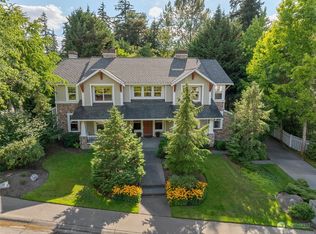
Similar homes
- $2,050,0006 bd3 ba3.9k sqft4371 232 Court SE, Sammamish, WA 98075Active
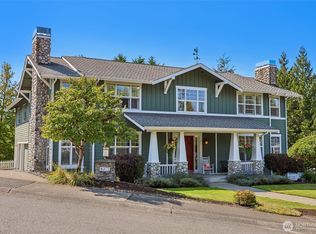 MLS ID #2575406, Michael D. Sampson. NWMLS as distributed by MLS GRID
- $1,893,6004 bd3 ba3.2k sqftHighland Park, Sammamish, WA 98075Active
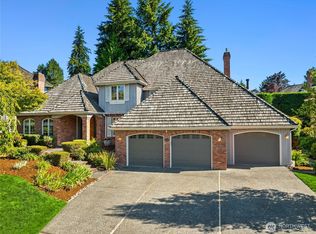 MLS ID #2590698, Hao Sun. NWMLS as distributed by MLS GRID
- $1,899,0006 bd4 ba3.7k sqftAudubon Park, Sammamish, WA 98075Active
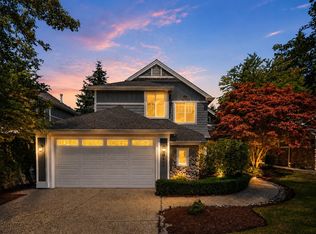 MLS ID #2599773, Kristina Leigh Jenkins. NWMLS as distributed by MLS GRID
- $1,675,0004 bd3 ba3.3k sqftHighland Ridge, Sammamish, WA 98075Active
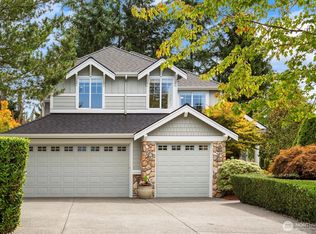 MLS ID #2594212, Maureen Rammell. NWMLS as distributed by MLS GRID
