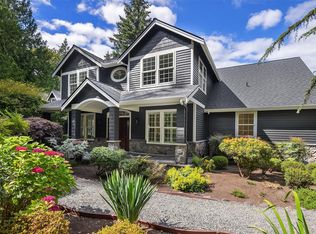
***SPECIAL FINANCING AVAILABLE! Ask the listing agent for details.*** Experience timeless luxury and exceptional craftsmanship in this custom 3,450-square-foot home in the coveted Rainbow Lake Ranch community. A dramatic two-story entry, grand staircase, and beautiful hardwood floors create an unforgettable first impression, while expansive windows and a large skylight fill the home with abundant natural light. Designed for both elegant entertaining and comfortable everyday living, the chef's kitchen features high-end stainless steel appliances, custom cabinetry, quartz and butcher block countertops, abundant recessed lighting, and generous prep space. The kitchen flows seamlessly into the inviting family room, where a stunning wood-burning river rock stone fireplace, custom built-in bookcase, and direct access to the backyard create the perfect gathering space. The formal dining room is ideal for hosting memorable dinners and even includes hidden storage, while the formal living room and two main-floor offices offer incredible flexibility for working from home, guests, or hobbies. Upstairs, the luxurious primary suite is a peaceful retreat featuring a spa-inspired five-piece ensuite and spacious walk-in closet. Fresh interior paint, hardwood floors throughout the main level, and brand-new carpet upstairs make this home completely move-in ready.
Active
Listed by: Windermere Real Estate Central • Samantha Enos • 206-550-6501
$1,785,000
23837 SE 45th Street, Sammamish, WA 98029
4beds
3,450sqft
Single Family Residence
Built in 1989
0.47 Acres Lot
$1,696,800 Zestimate®
$517/sqft
$75/mo HOA
What's special
Beautiful hardwood floorsBrand-new carpet upstairsLuxurious primary suiteFormal dining roomInviting family roomLarge skylightCustom built-in bookcase
- --
- on Zillow
- 471
- views
- 30
- saves
Zillow last checked:
Listing updated:
Listed by:
Samantha Enos 206-550-6501 senos@windermere.com,
Windermere Real Estate Central
Source: NWMLS as distributed by MLS GRID,MLS#: 2581496
Facts & features
Interior
Bedrooms & bathrooms
- Bedrooms: 4
- Bathrooms: 4
- Full bathrooms: 2
- 1/2 bathrooms: 2
- Main level bathrooms: 1
Primary bedroom
- Level: Second
Bedroom
- Level: Second
Bedroom
- Level: Second
Bedroom
- Level: Second
Bathroom full
- Level: Second
Bathroom full
- Level: Second
Other
- Level: Second
Other
- Level: Main
Bonus room
- Level: Second
Den office
- Level: Main
Dining room
- Level: Main
Entry hall
- Level: Main
Family room
- Level: Main
Kitchen with eating space
- Level: Main
Living room
- Level: Main
Other
- Level: Main
Utility room
- Level: Garage
Heating
- Fireplace, 90%+ High Efficiency, Electric, Natural Gas, Wood
Cooling
- None
Appliances
- Included: Dishwasher, Disposal, Double Oven, Dryer, Microwave, Refrigerator, Stove(s)/Range(s), Washer, Dishwasher(s), Dryer(s), Garbage Disposal, Microwave(s), Refrigerator(s), Washer(s), Water Heater: Gas, Water Heater Location: Garage
Features
- Bath Off Primary, Ceiling Fan(s), Dining Room, Pantry
- Flooring: Ceramic Tile, Hardwood, Carpet
- Doors: French Doors
- Windows: Dbl Pane/Storm Window, Skylight(s)
- Basement: None
- Number of fireplaces: 2
- Fireplace features: Gas, Wood Burning, Main Level: 2, Fireplace
Interior area
- Total structure area: 3,450
- Total interior livable area: 3,450 sqft
Property
Parking
- Total spaces: 8
- Parking features: Driveway, Attached Garage, Off Street
- Has attached garage: Yes
- Covered spaces: 3
- Uncovered spaces: 5
Features
- Levels: Two
- Stories: 2
- Entry location: Main
- Patio & porch: Bath Off Primary, Ceiling Fan(s), Dbl Pane/Storm Window, Dining Room, Fireplace, French Doors, Jetted Tub, Pantry, Skylight(s), Vaulted Ceiling(s), Walk-In Closet(s), Water Heater
- Spa features: Bath
- Has view: Yes
- View description: Territorial
Lot
- Size: 0.47 Acres
- Features: Cul-De-Sac, Curbs, Dead End Street, Paved, Sidewalk, Fenced-Fully, Gas Available, Patio, Shop
- Topography: Level,Partial Slope
- Residential vegetation: Garden Space
Details
- Parcel number: 7122000180
- Special conditions: Standard
Construction
Type & style
- Home type: SingleFamily
- Architectural style: 2 Story
- Property subtype: Single Family Residence
Materials
- Brick, Wood Siding
- Foundation: Poured Concrete
- Roof: Composition
Condition
- Good
- Year built: 1989
Utilities & green energy
- Electric: Company: Puget Sound Energy
- Sewer: Sewer Connected, Company: Sammamish Water
- Water: Public, Company: Sammamish Water
Community & HOA
Community
- Features: CCRs, Trail(s)
- Subdivision: Klahanie
HOA
- Services included: Common Area Maintenance
- HOA fee: $900 annually
Location
- Region: Issaquah
Financial & listing details
- Price per square foot: $517/sqft
- Tax assessed value: $1,857,000
- Annual tax amount: $16,611
- Date on market: 9/11/2026
- Listing terms: Conventional
- Inclusions: Dishwasher(s), Double Oven, Dryer(s), Garbage Disposal, Microwave(s), Refrigerator(s), Stove(s)/Range(s), Washer(s)
Estimated market value
$1,696,800
$1.61M - $1.78M
$5,307/mo
Price history
| Date | Event | Price |
|---|---|---|
| 9/11/2026 | Listed for sale | $1,785,000+138%$517/sqft |
Source:  NWMLS as distributed by MLS GRID #2581496 Report a problem NWMLS as distributed by MLS GRID #2581496 Report a problem | ||
| 1/26/2010 | Listing removed | $750,000$217/sqft |
Source: Windermere Real Estate/East Inc. #29075405 Report a problem | ||
| 12/27/2009 | Listed for sale | $750,000+3.4%$217/sqft |
Source: Windermere Real Estate/East Inc. #29075405 Report a problem | ||
| 10/29/2009 | Sold | $725,000-3.3%$210/sqft |
Source: NWMLS as distributed by MLS GRID #29075405 Report a problem | ||
| 8/16/2009 | Price change | $750,000-3.7%$217/sqft |
Source: Windermere Real Estate/East, Inc. #29075405 Report a problem | ||
| 6/12/2009 | Listed for sale | $779,000+62.3%$226/sqft |
Source: Windermere Real Estate/East, Inc. #29075405 Report a problem | ||
| 12/1/1997 | Sold | $480,000$139/sqft |
Source: Public Record Report a problem | ||
Public tax history
| Year | Property taxes | Tax assessment |
|---|---|---|
| 2025 | $16,611 +12.2% | $1,857,000 +12.4% |
| 2024 | $14,806 +8% | $1,652,000 +13.8% |
| 2023 | $13,706 -9.4% | $1,452,000 -21.7% |
| 2022 | $15,134 +21.2% | $1,855,000 +51.3% |
| 2021 | $12,486 +1.8% | $1,226,000 +10.2% |
| 2020 | $12,265 -2.1% | $1,113,000 -5% |
| 2019 | $12,533 +12.7% | $1,171,000 +8% |
| 2018 | $11,123 -0.8% | $1,084,000 +8.6% |
| 2017 | $11,216 +20.7% | $998,000 +16% |
| 2016 | $9,296 | $860,000 +3.1% |
| 2015 | $9,296 | $834,000 +15.5% |
| 2014 | $9,296 | $722,000 +18.4% |
| 2013 | $9,296 | $610,000 +9.5% |
| 2012 | -- | $557,000 |
| 2011 | -- | $557,000 -1.4% |
| 2010 | -- | $565,000 |
| 2009 | -- | $565,000 -10.6% |
| 2007 | -- | $632,000 +5.9% |
| 2006 | -- | $597,000 +8.9% |
| 2005 | -- | $548,000 +16.6% |
| 2001 | $6,291 +4.4% | $470,000 +9% |
| 2000 | $6,028 | $431,000 |
Find assessor info on the county website
Monthly payment
Est. payment
Payment breakdown
Explore the cost of this home by adjusting the details. Changes won't be saved.Climate risks
Neighborhood: Klahanie
Nearby schools
Schools provided by the listing agent
- Elementary: Sunny Hills Elem
- Middle: Pacific Cascade Mid
- High: Issaquah High
Source: NWMLS as distributed by MLS GRID. This data may not be complete. We recommend contacting the local school district to confirm school assignments for this home.
- $1,361,6003 bd4 ba2.9k sqft4550 240th Pl SE LOT 32, Sammamish, WA 98029Off Market
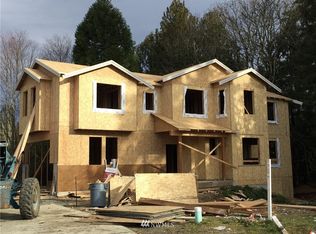
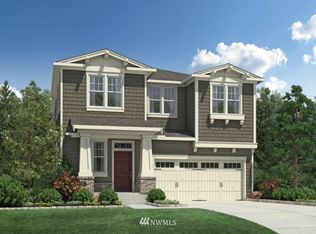
- $1,600,0004 bd3 ba3.2k sqft23958 SE 45th Ter, Sammamish, WA 98029Sold
- $1,169,4004 bd3 ba2.2k sqft23954 SE 45th LOT 34, Terrace Sammamish, WA 98029Off Market
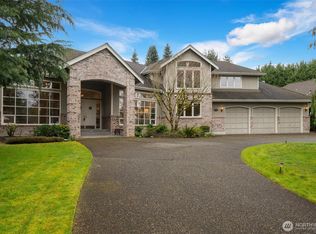
- $2,370,0003 bd4 ba3.7k sqft23829 SE 45th St, Issaquah, WA 98029Sold
Similar homes
- $1,675,0004 bd3 ba3.3k sqftHighland Ridge, Sammamish, WA 98075Active
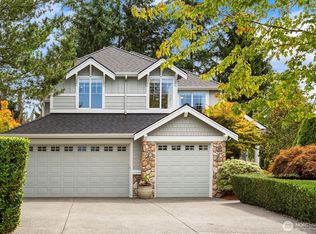 MLS ID #2594212, Maureen Rammell. NWMLS as distributed by MLS GRID
 - $1,495,0004 bd3 ba2.9k sqftAutumn Glen I, Sammamish, WA 98029Active
 MLS ID #2584581, Adriano Tori. NWMLS as distributed by MLS GRID
 - $1,500,0004 bd3 ba3.4k sqftSwan Ridge, Sammamish, WA 98074Active
 MLS ID #2595372, Sara K. Miller. NWMLS as distributed by MLS GRID
 - $2,495,0004 bd5 ba4.1k sqft26218 SE Old Black Nugget Road, Issaquah, WA 98029Active
 MLS ID #2595127, Ashley Odland Bennett. NWMLS as distributed by MLS GRID
