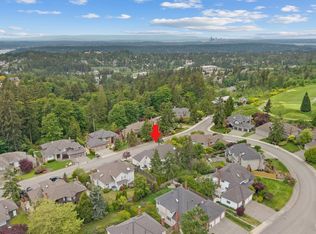
Meadowview Park gem backing to Newcastle Golf Course! Set on a rare flat, sunny lot, this 2,940 sf home offers the privacy and space you've been searching for. A thoughtful, flexible layout flows effortlessly from room to room — the formal living room doubles as a bonus space, while the office (with downtown Bellevue views) easily converts to a nursery. The primary suite is a true retreat, large enough to include its own reading or meditation nook. The dining room is ready for a lifetime of birthdays, holidays, and graduations, while the kitchen and family room open directly to a patio and backyard built for both relaxation and raised-bed gardening. Three additional bedrooms and a 3-car garage round out this exceptional home. Enjoy easy access to parks, trails, shopping, dining, downtown Bellevue, and freeways — all from a private, peaceful setting. Pre-inspected. Your next chapter starts here.
Pending
Listed by: Windermere Bellevue Commons • Nicole Mangina • 206-718-3003
$1,595,000
14220 SE 77th Street, Newcastle, WA 98059
4beds
2,940sqft
Single Family Residence
Built in 1991
10,380 Square Feet Lot
$1,546,400 Zestimate®
$543/sqft
$25/mo HOA
What's special
Thoughtful flexible layoutRare flat sunny lotThree additional bedrooms
- --
- on Zillow
- 686
- views
- 54
- saves
Zillow last checked:
Listing updated:
Listed by:
Nicole Mangina 206-718-3003 nicolem@windermere.com,
Windermere Bellevue Commons
Source: NWMLS as distributed by MLS GRID,MLS#: 2591411
Facts & features
Interior
Bedrooms & bathrooms
- Bedrooms: 4
- Bathrooms: 3
- Full bathrooms: 2
- 1/2 bathrooms: 1
- Main level bathrooms: 2
- Main level bedrooms: 1
Primary bedroom
- Level: Main
Bathroom full
- Level: Main
Other
- Level: Main
Den office
- Level: Main
Entry hall
- Level: Main
Family room
- Level: Main
Kitchen with eating space
- Level: Main
Living room
- Level: Main
Utility room
- Level: Main
Heating
- Fireplace, Forced Air, Natural Gas
Cooling
- Forced Air
Appliances
- Included: Dishwasher, Disposal, Dryer, Microwave, Refrigerator, Washer, Dishwasher(s), Dryer(s), Garbage Disposal, Microwave(s), Refrigerator(s), Washer(s), Water Heater: Gas, Water Heater Location: Garage
Features
- Bath Off Primary, Dining Room
- Flooring: Hardwood, Vinyl, Carpet
- Windows: Dbl Pane/Storm Window
- Basement: None
- Number of fireplaces: 2
- Fireplace features: Gas, Main Level: 2, Fireplace
Interior area
- Total structure area: 2,940
- Total interior livable area: 2,940 sqft
Property
Parking
- Total spaces: 3
- Parking features: Attached Garage
- Has attached garage: Yes
- Covered spaces: 3
Features
- Levels: Two
- Stories: 2
- Entry location: Main
- Patio & porch: Bath Off Primary, Dbl Pane/Storm Window, Dining Room, Fireplace, Vaulted Ceiling(s), Walk-In Closet(s), Water Heater
- Has view: Yes
- View description: City, Golf Course, Territorial
Lot
- Size: 10,380 Square Feet
- Features: Curbs, Paved, Sidewalk, Cable TV, Fenced-Fully, High Speed Internet, Patio, Sprinkler System
- Topography: Level
- Residential vegetation: Garden Space
Details
- Parcel number: 5415350480
- Zoning description: Jurisdiction: City
- Special conditions: Standard
Construction
Type & style
- Home type: SingleFamily
- Architectural style: 2 Story
- Property subtype: Single Family Residence
Materials
- Wood Siding
- Foundation: Poured Concrete
- Roof: Composition
Condition
- Updated/Remodeled
- Year built: 1991
- Major remodel year: 1991
Details
- Builder name: Lancaster Homes
Utilities & green energy
- Electric: Company: PSE
- Sewer: Sewer Connected, Company: Coal Creek Utility
- Water: Public, Company: Coal Creek Utility
- Utilities for property: Xfinity
Community & HOA
Community
- Features: CCRs
- Subdivision: Newcastle
HOA
- HOA fee: $300 annually
Location
- Region: Newcastle
Financial & listing details
- Price per square foot: $543/sqft
- Tax assessed value: $1,694,000
- Annual tax amount: $15,095
- Date on market: 10/6/2026
- Listing terms: Conventional
- Inclusions: Dishwasher(s), Dryer(s), Garbage Disposal, Microwave(s), Refrigerator(s), Washer(s)
Estimated market value
$1,546,400
$1.47M - $1.62M
$4,728/mo
Price history
| Date | Event | Price |
|---|---|---|
| 10/24/2026 | Pending sale | $1,595,000$543/sqft |
Source:  NWMLS as distributed by MLS GRID #2591411 Report a problem NWMLS as distributed by MLS GRID #2591411 Report a problem | ||
| 10/6/2026 | Listed for sale | $1,595,000+112.7%$543/sqft |
Source: NWMLS as distributed by MLS GRID #2591411 Report a problem | ||
| 6/23/2014 | Listing removed | $749,800$255/sqft |
Source: Coldwell Banker Bain #632409 Report a problem | ||
| 6/23/2014 | Listed for sale | $749,800-0.3%$255/sqft |
Source: Coldwell Banker Bain #632409 Report a problem | ||
| 6/20/2014 | Sold | $752,000+0.3%$256/sqft |
Source: NWMLS as distributed by MLS GRID #632409 Report a problem | ||
| 5/17/2014 | Pending sale | $749,800$255/sqft |
Source: Coldwell Banker Bain #632409 Report a problem | ||
| 5/11/2014 | Listed for sale | $749,800$255/sqft |
Source: Coldwell Banker Bain #632409 Report a problem | ||
Public tax history
| Year | Property taxes | Tax assessment |
|---|---|---|
| 2025 | $15,095 +7.2% | $1,694,000 +6.7% |
| 2024 | $14,081 +12.5% | $1,587,000 +18.7% |
| 2023 | $12,511 -5% | $1,337,000 -16.8% |
| 2022 | $13,170 +15.5% | $1,607,000 +41.3% |
| 2021 | $11,398 +6.7% | $1,137,000 +15.1% |
| 2020 | $10,681 +4.2% | $988,000 +2.5% |
| 2019 | $10,250 -2.6% | $964,000 -7.8% |
| 2018 | $10,528 +4% | $1,046,000 +13.9% |
| 2017 | $10,122 +33% | $918,000 +11.1% |
| 2016 | $7,608 | $826,000 +5.8% |
| 2015 | $7,608 | $781,000 +14.3% |
| 2014 | $7,608 | $683,000 +15.6% |
| 2013 | $7,608 | $591,000 +8.2% |
| 2012 | -- | $546,000 +5.8% |
| 2011 | -- | $516,000 -2.5% |
| 2010 | -- | $529,000 |
| 2009 | -- | $529,000 -15.6% |
| 2007 | -- | $627,000 +8.5% |
| 2006 | -- | $578,000 +6.4% |
| 2005 | -- | $543,000 +41% |
| 2001 | $4,839 +3% | $385,000 +10% |
| 2000 | $4,698 | $350,000 |
Find assessor info on the county website
Monthly payment
Est. payment
Payment breakdown
Explore the cost of this home by adjusting the details. Changes won't be saved.Climate risks
Neighborhood: 98059
Nearby schools
Schools provided by the listing agent
- Elementary: Newcastle
- Middle: Cougar Mountain Middle
- High: Liberty Snr High
Source: NWMLS as distributed by MLS GRID. This data may not be complete. We recommend contacting the local school district to confirm school assignments for this home.
Similar homes
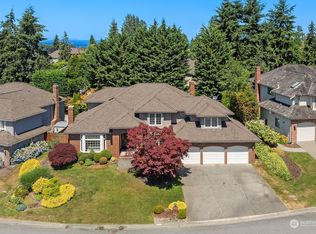
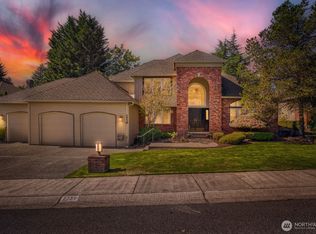
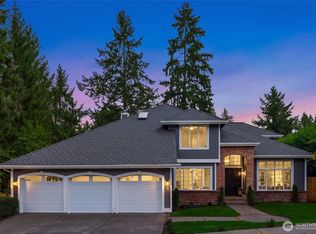
- $1,649,8005 bd3 ba3.3k sqft8816 140th Avenue SE, Newcastle, WA 98059Active
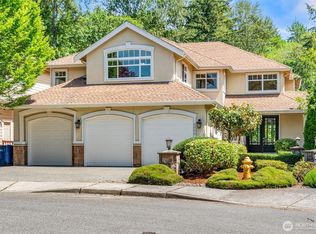 MLS ID #2557823, Yang Song. NWMLS as distributed by MLS GRID
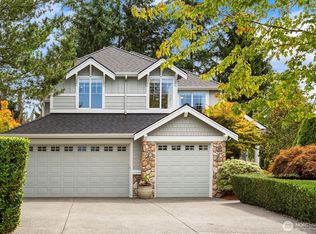
 - $1,536,0004 bd4 ba3.8k sqft16038 SE 127Th Place, Renton, WA 98059Active
 MLS ID #2489598, Preeti Sahu. NWMLS as distributed by MLS GRID
 - $1,640,0004 bd3 ba2.7k sqft2322 179th Court NE, Redmond, WA 98052Active
 MLS ID #2592209, Karishma Kiri. NWMLS as distributed by MLS GRID
 - $1,675,0004 bd3 ba3.3k sqftHighland Ridge, Sammamish, WA 98075Active
 MLS ID #2594212, Maureen Rammell. NWMLS as distributed by MLS GRID
