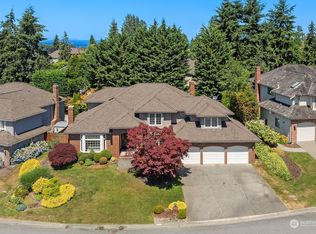
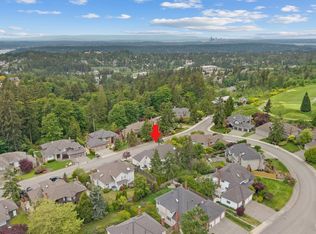

This stately Meadowcreek Park home offers more than 3,100 square feet of thoughtfully designed living space, with 4 generous bedrooms and 2-1/2 baths. Millwork, chair railing, and beautiful hardwood floors throughout most of the main level bring a timeless elegance to the home’s warm, comfortable interior. A rare main-floor primary suite creates a private retreat, complete with a recently updated bath and walk-in closet—all without the need for stairs. Formal and informal living areas, each with their own fireplace, provide flexible spaces for everyday relaxation and entertainment. Working from home is a joy in the main-floor office with built-in storage and custom corner desk. The beautifully updated kitchen is designed for cooking and gathering with friends. A walk-in pantry and pull-out shelves in the lower cabinets provide convenient, accessible storage. An oversized deck with easy access to the kitchen makes outdoor entertaining effortless. The backyard water feature adds soothing sounds—perfect for unwinding at the end of the day. Upstairs, three spacious bedrooms, a full bath, and abundant storage provide plenty of room for guests or hobbies. The attached three-car garage offers ample space for vehicles, recreational equipment, storage, or workshop. Issaquah Schools, too! Set in a peaceful, upscale neighborhood, this beautiful property is ready to welcome you home.
Active
Listed by: Windermere Northlake • Jan Craven-Greenberg
$1,800,000
7739 143rd Avenue SE, Newcastle, WA 98059
4beds
3,147sqft
Single Family Residence
Built in 1991
9,779 Square Feet Lot
$1,723,100 Zestimate®
$572/sqft
$25/mo HOA
What's special
Recently updated bathRare main-floor primary suiteWalk-in closetChair railingThoughtfully designed living spaceWalk-in pantryBeautifully updated kitchen
- 2 hours
- 40
- 1
Zillow last checked:
Listing updated:
Listed by:
Jan Craven-Greenberg,
Windermere Northlake
Source: NWMLS as distributed by MLS GRID,MLS#: 2579357
Facts & features
Interior
Bedrooms & bathrooms
- Bedrooms: 4
- Bathrooms: 3
- Full bathrooms: 2
- 1/2 bathrooms: 1
- Main level bathrooms: 2
- Main level bedrooms: 1
Primary bedroom
- Level: Main
Bedroom
- Level: Second
Bedroom
- Level: Second
Bedroom
- Level: Second
Bathroom full
- Level: Second
Bathroom full
- Level: Main
Other
- Level: Main
Den office
- Level: Main
Dining room
- Level: Main
Entry hall
- Level: Main
Family room
- Level: Main
Great room
- Level: Main
Kitchen with eating space
- Level: Main
Living room
- Level: Main
Utility room
- Level: Main
Heating
- Fireplace, Forced Air, Electric, Natural Gas
Cooling
- Has cooling: Yes
Appliances
- Included: Dishwasher, Disposal, Dryer, Microwave, Refrigerator, Stove(s)/Range(s), Washer, Dishwasher(s), Dryer(s), Garbage Disposal, Microwave(s), Refrigerator(s), Washer(s), Water Heater: Gas, Water Heater Location: Garage
Features
- Bath Off Primary, Dining Room, Pantry
- Flooring: Ceramic Tile, Hardwood, Vinyl Plank, Carpet
- Windows: Dbl Pane/Storm Window, Skylight(s)
- Basement: None
- Number of fireplaces: 2
- Fireplace features: Gas, Main Level: 2, Fireplace
Interior area
- Total structure area: 3,147
- Total interior livable area: 3,147 sqft
Video & virtual tour
Property
Parking
- Total spaces: 6
- Parking features: Driveway, Attached Garage
- Has attached garage: Yes
- Covered spaces: 3
- Uncovered spaces: 3
Features
- Levels: Two
- Stories: 2
- Entry location: Main
- Patio & porch: Bath Off Primary, Dbl Pane/Storm Window, Dining Room, Fireplace, Pantry, Security System, Skylight(s), Sprinkler System, Vaulted Ceiling(s), Walk-In Closet(s), Water Heater
- Has view: Yes
- View description: Territorial
Lot
- Size: 9,779 Square Feet
- Dimensions: 120 x 56 x 42 x 95 x 83
- Features: Curbs, Paved, Cable TV, Deck, Fenced-Partially, High Speed Internet, Outbuildings, Patio, Sprinkler System
- Topography: Level
- Residential vegetation: Garden Space
Details
- Parcel number: 5415350570
- Zoning: R4
- Zoning description: Jurisdiction: City
- Special conditions: Standard
Construction
Type & style
- Home type: SingleFamily
- Architectural style: Traditional,2 Story
- Property subtype: Single Family Residence
Materials
- Brick, Cement Planked, Wood Siding, Cement Plank
- Foundation: Poured Concrete
- Roof: Composition
Condition
- Very Good
- Year built: 1991
Utilities & green energy
- Electric: Company: PSE
- Sewer: Sewer Connected, Company: Coal Creek Utility
- Water: Public, Company: Coal Creek Utility
- Utilities for property: Xfinity, Xfinity
Community & HOA
Community
- Features: CCRs
- Security: Security System
- Subdivision: China Creek
HOA
- Services included: Common Area Maintenance
- HOA fee: $300 annually
Location
- Region: Newcastle
Financial & listing details
- Price per square foot: $572/sqft
- Tax assessed value: $1,670,000
- Annual tax amount: $14,887
- Date on market: 9/9/2026
- Cumulative days on market: 1 day
- Listing terms: Conventional,FHA,VA Loan
- Inclusions: Dishwasher(s), Dryer(s), Garbage Disposal, Microwave(s), Refrigerator(s), Stove(s)/Range(s), Washer(s)
Estimated market value
$1,723,100
$1.64M - $1.81M
$4,609/mo
Price history
| Date | Event | Price |
|---|---|---|
| 9/10/2026 | Listed for sale | $1,800,000+215.8%$572/sqft |
Source:  NWMLS as distributed by MLS GRID #2579357 Report a problem NWMLS as distributed by MLS GRID #2579357 Report a problem | ||
| 7/29/2003 | Sold | $570,000$181/sqft |
Source: NWMLS as distributed by MLS GRID #23103525 Report a problem | ||
Public tax history
| Year | Property taxes | Tax assessment |
|---|---|---|
| 2025 | $14,887 +7.2% | $1,670,000 +6.7% |
| 2024 | $13,891 +12.6% | $1,565,000 +18.7% |
| 2023 | $12,339 -5.1% | $1,318,000 -16.8% |
| 2022 | $12,995 +15.6% | $1,585,000 +41.4% |
| 2021 | $11,243 +12.9% | $1,121,000 +22% |
| 2020 | $9,956 +4.2% | $919,000 +2.5% |
| 2019 | $9,558 -2.7% | $897,000 -7.9% |
| 2018 | $9,821 +4% | $974,000 +13.9% |
| 2017 | $9,442 +25.9% | $855,000 +11.2% |
| 2016 | $7,499 | $769,000 +5.8% |
| 2015 | $7,499 | $727,000 +8% |
| 2014 | $7,499 | $673,000 +15.6% |
| 2013 | $7,499 | $582,000 +8.2% |
| 2012 | -- | $538,000 +5.9% |
| 2011 | -- | $508,000 -2.5% |
| 2010 | -- | $521,000 |
| 2009 | -- | $521,000 -18.6% |
| 2007 | -- | $640,000 +8.5% |
| 2006 | -- | $590,000 +6.5% |
| 2005 | -- | $554,000 +33.5% |
| 2001 | $5,207 +6.7% | $415,000 +14% |
| 2000 | $4,882 | $364,000 |
Find assessor info on the county website
Monthly payment
Est. payment
Payment breakdown
Explore the cost of this home by adjusting the details. Changes won't be saved.Climate risks
Neighborhood: 98059
Nearby schools
Schools provided by the listing agent
- Elementary: Newcastle
- Middle: Cougar Mountain Middle
- High: Liberty Snr High
Source: NWMLS as distributed by MLS GRID. This data may not be complete. We recommend contacting the local school district to confirm school assignments for this home.
Similar homes
- $1,665,0004 bd3 ba2.9k sqftMeadow View Park, Newcastle, WA 98059Active
 MLS ID #2579469, Nicole Mangina. NWMLS as distributed by MLS GRID
 - $1,749,9004 bd4 ba3.2k sqft5300 NE 23rd Court, Renton, WA 98059Active
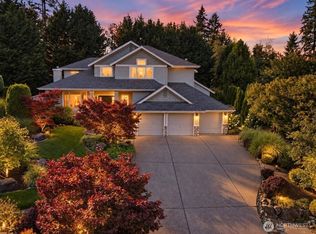 MLS ID #2580210, Kelsey Anderson. NWMLS as distributed by MLS GRID
 - $2,100,0004 bd4 ba3.7k sqftHighlands At Newcastle, Newcastle, WA 98059Active
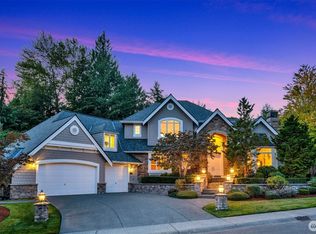 MLS ID #2579070, Jeanie Van Amen. NWMLS as distributed by MLS GRID
 - $1,798,0005 bd4 ba3k sqft11206 SE 77th Place, Newcastle, WA 98056Active
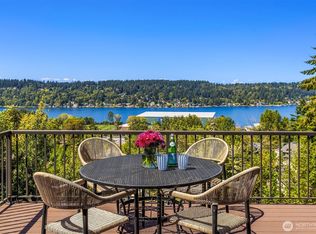 MLS ID #2580691, Ned Hosford. NWMLS as distributed by MLS GRID
