This classic two-story residence is ideally positioned at the end of a charming cul-de-sac and offers a thoughtful, spacious floor plan. The home features approximately 3,180 square feet of living space, including five bedrooms and two-and-one-half bathrooms. The main level includes a generous living room, formal dining room, expansive kitchen with eat-in space, well-proportioned family room, powder room, and convenient laundry room. Upstairs, the impressive owner’s suite offers a walk-in closet and five-piece primary bathroom, complemented by four additional spacious bedrooms, a hallway bathroom, and a sizable loft/home office area. Notable features include a soaring entry, vaulted ceilings, covered front porch, bay windows, skylight, double-pane vinyl windows, gas fireplace, hardwood floors, a two-car garage, and additional driveway parking. Recent improvements include a new roof, new carpeting, and fresh interior paint. The outdoor space is equally inviting, with an entertainment-sized deck and a fully fenced, level backyard with garden space. A wonderful opportunity and truly must-see.
Active
Listed by: John L. Scott Des Moines • Paul Lau
Price cut: $40.5K (9/11)
$1,134,470
4313 NE 6th Court, Renton, WA 98059
5beds
3,180sqft
Single Family Residence
Built in 1996
7,244 Square Feet Lot
$1,105,900 Zestimate®
$357/sqft
$29/mo HOA
What's special
Gas fireplaceAdditional driveway parkingPowder roomTwo-car garageHardwood floorsWalk-in closetFive-piece primary bathroom
- --
- on Zillow
- 209
- views
- 13
- saves
Zillow last checked:
Listing updated:
Listed by:
Paul Lau,
John L. Scott Des Moines
Source: NWMLS as distributed by MLS GRID,MLS#: 2549859
Facts & features
Interior
Bedrooms & bathrooms
- Bedrooms: 5
- Bathrooms: 3
- Full bathrooms: 2
- 1/2 bathrooms: 1
- Main level bathrooms: 1
Primary bedroom
- Level: Second
Bedroom
- Level: Second
Bedroom
- Level: Second
Bedroom
- Level: Second
Bedroom
- Level: Second
Bathroom full
- Level: Second
Bathroom full
- Level: Second
Other
- Level: Main
Other
- Level: Second
Dining room
- Level: Main
Entry hall
- Level: Main
Family room
- Level: Main
Living room
- Level: Main
Utility room
- Level: Main
Heating
- Fireplace, Forced Air, Natural Gas
Cooling
- None
Appliances
- Included: Dishwasher, Dryer, Refrigerator, Stove(s)/Range(s), Washer, Dishwasher(s), Dryer(s), Refrigerator(s), Washer(s), Water Heater: Gas, Water Heater Location: Garage
Features
- Bath Off Primary, Ceiling Fan(s), Dining Room
- Flooring: Hardwood, Vinyl, Carpet
- Windows: Dbl Pane/Storm Window, Skylight(s)
- Basement: None
- Number of fireplaces: 1
- Fireplace features: Gas, Main Level: 1, Fireplace
Interior area
- Total structure area: 3,180
- Total interior livable area: 3,180 sqft
Property
Parking
- Total spaces: 4
- Parking features: Driveway, Attached Garage
- Has attached garage: Yes
- Covered spaces: 2
- Uncovered spaces: 2
Features
- Levels: Two
- Stories: 2
- Entry location: Main
- Patio & porch: Bath Off Primary, Ceiling Fan(s), Dbl Pane/Storm Window, Dining Room, Fireplace, Skylight(s), Vaulted Ceiling(s), Walk-In Closet(s), Water Heater
Lot
- Size: 7,244 Square Feet
- Features: Cul-De-Sac, Curbs, Paved, Secluded, Sidewalk, Deck, Fenced-Fully
- Topography: Level
- Residential vegetation: Garden Space
Details
- Parcel number: 6403500080
- Zoning: R8
- Zoning description: Jurisdiction: City
- Special conditions: Standard
Construction
Type & style
- Home type: SingleFamily
- Architectural style: Contemporary,2 Story
- Property subtype: Single Family Residence
Materials
- Brick, Wood Products
- Foundation: Poured Concrete
- Roof: Composition
Condition
- Good
- Year built: 1996
Utilities & green energy
- Electric: Company: PSE
- Sewer: Sewer Connected, Company: City of Renton
- Water: Public, Company: City of Renton
- Utilities for property: Xfinity, Xfinity
Community & HOA
Community
- Features: CCRs
- Subdivision: Renton
HOA
- Services included: Common Area Maintenance
- HOA fee: $350 annually
- HOA phone: 253-852-8195
Location
- Region: Renton
Financial & listing details
- Price per square foot: $357/sqft
- Tax assessed value: $1,065,000
- Annual tax amount: $10,503
- Date on market: 7/8/2026
- Listing terms: Conventional,FHA,VA Loan
- Inclusions: Dishwasher(s), Dryer(s), Refrigerator(s), Stove(s)/Range(s), Washer(s)
Estimated market value
$1,105,900
$1.05M - $1.16M
$4,394/mo
Price history
| Date | Event | Price |
|---|---|---|
| 9/11/2026 | Price change | $1,134,470-3.4%$357/sqft |
Source:  NWMLS as distributed by MLS GRID #2549859 Report a problem NWMLS as distributed by MLS GRID #2549859 Report a problem | ||
| 7/8/2026 | Listed for sale | $1,175,000+264.3%$369/sqft |
Source: NWMLS as distributed by MLS GRID #2549859 Report a problem | ||
| 10/27/2000 | Sold | $322,500+36.7%$101/sqft |
Source: NWMLS as distributed by MLS GRID #20096038 Report a problem | ||
| 4/30/1996 | Sold | $235,995$74/sqft |
Source: Public Record Report a problem | ||
Public tax history
| Year | Property taxes | Tax assessment |
|---|---|---|
| 2025 | $11,504 +9.5% | $1,065,000 +4.3% |
| 2024 | $10,503 +12.4% | $1,021,000 +18.2% |
| 2023 | $9,346 -5.6% | $864,000 -15.3% |
| 2022 | $9,896 +17.4% | $1,020,000 +36.9% |
| 2021 | $8,429 +9.1% | $745,000 +14.3% |
| 2020 | $7,729 0% | $652,000 +0.2% |
| 2019 | $7,729 +3% | $651,000 -0.6% |
| 2018 | $7,503 +1.5% | $655,000 +17.6% |
| 2017 | $7,389 +33.2% | $557,000 +11.2% |
| 2016 | $5,546 | $501,000 +8% |
| 2015 | $5,546 | $464,000 +5.9% |
| 2014 | $5,546 | $438,000 +15.9% |
| 2013 | $5,546 | $378,000 +14.2% |
| 2012 | -- | $331,000 -7% |
| 2011 | -- | $356,000 -10.6% |
| 2010 | -- | $398,000 |
| 2009 | -- | $398,000 +5.9% |
| 2007 | -- | $376,000 +5.6% |
| 2006 | -- | $356,000 +5% |
| 2005 | -- | $339,000 +21.1% |
| 2001 | $3,359 -1.1% | $280,000 +6.9% |
| 2000 | $3,395 | $262,000 |
Find assessor info on the county website
Monthly payment
Est. payment
Payment breakdown
Explore the cost of this home by adjusting the details. Changes won't be saved.Climate risks
Neighborhood: Orchards
Nearby schools
Schools provided by the listing agent
- Elementary: Honeydew Elem
- Middle: Risdon Middle School
- High: Hazen Snr High
Source: NWMLS as distributed by MLS GRID. This data may not be complete. We recommend contacting the local school district to confirm school assignments for this home.
Similar homes
- $995,0005 bd3 ba2.1k sqft4314 NE 6th Place, Renton, WA 98059Active
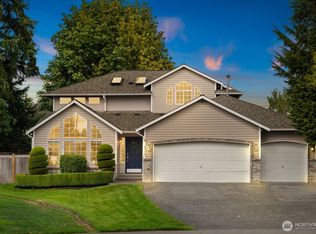 MLS ID #2576143, Kendall Hawkins. NWMLS as distributed by MLS GRID
 - $1,250,0004 bd3 ba3.1k sqft4818 NE 1st Street, Renton, WA 98059Active
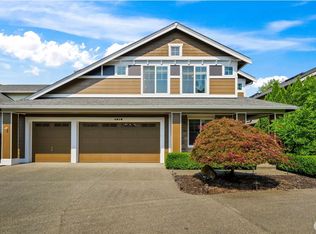 MLS ID #2574742, Jessica Clark. NWMLS as distributed by MLS GRID
 - $955,0004 bd3 ba2.3k sqftShy Creek, Renton, WA 98059Active
 MLS ID #2574679, Nathan Moore. NWMLS as distributed by MLS GRID
 - $1,125,0007 bd3 ba3.3k sqft17522 SE 186th Way, Renton, WA 98058Active
 MLS ID #2578859, Karen B Hake. NWMLS as distributed by MLS GRID
