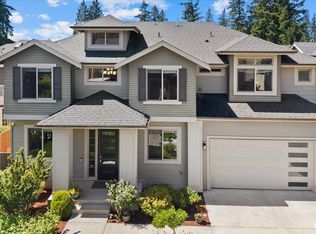
Tucked away in the East Renton Highlands, this meticulously maintained 4-bedroom, 2.5-bath home offers 3,110 square feet with an easy, comfortable flow and space for everyone. Natural light fills the home, highlighting the real hardwood floors and beautiful woodwork throughout, while fresh paint, new carpet, and newer mini-splits make it feel wonderfully cared for and move-in ready. The living room is anchored by a cozy gas fireplace and built-in entertainment center, creating an inviting place to settle in or gather with friends. The living spaces flow easily into one another while still offering plenty of room to spread out. Additional features include a built-in stereo system ready for use. The fully fenced backyard gives you even more space to gather, entertain, or simply enjoy being outside. And the neighborhood is such a lovely part of living here. Quiet streets make evening strolls easy, with HOA-maintained parks and basketball courts nearby. Shopping, restaurants, and plenty of outdoor recreation are all within easy reach, while the home itself feels nicely tucked away from it all. Beautiful, spacious, full of natural light, and incredibly well cared for, this is a home that feels good to come home to.
Active
Listed by: Keller Williams Realty • Jessica Clark
$1,250,000
4818 NE 1st Street, Renton, WA 98059
4beds
3,110sqft
Single Family Residence
Built in 2007
7,087 Square Feet Lot
$1,213,000 Zestimate®
$402/sqft
$38/mo HOA
What's special
Cozy gas fireplaceReal hardwood floorsBeautiful woodwork throughoutFully fenced backyardNewer mini-splitsFresh paintNew carpet
- --
- on Zillow
- 289
- views
- 16
- saves
Zillow last checked:
Listing updated:
Listed by:
Jessica Clark,
Keller Williams Realty
Source: NWMLS as distributed by MLS GRID,MLS#: 2574742
Facts & features
Interior
Bedrooms & bathrooms
- Bedrooms: 4
- Bathrooms: 3
- Full bathrooms: 2
- 1/2 bathrooms: 1
- Main level bathrooms: 1
Primary bedroom
- Level: Second
Bedroom
- Level: Second
Bedroom
- Level: Second
Bedroom
- Level: Second
Bathroom full
- Level: Second
Bathroom full
- Level: Second
Other
- Level: Main
Den office
- Level: Main
Dining room
- Level: Main
Entry hall
- Level: Main
Great room
- Level: Main
Kitchen with eating space
- Level: Main
Living room
- Level: Main
Utility room
- Level: Second
Heating
- Fireplace, Ductless, High Efficiency (Unspecified), Electric, Natural Gas
Cooling
- Ductless, High Efficiency (Unspecified)
Appliances
- Included: Dishwasher, Disposal, Dryer, Microwave, Refrigerator, Stove(s)/Range(s), Washer, Dishwasher(s), Dryer(s), Garbage Disposal, Microwave(s), Refrigerator(s), Washer(s), Water Heater: Gas, Water Heater Location: Garage
Features
- Bath Off Primary, Dining Room, Loft, Pantry
- Flooring: Ceramic Tile, Hardwood, Carpet
- Windows: Dbl Pane/Storm Window, Skylight(s)
- Basement: None
- Number of fireplaces: 1
- Fireplace features: Gas, Main Level: 1, Fireplace
Interior area
- Total structure area: 3,110
- Total interior livable area: 3,110 sqft
Property
Parking
- Total spaces: 6
- Parking features: Driveway, Attached Garage
- Has attached garage: Yes
- Covered spaces: 3
- Uncovered spaces: 3
Features
- Levels: Two
- Stories: 2
- Entry location: Main
- Patio & porch: Bath Off Primary, Dbl Pane/Storm Window, Dining Room, Fireplace, Loft, Pantry, Security System, Skylight(s), Vaulted Ceiling(s), Walk-In Closet(s), Water Heater, Wet Bar
Lot
- Size: 7,087 Square Feet
- Features: Corner Lot, Curbs, Dead End Street, Paved, Sidewalk, Athletic Court, Fenced-Partially, High Speed Internet, Patio
- Topography: Level
- Residential vegetation: Garden Space
Details
- Parcel number: 4219610590
- Zoning description: Jurisdiction: City
- Special conditions: Standard
Construction
Type & style
- Home type: SingleFamily
- Architectural style: Contemporary,2 Story
- Property subtype: Single Family Residence
Materials
- Wood Siding, Wood Products
- Foundation: Poured Concrete
- Roof: Composition
Condition
- Good
- Year built: 2007
- Major remodel year: 2007
Details
- Builder name: Connor Homes
Utilities & green energy
- Electric: Company: PSE
- Sewer: Sewer Connected, Company: City of Renton
- Water: Public, Company: City of Renton
- Utilities for property: Xfinity
Community & HOA
Community
- Features: Park, Playground
- Security: Security System
- Subdivision: Maplewood Heights
HOA
- Services included: Common Area Maintenance, See Remarks
- HOA fee: $450 annually
Location
- Region: Renton
Financial & listing details
- Price per square foot: $402/sqft
- Tax assessed value: $1,094,000
- Annual tax amount: $11,814
- Date on market: 8/27/2026
- Listing terms: Conventional,FHA,State Bond,VA Loan
- Inclusions: Dishwasher(s), Dryer(s), Garbage Disposal, Microwave(s), Refrigerator(s), Stove(s)/Range(s), Washer(s)
Estimated market value
$1,213,000
$1.15M - $1.27M
$4,287/mo
Price history
| Date | Event | Price |
|---|---|---|
| 8/27/2026 | Listed for sale | $1,250,000+97.2%$402/sqft |
Source:  NWMLS as distributed by MLS GRID #2574742 Report a problem NWMLS as distributed by MLS GRID #2574742 Report a problem | ||
| 2/20/2007 | Sold | $634,000$204/sqft |
Source: Public Record Report a problem | ||
Public tax history
| Year | Property taxes | Tax assessment |
|---|---|---|
| 2025 | $11,814 +9.6% | $1,094,000 +4.4% |
| 2024 | $10,782 +12.4% | $1,048,000 +18.2% |
| 2023 | $9,595 -8% | $887,000 -17.6% |
| 2022 | $10,428 +17.4% | $1,076,000 +36.9% |
| 2021 | $8,881 +9% | $786,000 +14.2% |
| 2020 | $8,145 0% | $688,000 +0.1% |
| 2019 | $8,145 +3.1% | $687,000 -0.6% |
| 2018 | $7,904 +1.5% | $691,000 +17.5% |
| 2017 | $7,790 +20.2% | $588,000 +1.7% |
| 2016 | $6,481 | $578,000 +8% |
| 2015 | $6,481 | $535,000 +4.5% |
| 2014 | $6,481 | $512,000 +18.5% |
| 2013 | $6,481 | $432,000 +11.6% |
| 2012 | -- | $387,000 -7.2% |
| 2011 | -- | $417,000 -14.7% |
| 2010 | -- | $489,000 |
| 2009 | -- | $489,000 +270.5% |
| 2007 | -- | $132,000 |
Find assessor info on the county website
Monthly payment
Est. payment
Payment breakdown
Explore the cost of this home by adjusting the details. Changes won't be saved.Climate risks
Neighborhood: One Union Place
Nearby schools
Schools provided by the listing agent
- Elementary: Maplewood Heights El
- Middle: Risdon Middle School
- High: Hazen Snr High
Source: NWMLS as distributed by MLS GRID. This data may not be complete. We recommend contacting the local school district to confirm school assignments for this home.

Similar homes
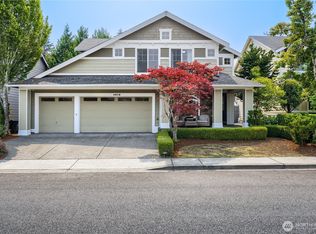
- $1,199,9995 bd3 ba3.1k sqftLaurelhurst, Renton, WA 98059Active
 MLS ID #2564552, Michelle Chavez. NWMLS as distributed by MLS GRID
 - $1,250,0005 bd3 ba2.8k sqftStewarts Highland Acre, Renton, WA 98056Active
 MLS ID #2563504, Sherry Hornsby. NWMLS as distributed by MLS GRID
 - $1,199,0005 bd3 ba3.3k sqft1825 Redmond Place NE, Renton, WA 98056Active
 MLS ID #2573135, Diego Betancourt Navarro. NWMLS as distributed by MLS GRID
 - $1,536,0004 bd4 ba3.8k sqft16038 SE 127Th Place, Renton, WA 98059Active
 MLS ID #2489598, Preeti Sahu. NWMLS as distributed by MLS GRID
