Welcome to Redmond Ridge! Offered for the first time by its original owner, this 2,330 sq ft home sits on a desirable corner lot and offers 4 bedrooms, 2.5 baths and an exciting opportunity to create something your own in one of Redmond’s sought-after communities. The spacious floor plan features two separate living areas, including a family room with a cozy gas fireplace, plus an attached 2-car garage. Outside, enjoy a generously sized backyard with garden space, fruit trees and a large deck offering plenty of room to relax, entertain or bring your outdoor vision to life. Ready for its next chapter, this home offers a great foundation for updates and personalization and is priced to reflect its current condition and potential. A compelling opportunity to add value while enjoying a convenient Redmond location and all that Redmond Ridge has to offer.
Active
Listed by: John L. Scott, Inc • Heidi Fettach
$1,250,000
22544 NE 93rd Place, Redmond, WA 98053
4beds
2,330sqft
Single Family Residence
Built in 2003
6,486 Square Feet Lot
$1,220,100 Zestimate®
$536/sqft
$72/mo HOA
What's special
Fruit treesSpacious floor planCorner lot
- 14 hours
- 138
- 14
Zillow last checked:
Listing updated:
Listed by:
Heidi Fettach,
John L. Scott, Inc
Source: NWMLS as distributed by MLS GRID,MLS#: 2576527
Facts & features
Interior
Bedrooms & bathrooms
- Bedrooms: 4
- Bathrooms: 3
- Full bathrooms: 2
- 1/2 bathrooms: 1
- Main level bathrooms: 1
Primary bedroom
- Level: Second
Bedroom
- Level: Second
Bedroom
- Level: Second
Bedroom
- Level: Second
Bathroom full
- Level: Second
Bathroom full
- Level: Second
Other
- Level: Main
Dining room
- Level: Main
Entry hall
- Level: Main
Family room
- Level: Main
Kitchen without eating space
- Level: Main
Living room
- Level: Main
Heating
- Fireplace, Forced Air, Electric, Natural Gas
Cooling
- None
Appliances
- Included: Dishwasher, Disposal, Dryer, Microwave, Refrigerator, Stove(s)/Range(s), Washer, Dishwasher(s), Dryer(s), Garbage Disposal, Microwave(s), Refrigerator(s), Washer(s), Water Heater: Gas, Water Heater Location: Garage
Features
- Bath Off Primary, Ceiling Fan(s), Dining Room, Loft, Pantry
- Flooring: Engineered Hardwood, Vinyl
- Windows: Dbl Pane/Storm Window
- Basement: None
- Number of fireplaces: 1
- Fireplace features: Gas, Main Level: 1, Fireplace
Interior area
- Total structure area: 2,330
- Total interior livable area: 2,330 sqft
Video & virtual tour
Property
Parking
- Total spaces: 4
- Parking features: Driveway, Attached Garage
- Has attached garage: Yes
- Covered spaces: 2
- Uncovered spaces: 2
Features
- Levels: Two
- Stories: 2
- Entry location: Main
- Patio & porch: Bath Off Primary, Ceiling Fan(s), Dbl Pane/Storm Window, Dining Room, Fireplace, Loft, Pantry, Walk-In Closet(s), Water Heater
- Has view: Yes
- View description: Territorial
Lot
- Size: 6,486 Square Feet
- Features: Corner Lot, Curbs, Paved, Cable TV, Deck, Fenced-Fully, Gas Available, High Speed Internet
- Topography: Level,Terraces
- Residential vegetation: Fruit Trees, Garden Space
Details
- Parcel number: 7202331560
- Special conditions: Standard
Construction
Type & style
- Home type: SingleFamily
- Architectural style: 2 Story
- Property subtype: Single Family Residence
Materials
- Wood Siding, Wood Products
- Roof: Composition
Condition
- Year built: 2003
Utilities & green energy
- Electric: Company: Puget Sound Energy
- Sewer: Sewer Connected, Company: City of Redmond
- Water: Public, Company: City of Redmond
Community & HOA
Community
- Features: CCRs
- Subdivision: Redmond Ridge
HOA
- Services included: Common Area Maintenance
- HOA fee: $72 monthly
Location
- Region: Redmond
Financial & listing details
- Price per square foot: $536/sqft
- Tax assessed value: $1,411,000
- Annual tax amount: $13,887
- Date on market: 9/9/2026
- Cumulative days on market: 2 days
- Listing terms: Conventional
- Inclusions: Dishwasher(s), Dryer(s), Garbage Disposal, Microwave(s), Refrigerator(s), Stove(s)/Range(s), Washer(s)
Estimated market value
$1,220,100
$1.16M - $1.28M
$4,345/mo
Price history
| Date | Event | Price |
|---|---|---|
| 9/10/2026 | Listed for sale | $1,250,000+248.6%$536/sqft |
Source:  NWMLS as distributed by MLS GRID #2576527 Report a problem NWMLS as distributed by MLS GRID #2576527 Report a problem | ||
| 10/29/2003 | Sold | $358,530$154/sqft |
Source: Public Record Report a problem | ||
Public tax history
| Year | Property taxes | Tax assessment |
|---|---|---|
| 2025 | $13,887 +17.1% | $1,411,000 +11.1% |
| 2024 | $11,858 +9.7% | $1,270,000 +17.3% |
| 2023 | $10,808 -5.5% | $1,083,000 -17.5% |
| 2022 | $11,435 +22.8% | $1,312,000 +44.7% |
| 2021 | $9,311 +6.7% | $907,000 +17.3% |
| 2020 | $8,725 +2.7% | $773,000 +1.6% |
| 2019 | $8,495 +1.7% | $761,000 -1% |
| 2018 | $8,353 +10.1% | $769,000 +22.6% |
| 2017 | $7,585 +24.3% | $627,000 +14% |
| 2016 | $6,104 | $550,000 +6.2% |
| 2015 | $6,104 | $518,000 +5.3% |
| 2014 | $6,104 | $492,000 +18.3% |
| 2013 | $6,104 | $416,000 +7.8% |
| 2012 | -- | $386,000 +2.9% |
| 2011 | -- | $375,000 -6.3% |
| 2010 | -- | $400,000 |
| 2009 | -- | $400,000 +3.4% |
| 2007 | -- | $387,000 +11.5% |
| 2006 | -- | $347,000 +2.1% |
| 2005 | -- | $340,000 |
Find assessor info on the county website
Monthly payment
Est. payment
Payment breakdown
Explore the cost of this home by adjusting the details. Changes won't be saved.Climate risks
Neighborhood: 98053
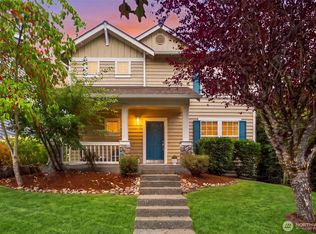
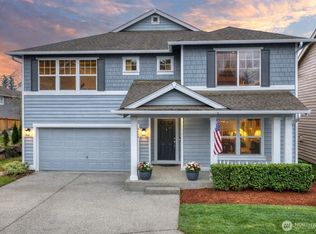
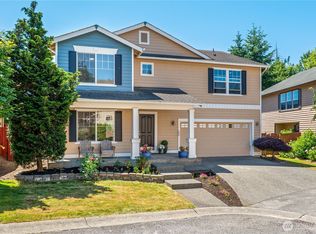
Similar homes
- $1,450,0004 bd3 ba2.6k sqft22754 NE 94th Way, Redmond, WA 98053Active
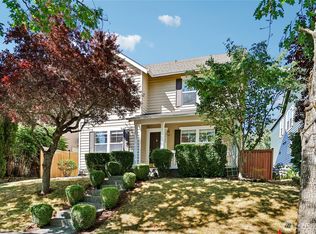 MLS ID #2559533, Jenea Sengupta. NWMLS as distributed by MLS GRID
 - $1,187,0003 bd3 ba1.8k sqft22526 SE 12th Place, Sammamish, WA 98075Active
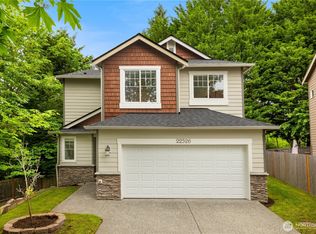 MLS ID #2579970, Edward T Young. NWMLS as distributed by MLS GRID
 - $1,250,0004 bd3 ba2.1k sqft22209 NE 11th Place, Sammamish, WA 98074Active
 MLS ID #2548769, Kimberly Freutel. NWMLS as distributed by MLS GRID
 - $1,250,0005 bd3 ba2.4k sqft14130 128th Avenue NE, Kirkland, WA 98034Active
 MLS ID #2574657, Peter Mann. NWMLS as distributed by MLS GRID
