The one and only-the crown jewel of Redmond Ridge! Straight out of a magazine! This Pottery Barn–inspired 4BR jewel offers dreams of an idyllic life & surrounded by nature. An impeccable renovation w over $90k+in premium upgrades,incl. wide-plank flooring, new carpet, int./ext. paint, designer lighting, barn door & 3 spa inspired baths, every detail has been thoughtfully curated with designer's touches. Covered porch. The sun-drenched open floor plan flows into a stunning chef’s kitchen featuring quartz counters, designer backsplash, crisp white cabinetry, SS appliances & a walk-in pantry. Retreat to the luxurious primary suite with a spa-inspired bath, dual-sink vanity, soaking tub, oversized shower, tile floors & spacious WIC. 3 add'l BRs offer generous space & tons of natural light. Gas fireplace, wall of windows & surround sound. Enjoy the tranquil backyard oasis w/ firepit & expansive paver patio—perfect for relaxing, unwind or entertaining. 2-car garage. Prime location in between 2 parks & steps from Rosa Parks Elem. and Timberline MS. East-facing, better-than-new & absolutely move-in ready! Exceptional value!!! Open the door to easy, luxurious living—this is the moment to make it yours!
Active
Listed by: John L. Scott, Inc. • Yuanling Lazarus
$1,348,000
9229 227th Avenue NE, Redmond, WA 98053
4beds
2,100sqft
:
Get pre-qualified$8,180/mo
Single Family Residence
Built in 2003
4,098 Square Feet Lot
$1,315,400 Zestimate®
$642/sqft
$72/mo HOA
What's special
Gas fireplaceWide-plank flooringLuxurious primary suiteSoaking tubOversized showerDual-sink vanityTile floors
- 8 days |
- 317 |
- 13 |
Zillow last checked:
Listing updated:
Listed by:
Yuanling Lazarus,
John L. Scott, Inc.,
Amelia Chavez,
John L. Scott, Inc.
Source: NWMLS as distributed by MLS GRID,MLS#: 2551305
Facts & features
Interior
Bedrooms & bathrooms
- Bedrooms: 4
- Bathrooms: 3
- Full bathrooms: 2
- 1/2 bathrooms: 1
- Main level bathrooms: 1
Primary bedroom
- Level: Second
Bedroom
- Level: Second
Bedroom
- Level: Second
Bedroom
- Level: Second
Bathroom full
- Level: Second
Bathroom full
- Level: Second
Other
- Level: Main
Den office
- Level: Main
Dining room
- Level: Main
Entry hall
- Level: Main
Family room
- Level: Main
Kitchen with eating space
- Level: Main
Utility room
- Level: Second
Heating
- Fireplace, Forced Air, Electric, Natural Gas
Cooling
- Forced Air
Appliances
- Included: Dishwasher, Disposal, Dryer, Microwave, Refrigerator, Stove(s)/Range(s), Washer, Dishwasher(s), Dryer(s), Garbage Disposal, Microwave(s), Refrigerator(s), Washer(s), Water Heater: Gas, Water Heater Location: Garage
Features
- Bath Off Primary, Dining Room
- Flooring: Vinyl Plank, Carpet
- Windows: Dbl Pane/Storm Window
- Basement: None
- Number of fireplaces: 1
- Fireplace features: Gas, Main Level: 1, Fireplace
Interior area
- Total structure area: 2,100
- Total interior livable area: 2,100 sqft
Property
Parking
- Total spaces: 2
- Parking features: Attached Garage
- Has attached garage: Yes
- Covered spaces: 2
Features
- Levels: Two
- Stories: 2
- Entry location: Main
- Patio & porch: Bath Off Primary, Dbl Pane/Storm Window, Dining Room, Fireplace, Walk-In Closet(s), Water Heater
Lot
- Size: 4,098 Square Feet
- Features: Curbs, Paved, Sidewalk, Cable TV, Fenced-Fully, Gas Available, High Speed Internet, Patio
- Topography: Level
Details
- Parcel number: 7202330860
- Zoning: R6
- Zoning description: Jurisdiction: City
- Special conditions: Standard
Construction
Type & style
- Home type: SingleFamily
- Architectural style: Contemporary,2 Story
- Property subtype: Single Family Residence
Materials
- Wood Products
- Foundation: Poured Concrete
- Roof: Composition
Condition
- Very Good
- Year built: 2003
Utilities & green energy
- Electric: Company: Puget Sound Energy
- Sewer: Sewer Connected, Company: City of Redmond
- Water: Public, Company: City of Redmond
- Utilities for property: Xfinity
Community & HOA
Community
- Features: Athletic Court, CCRs, Clubhouse, Park, Playground, Trail(s)
- Subdivision: Redmond Ridge
HOA
- Services included: Common Area Maintenance
- HOA fee: $72 monthly
- HOA phone: 425-836-1064
Location
- Region: Redmond
Financial & listing details
- Price per square foot: $642/sqft
- Tax assessed value: $1,301,000
- Annual tax amount: $12,836
- Date on market: 7/15/2026
- Cumulative days on market: 10 days
- Listing terms: Conventional
- Inclusions: Dishwasher(s), Dryer(s), Garbage Disposal, Microwave(s), Refrigerator(s), Stove(s)/Range(s), Washer(s)
Estimated market value
$1,315,400
$1.25M - $1.38M
$3,787/mo
Price history
| Date | Event | Price |
|---|---|---|
| 7/16/2026 | Listed for sale | $1,348,000+196.3%$642/sqft |
Source:  NWMLS as distributed by MLS GRID #2551305 Report a problem NWMLS as distributed by MLS GRID #2551305 Report a problem | ||
| 7/20/2023 | Listing removed | -- |
Source: Zillow Rentals Report a problem | ||
| 6/23/2023 | Price change | $3,450-4.2%$2/sqft |
Source: Zillow Rentals Report a problem | ||
| 6/14/2023 | Listed for rent | $3,600+26.3%$2/sqft |
Source: Zillow Rentals Report a problem | ||
| 12/27/2020 | Listing removed | -- |
Source: Zillow Rental Manager Report a problem | ||
| 12/22/2020 | Price change | $2,850-3.4%$1/sqft |
Source: Zillow Rental Manager Report a problem | ||
| 12/1/2020 | Price change | $2,950-1.7%$1/sqft |
Source: Zillow Rental Manager Report a problem | ||
| 11/3/2020 | Listed for rent | $3,000$1/sqft |
Source: Zillow Rental Manager Report a problem | ||
| 7/25/2013 | Sold | $455,000+1.3%$217/sqft |
Source: NWMLS as distributed by MLS GRID #511233 Report a problem | ||
| 7/3/2013 | Listed for sale | $449,000+47%$214/sqft |
Source: The FORCE Realty Report a problem | ||
| 9/15/2003 | Sold | $305,530$145/sqft |
Source: Public Record Report a problem | ||
Public tax history
| Year | Property taxes | Tax assessment |
|---|---|---|
| 2025 | $12,836 +17.1% | $1,301,000 +11.1% |
| 2024 | $10,964 +7% | $1,171,000 +14.2% |
| 2023 | $10,248 -5.5% | $1,025,000 -17.5% |
| 2022 | $10,844 +22.9% | $1,242,000 +44.8% |
| 2021 | $8,824 +6.7% | $858,000 +17.4% |
| 2020 | $8,267 +2.6% | $731,000 +1.5% |
| 2019 | $8,054 +1.6% | $720,000 -1.1% |
| 2018 | $7,924 +9.9% | $728,000 +22.4% |
| 2017 | $7,211 +24.5% | $595,000 +14% |
| 2016 | $5,791 | $522,000 +6.3% |
| 2015 | $5,791 | $491,000 +5.4% |
| 2014 | $5,791 | $466,000 +18.3% |
| 2013 | $5,791 | $394,000 +7.7% |
| 2012 | -- | $366,000 +3.7% |
| 2011 | -- | $353,000 -6.1% |
| 2010 | -- | $376,000 |
| 2009 | -- | $376,000 +3.3% |
| 2007 | -- | $364,000 +12% |
| 2006 | -- | $325,000 +2.2% |
| 2005 | -- | $318,000 |
Find assessor info on the county website
Monthly payment
Est. payment
Payment breakdown
Explore the cost of this home by adjusting the details. Changes won't be saved.Climate risks
Neighborhood: 98053
Nearby schools
GreatSchools rating
- 10/10Rosa Parks Elementary SchoolGrades: K-5Distance: 0.2 mi
- 8/10Timberline Middle SchoolGrades: 6-8Distance: 0.5 mi
- 10/10Redmond High SchoolGrades: 9-12Distance: 3.4 mi
Schools provided by the listing agent
- Elementary: Rosa Parks Elem
- Middle: Timberline Middle
- High: Redmond High
Source: NWMLS as distributed by MLS GRID. This data may not be complete. We recommend contacting the local school district to confirm school assignments for this home.
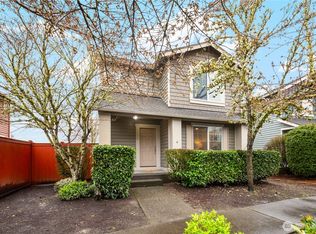
- $950,0003 bd3 ba1.4k sqft22669 NE Fern Reach Cir, Redmond, WA 98053Sold
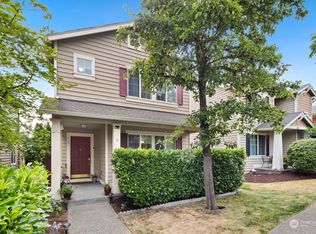
- $1,189,9003 bd3 ba1.6k sqft9161 228th Way NE, Redmond, WA 98053Sold
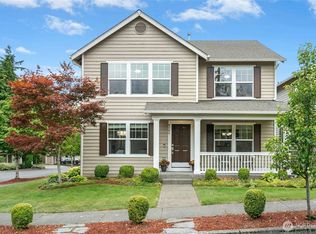
- $1,362,0003 bd3 ba2.2k sqft9103 227th Ave NE, Redmond, WA 98053Sold
- $1,306,0003 bd3 ba2.1k sqft9106 226th Pl NE, Redmond, WA 98053Sold
- $1,670,0004 bd3 ba3.3k sqft9138 225th Way NE, Redmond, WA 98053Sold
- $1,300,0003 bd3 ba1.6k sqft9240 229th Pl NE, Redmond, WA 98053Sold
- $1,500,0003 bd3 ba2.5k sqft9405 226th Pl NE, Redmond, WA 98053Sold
- $1,015,0003 bd3 ba1.6k sqft9141 229th Pl NE, Redmond, WA 98053Sold
A local agent can set up tours, give advice and negotiate with sellers.
Similar homes
- $1,325,0003 bd3 ba2.1k sqft9512 226th Place NE, Redmond, WA 98053Active
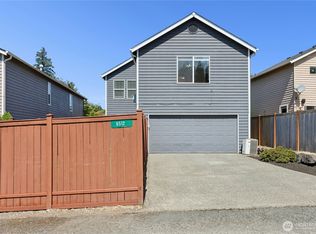 MLS ID #2555580, Alia Kiyani. NWMLS as distributed by MLS GRID
 - $1,325,0003 bd3 ba2.1k sqftRedmond Ridge Div 3, Redmond, WA 98053Active
 MLS ID #2552621, Matthew W. Hodge. NWMLS as distributed by MLS GRID
 - $1,550,0004 bd3 ba2.4k sqft23915 NE 80th Street, Redmond, WA 98053Active
 MLS ID #2556948, Andrea J Fjortoft. NWMLS as distributed by MLS GRID
 - $1,376,0003 bd3 ba2.5k sqftRedmond Ridge East, Redmond, WA 98053Active
 MLS ID #2555925, Raina Zhang. NWMLS as distributed by MLS GRID
 - $1,380,0004 bd3 ba2.6k sqft6326 247th Avenue NE, Redmond, WA 98053ActiveMLS ID #2536108, Dennis Hancock. NWMLS as distributed by MLS GRID
- $1,499,0004 bd3 ba2.7k sqftRedmond Ridge Div 4, Redmond, WA 98053ActiveMLS ID #2478748, Spencer Bowen. NWMLS as distributed by MLS GRID
- $1,729,0004 bd3 ba2.8k sqftBridges At The Glen, Redmond, WA 98053ActiveMLS ID #2556791, Maggie Sun. NWMLS as distributed by MLS GRID
- $1,485,0003 bd3 ba2.7k sqft6731 244th Place NE, Redmond, WA 98053ActiveMLS ID #2555230, Kelli Heys. NWMLS as distributed by MLS GRID
- $1,299,9004 bd3 ba2.1k sqftEast Valley Heights, Redmond, WA 98052ActiveMLS ID #2558280, Vera Brodsky. NWMLS as distributed by MLS GRID
- $1,495,0004 bd3 ba2.6k sqft4017 251st Way NE, Redmond, WA 98053ActiveMLS ID #2555848, Christie Luo. NWMLS as distributed by MLS GRID
- $1,445,0003 bd3 ba2.2k sqftSalish Springs, Redmond, WA 98053ActiveMLS ID #2551153, Sabrina GrandkeBawab. NWMLS as distributed by MLS GRID
- $1,380,0003 bd3 ba2.5k sqft10248 242nd Avenue NE, Redmond, WA 98053ActiveMLS ID #2515816, Christy Beach. NWMLS as distributed by MLS GRID
- $1,925,0004 bd3 ba2.8k sqftHunters Glen Divsion 1, Redmond, WA 98053ActiveMLS ID #2559122, Jessica Dunn. NWMLS as distributed by MLS GRID
- $1,499,0004 bd3 ba2.6k sqftSunrise Estates, Redmond, WA 98053ActiveMLS ID #2521715, Shirley Kimmel. NWMLS as distributed by MLS GRID
- $1,488,0002 bd3 ba2.1k sqftHemlock Model, Redmond, WA 98053ActiveMLS ID #2558643, Robert E. Junglov. NWMLS as distributed by MLS GRID
- $1,699,8884 bd3 ba3k sqftHarrington North, Redmond, WA 98053ActiveMLS ID #2548323, Jawea Kelly. NWMLS as distributed by MLS GRID
- $1,500,0004 bd3 ba2.4k sqftKelsey Estates, Redmond, WA 98053ActiveMLS ID #2507891, Loren C. Kenkman. NWMLS as distributed by MLS GRID
- $1,550,0003 bd3 ba2.5k sqft24250 NE 131st Terrace, Redmond, WA 98053ActiveMLS ID #2557601, Beth Traverso. NWMLS as distributed by MLS GRID
- $1,199,0003 bd2 ba2.1k sqft7351 216th Avenue NE, Redmond, WA 98053ActiveMLS ID #2523196, Ann Stanford. NWMLS as distributed by MLS GRID
- $1,200,0002 bd2 ba1.6k sqft24196 NE 131st Terrace, Redmond, WA 98053ActiveMLS ID #2556505, Vicki Lindmeier. NWMLS as distributed by MLS GRID
