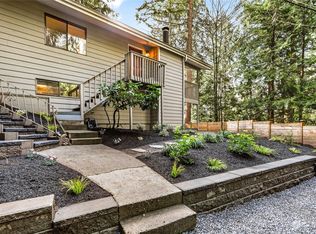
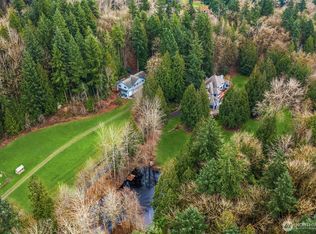
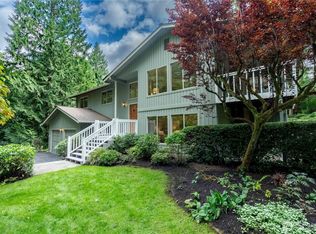
Tucked away on a private half-acre wooded lot just off Union Hill in Redmond, this extraordinary 3-bedroom, 2-bath pole home blends architectural artistry, craftsmanship, & natural beauty. Originally designed in 1975, the home was created to embrace openness, natural light, & a seamless connection to the outdoors. South-facing clerestory windows fill the interior with sunlight, while soaring ceilings and rich wood finishes create warmth & timeless NW character throughout. Every detail reflects intentional design, from the open oak staircase & channeled vertical cedar walls to the custom interior doors. The fireplace anchors the main living area, adding architectural interest & cozy ambiance. Throughout the home, a blend of oak, cedar, hemlock, & knotty pine creates texture & warmth. The spacious upstairs Primary Suite offers a peaceful retreat w/vaulted ceilings & tranquil woodland views, while the main-level bedrooms feature knotty pine ceilings. Built w/each pole securely set on concrete piers, this distinctive residence combines artistic design w/ enduring structure. Recent updates include a brand-new septic system & new 40-year comp roof, providing peace of mind for years to come. The expansive wraparound deck completes the experience, offering the perfect space for morning coffee, outdoor dining, or entertaining among the trees. Private, inspiring, & truly one of a kind, this remarkable home presents a rare opportunity to own a piece of architectural artistry.
Pending
Listed by: COMPASS • Ann Stanford
Price cut: $26K (7/23)
$1,199,000
7351 216th Avenue NE, Redmond, WA 98053
3beds
2,110sqft
Single Family Residence
Built in 1975
0.6 Acres Lot
$1,172,400 Zestimate®
$568/sqft
$-- HOA
What's special
Natural lightChanneled vertical cedar wallsSoaring ceilingsPrivate half-acre wooded lotEmbrace opennessCustom interior doorsOpen oak staircase
- 117 days
- 342
- 15
Likely to sell faster than
Zillow last checked:
Listing updated:
Listed by:
Ann Stanford,
COMPASS
Source: NWMLS as distributed by MLS GRID,MLS#: 2523196
Facts & features
Interior
Bedrooms & bathrooms
- Bedrooms: 3
- Bathrooms: 2
- Full bathrooms: 2
- Main level bathrooms: 1
- Main level bedrooms: 2
Bathroom full
- Level: Second
Kitchen with eating space
- Level: Main
Heating
- Fireplace, Forced Air, Electric, Natural Gas
Cooling
- None
Appliances
- Included: Dishwasher, Dryer, Microwave, Refrigerator, Stove(s)/Range(s), Washer, Dishwasher(s), Dryer(s), Microwave(s), Refrigerator(s), Washer(s), Water Heater: Gas, Water Heater Location: Utility Room under house
Features
- Bath Off Primary, Dining Room
- Flooring: Slate, Vinyl, Vinyl Plank, Carpet
- Windows: Dbl Pane/Storm Window
- Basement: None
- Number of fireplaces: 1
- Fireplace features: Wood Burning, Main Level: 1, Fireplace
Interior area
- Total structure area: 2,110
- Total interior livable area: 2,110 sqft
Video & virtual tour
Property
Parking
- Total spaces: 2
- Parking features: Attached Garage
- Has attached garage: Yes
- Covered spaces: 2
Features
- Levels: Two
- Stories: 2
- Entry location: Main
- Patio & porch: Bath Off Primary, Dbl Pane/Storm Window, Dining Room, Fireplace, Vaulted Ceiling(s), Water Heater
- Has view: Yes
- View description: Territorial
Lot
- Size: 0.6 Acres
- Features: Dead End Street, Paved, Secluded, Cable TV, Deck, Electric Car Charging, Gas Available
- Topography: Sloped,Steep Slope
- Residential vegetation: Wooded
Details
- Parcel number: 2413900070
- Special conditions: Standard
Construction
Type & style
- Home type: SingleFamily
- Architectural style: Contemporary,2 Story
- Property subtype: Single Family Residence
Materials
- Wood Siding
- Foundation: Poured Concrete
- Roof: Composition
Condition
- Good
- Year built: 1975
- Major remodel year: 1975
Utilities & green energy
- Electric: Company: PSE
- Sewer: Septic Tank, Company: Septic
- Water: Public, Company: Union Hill Water
- Utilities for property: Xfinity, Comcast
Community & HOA
Community
- Subdivision: Union Hill
HOA
- HOA phone: 425-444-3461
Location
- Region: Redmond
Financial & listing details
- Price per square foot: $568/sqft
- Tax assessed value: $1,211,000
- Annual tax amount: $11,976
- Date on market: 5/15/2026
- Cumulative days on market: 116 days
- Listing terms: Conventional,See Remarks
- Inclusions: Dishwasher(s), Dryer(s), Microwave(s), Refrigerator(s), Stove(s)/Range(s), Washer(s)
- Road surface type: Dirt
Estimated market value
$1,172,400
$1.11M - $1.23M
$4,219/mo
Price history
| Date | Event | Price |
|---|---|---|
| 8/10/2026 | Pending sale | $1,199,000$568/sqft |
Source:  NWMLS as distributed by MLS GRID #2523196 Report a problem NWMLS as distributed by MLS GRID #2523196 Report a problem | ||
| 7/23/2026 | Price change | $1,199,000-2.1%$568/sqft |
Source: NWMLS as distributed by MLS GRID #2523196 Report a problem | ||
| 7/16/2026 | Price change | $1,225,000-2%$581/sqft |
Source: NWMLS as distributed by MLS GRID #2523196 Report a problem | ||
| 6/26/2026 | Price change | $1,250,000-2%$592/sqft |
Source: NWMLS as distributed by MLS GRID #2523196 Report a problem | ||
| 5/15/2026 | Listed for sale | $1,275,000+292.3%$604/sqft |
Source: NWMLS as distributed by MLS GRID #2523196 Report a problem | ||
| 8/21/2003 | Sold | $325,000$154/sqft |
Source: NWMLS as distributed by MLS GRID #23099085 Report a problem | ||
Public tax history
| Year | Property taxes | Tax assessment |
|---|---|---|
| 2025 | $11,976 +17% | $1,211,000 +11.1% |
| 2024 | $10,232 +7% | $1,090,000 +14.3% |
| 2023 | $9,562 -5.5% | $954,000 -17.5% |
| 2022 | $10,117 +22.8% | $1,156,000 +44.7% |
| 2021 | $8,239 +6.7% | $799,000 +17.3% |
| 2020 | $7,723 +2.6% | $681,000 +1.5% |
| 2019 | $7,527 +6.7% | $671,000 +4% |
| 2018 | $7,055 -2.5% | $645,000 +8% |
| 2017 | $7,235 +19.2% | $597,000 +9.1% |
| 2016 | $6,068 | $547,000 +6.2% |
| 2015 | $6,068 | $515,000 +5.3% |
| 2014 | $6,068 | $489,000 +14.5% |
| 2013 | $6,068 | $427,000 +7.8% |
| 2012 | -- | $396,000 +5.3% |
| 2011 | -- | $376,000 -6.2% |
| 2010 | -- | $401,000 |
| 2009 | -- | $401,000 +3.4% |
| 2007 | -- | $388,000 +25.2% |
| 2006 | -- | $310,000 +4.4% |
| 2005 | -- | $297,000 +16.5% |
| 2001 | $3,342 -8.5% | $255,000 -1.9% |
| 2000 | $3,651 | $260,000 |
Find assessor info on the county website
Monthly payment
Est. payment
Payment breakdown
Explore the cost of this home by adjusting the details. Changes won't be saved.Climate risks
Neighborhood: 98053
Nearby schools
Schools provided by the listing agent
- Elementary: Dickinson Elem
- Middle: Evergreen Middle
- High: Eastlake High
Source: NWMLS as distributed by MLS GRID. This data may not be complete. We recommend contacting the local school district to confirm school assignments for this home.
Similar homes
- $1,425,0004 bd3 ba2.4k sqftKelsey Estates, Redmond, WA 98053Active
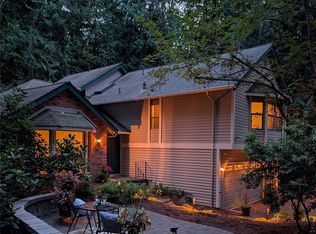 MLS ID #2574681, Loren C. Kenkman. NWMLS as distributed by MLS GRID
 - $1,073,0003 bd3 ba2.8k sqft3820 E Ames Lake Drive NE, Redmond, WA 98053Active
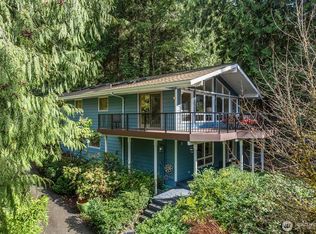 MLS ID #2545453, Jim Cameron. NWMLS as distributed by MLS GRID
 - $1,289,0003 bd2 ba2.2k sqft28536 NE Tolt Hill Road, Carnation, WA 98014Active
 MLS ID #2550422, Chris Gurnee. NWMLS as distributed by MLS GRID
 - $1,330,0004 bd3 ba3.1k sqft21415 SE 16th Place, Sammamish, WA 98075Active
 MLS ID #2577600, Brian McRae. NWMLS as distributed by MLS GRID
