Nestled behind the gates of the highly sought-after Lake Tuck community, this rare waterfront log home offers the perfect blend of rustic luxury, modern updates, and private lakeside living in the heart of Woodinville. Surrounded by towering evergreens and breathtaking lake views, this one-of-a-kind retreat features an inviting open-concept design filled with natural light and timeless character. The beautifully updated kitchen showcases quartz countertops, refreshed cabinetry, stainless steel appliances, and abundant workspace, flowing seamlessly into warm living spaces anchored by a stunning brick fireplace. Expansive windows capture panoramic waterfront views from nearly every room, while the tranquil primary retreat offers an updated dual-sink quartz vanity and spa-inspired finishes. Step outside to your private deck overlooking Lake Tuck, where you'll enjoy peaceful mornings, unforgettable sunsets, and direct access to kayaking, paddleboarding, fishing, and year-round recreation. Additional highlights include covered parking, a well-maintained community, and the privacy and security of a gated neighborhood. Ideally located within the award-winning Northshore Schools and just minutes to Woodinville Wine Country, breweries, restaurants, shopping, parks, hiking trails, and convenient access to Bellevue, Redmond, and Seattle, this exceptional waterfront home offers a rare opportunity to own a private Pacific Northwest retreat in one of Woodinville's most desirable locations.
Active
Listed by: John L. Scott, Inc • Phillip T. Rodocker
$1,320,500
19125 233rd Avenue NE, Woodinville, WA 98077
3beds
1,940sqft
Single Family Residence
Built in 1980
3.32 Acres Lot
$1,323,500 Zestimate®
$681/sqft
$59/mo HOA
What's special
Covered parkingStunning brick fireplaceBreathtaking lake viewsModern updatesSpa-inspired finishesRustic luxuryWaterfront log home
- 33 days
- 551
- 45
Zillow last checked:
Listing updated:
Listed by:
Phillip T. Rodocker,
John L. Scott, Inc
Source: NWMLS as distributed by MLS GRID,MLS#: 2562718
Facts & features
Interior
Bedrooms & bathrooms
- Bedrooms: 3
- Bathrooms: 2
- Full bathrooms: 1
- 3/4 bathrooms: 1
- Main level bathrooms: 2
- Main level bedrooms: 2
Primary bedroom
- Level: Main
Bedroom
- Level: Second
Bedroom
- Level: Main
Bathroom full
- Level: Main
Bathroom three quarter
- Level: Main
Other
- Level: Second
Dining room
- Level: Main
Entry hall
- Level: Main
Great room
- Level: Main
Kitchen with eating space
- Level: Main
Utility room
- Level: Main
Heating
- Fireplace, Forced Air, Natural Gas
Cooling
- Has cooling: Yes
Appliances
- Included: Dishwasher, Dryer, Microwave, Refrigerator, Stove(s)/Range(s), Tankless Water Heater, Washer, Dishwasher(s), Dryer(s), Microwave(s), Refrigerator(s), Washer(s), Water Heater: Tankless, Water Heater Location: Outside
Features
- Bath Off Primary, Dining Room, Loft
- Flooring: Engineered Hardwood, Laminate, Vinyl, Carpet
- Windows: Dbl Pane/Storm Window
- Basement: None
- Number of fireplaces: 1
- Fireplace features: Wood Burning, Main Level: 1, Fireplace
Interior area
- Total structure area: 1,940
- Total interior livable area: 1,940 sqft
Video & virtual tour
Property
Parking
- Total spaces: 6
- Parking features: Detached Carport, Driveway, RV Parking
- Has carport: Yes
- Covered spaces: 3
- Uncovered spaces: 3
Features
- Levels: One and One Half
- Stories: 1
- Entry location: Main
- Patio & porch: Bath Off Primary, Dbl Pane/Storm Window, Dining Room, Fireplace, Jetted Tub, Loft, Vaulted Ceiling(s), Water Heater, Wired for Generator
- Spa features: Bath
- Has view: Yes
- View description: Lake
- Has water view: Yes
- Water view: Lake
- Waterfront features: Medium Bank, Lake
- Frontage length: Waterfront Ft: 215
Lot
- Size: 3.32 Acres
- Features: Open Lot, Paved, Deck, Outbuildings, RV Parking
- Topography: Partial Slope
- Residential vegetation: Brush, Garden Space, Wooded
Details
- Parcel number: 0326069063
- Zoning: RA-5
- Zoning description: Jurisdiction: County
- Special conditions: Standard
- Other equipment: Leased Equipment: None, Wired for Generator
Construction
Type & style
- Home type: SingleFamily
- Architectural style: Cabin,1 1/2 Story
- Property subtype: Single Family Residence
Materials
- Log, Wood Siding
- Foundation: Poured Concrete
- Roof: Metal
Condition
- Updated/Remodeled
- Year built: 1980
- Major remodel year: 1980
Utilities & green energy
- Sewer: Septic Tank
- Water: Public
Community & HOA
Community
- Features: CCRs
- Subdivision: Woodinville
HOA
- Services included: Common Area Maintenance
- HOA fee: $59 monthly
Location
- Region: Woodinville
Financial & listing details
- Price per square foot: $681/sqft
- Tax assessed value: $1,108,000
- Annual tax amount: $10,260
- Date on market: 5/19/2026
- Cumulative days on market: 106 days
- Listing terms: Conventional,VA Loan
- Inclusions: Dishwasher(s), Dryer(s), Leased Equipment, Microwave(s), Refrigerator(s), Stove(s)/Range(s), Washer(s)
Estimated market value
$1,323,500
$1.26M - $1.39M
$4,375/mo
Price history
| Date | Event | Price |
|---|---|---|
| 7/30/2026 | Listed for sale | $1,320,500+88.6%$681/sqft |
Source:  NWMLS as distributed by MLS GRID #2562718 Report a problem NWMLS as distributed by MLS GRID #2562718 Report a problem | ||
| 12/12/2008 | Sold | $700,000$361/sqft |
Source: Public Record Report a problem | ||
Public tax history
| Year | Property taxes | Tax assessment |
|---|---|---|
| 2025 | $11,361 +10.7% | $1,108,000 +6.5% |
| 2024 | $10,260 +10.6% | $1,040,000 +16.1% |
| 2023 | $9,275 -8.4% | $896,000 -19.4% |
| 2022 | $10,124 +15.2% | $1,112,000 +43.1% |
| 2021 | $8,786 -0.7% | $777,000 +10.2% |
| 2020 | $8,849 -1.9% | $705,000 -2.6% |
| 2019 | $9,020 +13.3% | $724,000 +10% |
| 2018 | $7,958 -1.8% | $658,000 +4.9% |
| 2017 | $8,107 +9.1% | $627,000 +11.2% |
| 2016 | $7,429 | $564,000 +2.4% |
| 2015 | $7,429 | $551,000 +0.7% |
| 2014 | $7,429 | $547,000 +15.9% |
| 2013 | $7,429 | $472,000 +9% |
| 2012 | -- | $433,000 -3.8% |
| 2011 | -- | $450,000 -6.6% |
| 2010 | -- | $482,000 |
| 2009 | -- | $482,000 -19.1% |
| 2007 | -- | $596,000 +7.2% |
| 2006 | -- | $556,000 +6.7% |
| 2005 | -- | $521,000 +16.6% |
| 2001 | $6,577 +35.6% | $447,000 +42.8% |
| 2000 | $4,851 | $313,000 |
Find assessor info on the county website
Monthly payment
Est. payment
Payment breakdown
Explore the cost of this home by adjusting the details. Changes won't be saved.Climate risks
Neighborhood: 98077


Similar homes
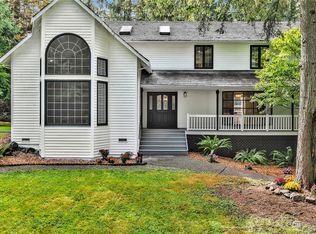
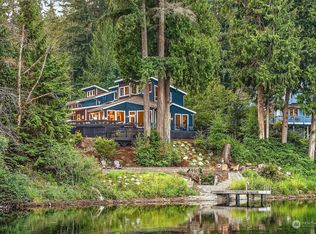
- $1,350,0003 bd3 ba2.9k sqft20026 190th Avenue NE, Woodinville, WA 98077Active
 MLS ID #2574863, Ursula Heenan. NWMLS as distributed by MLS GRID
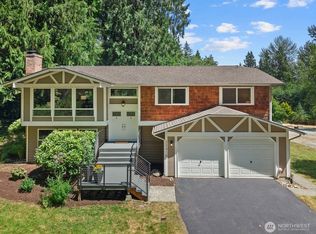
 - $1,100,0003 bd3 ba2.3k sqft23410 NE Old Woodinville-Duvall Rd, Woodinville, WA 98077Active
 MLS ID #2561508, Kimberlee Graves. NWMLS as distributed by MLS GRID
 - $1,145,0003 bd3 ba2.4k sqft15727 154th Avenue NE, Woodinville, WA 98072Active
 MLS ID #2544373, Bill Aubuchon. NWMLS as distributed by MLS GRID
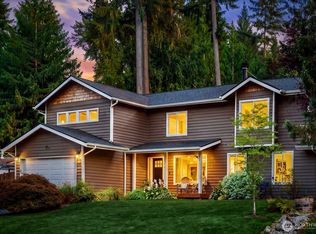
 - $1,289,5005 bd4 ba2.8k sqftCottage Lake Ranch Sites 4-B, Woodinville, WA 98072Active
 MLS ID #2534099, Shelley Elenbaas. NWMLS as distributed by MLS GRID
