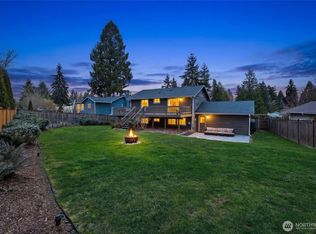
NEW PRICE - LIMITED OPPORTUNITY - Last chance to make this amazing home your own! Now offered at $1,289,500 for a limited time before the seller transitions this home to the rental market. Tucked into a quiet, friendly cul-de-sac in an established neighborhood this extensively renovated and expanded two-story offers 2,840 square feet and an exceptionally versatile floor plan. This home offers room to adapt through every stage of life. Beyond the primary suite, additional bedrooms can easily accommodate guests, hobbies, fitness, a second workspace, or quiet retreats, while a dedicated office and spacious bonus room provide even more flexibility. The spacious primary suite features a sitting area, two walk-in closets and a private bath with dual sinks and a generous shower – your own private sanctuary. Designed for everyday ease, the kitchen offers granite countertops, two ovens, soft-close cabinetry, pull-out shelving and a new refrigerator. Outside enjoy a level, sunny, and fully fenced yard with two covered patios, a garden, and firepit - all perfect for year-round entertaining. Extra parking and space to store a boat/camper/RV too. A/C, CAT-5 wiring, Ring Security System, all appliances included, new furnace, and generator panel with generator included complete this move-in-ready home. Near walking trails, parks, and only 10 minutes to Woodinville Wine Country. Top schools, NO HOA, and potential to create one large main floor M-I-L for multigenerational living.
Active
Listed by: Windermere Real Estate/East • Shelley Elenbaas
Price cut: $40K (8/27)
$1,289,500
17371 NE 160th Street, Woodinville, WA 98072
5beds
2,840sqft
Single Family Residence
Built in 1977
0.37 Acres Lot
$1,307,300 Zestimate®
$454/sqft
$-- HOA
What's special
Blueberry bushesDouble sinksDual walk-in closetsRaised garden bedsDouble ovensMain floor officeBrand-new refrigerator
- 63 days |
- 961 |
- 46 |
Zillow last checked:
Listing updated:
Listed by:
Shelley Elenbaas,
Windermere Real Estate/East
Source: NWMLS as distributed by MLS GRID,MLS#: 2534099
Facts & features
Interior
Bedrooms & bathrooms
- Bedrooms: 5
- Bathrooms: 4
- Full bathrooms: 2
- 3/4 bathrooms: 1
- 1/2 bathrooms: 1
- Main level bathrooms: 2
- Main level bedrooms: 2
Primary bedroom
- Level: Second
Bedroom
- Level: Main
Bedroom
- Level: Main
Bedroom
- Level: Second
Bedroom
- Level: Second
Bathroom full
- Level: Second
Bathroom full
- Level: Main
Bathroom three quarter
- Level: Second
Other
- Level: Main
Bonus room
- Level: Second
Den office
- Level: Main
Dining room
- Level: Main
Entry hall
- Level: Main
Kitchen without eating space
- Level: Main
Living room
- Level: Main
Utility room
- Level: Main
Heating
- Fireplace, Forced Air, Electric, Natural Gas
Cooling
- Forced Air, Heat Pump
Appliances
- Included: Dishwasher, Disposal, Double Oven, Dryer, Microwave, Refrigerator, Stove(s)/Range(s), Washer, Dishwasher(s), Dryer(s), Garbage Disposal, Microwave(s), Refrigerator(s), Washer(s), Water Heater: Tankless, Water Heater Location: Garage
Features
- Bath Off Primary, Dining Room, High Tech Cabling
- Flooring: Ceramic Tile, Engineered Hardwood, Vinyl, Carpet
- Windows: Dbl Pane/Storm Window
- Basement: None
- Number of fireplaces: 1
- Fireplace features: Wood Burning, Main Level: 1, Fireplace
Interior area
- Total structure area: 2,840
- Total interior livable area: 2,840 sqft
Video & virtual tour
Property
Parking
- Total spaces: 5
- Parking features: Driveway, Attached Garage, RV Parking
- Has attached garage: Yes
- Covered spaces: 2
- Uncovered spaces: 3
Features
- Levels: Two
- Stories: 2
- Entry location: Main
- Patio & porch: Bath Off Primary, Dbl Pane/Storm Window, Dining Room, Fireplace, High Tech Cabling, Security System, Walk-In Closet(s), Water Heater, Wired for Generator
- Has view: Yes
- View description: Territorial
Lot
- Size: 0.37 Acres
- Features: Corner Lot, Cul-De-Sac, Dead End Street, Open Lot, Paved, Cable TV, Fenced-Fully, High Speed Internet, Outdoor Fireplace, Patio, RV Parking
- Topography: Level
- Residential vegetation: Garden Space
Details
- Parcel number: 1775930160
- Zoning: RA-2.5
- Zoning description: Jurisdiction: County
- Special conditions: Standard
- Other equipment: Wired for Generator
Construction
Type & style
- Home type: SingleFamily
- Architectural style: Traditional,2 Story
- Property subtype: Single Family Residence
Materials
- Wood Siding
- Foundation: Poured Concrete
- Roof: Composition
Condition
- Very Good
- Year built: 1977
- Major remodel year: 2015
Utilities & green energy
- Electric: Company: PSE
- Sewer: Septic Tank, Company: Septic
- Water: Public, Company: Woodinville Water
- Utilities for property: Comcast, Comcast
Community & HOA
Community
- Security: Security System
- Subdivision: Woodinville
Location
- Region: Woodinville
Financial & listing details
- Price per square foot: $454/sqft
- Tax assessed value: $1,278,000
- Annual tax amount: $13,087
- Date on market: 6/24/2026
- Cumulative days on market: 65 days
- Listing terms: Conventional
- Inclusions: Dishwasher(s), Double Oven, Dryer(s), Garbage Disposal, Microwave(s), Refrigerator(s), Stove(s)/Range(s), Washer(s)
Estimated market value
$1,307,300
$1.24M - $1.37M
$4,987/mo
Price history
| Date | Event | Price |
|---|---|---|
| 8/27/2026 | Price change | $1,289,500-3%$454/sqft |
Source:  NWMLS as distributed by MLS GRID #2534099 Report a problem NWMLS as distributed by MLS GRID #2534099 Report a problem | ||
| 8/13/2026 | Price change | $1,329,500-1.2%$468/sqft |
Source: NWMLS as distributed by MLS GRID #2534099 Report a problem | ||
| 7/22/2026 | Price change | $1,345,000-3.2%$474/sqft |
Source: NWMLS as distributed by MLS GRID #2534099 Report a problem | ||
| 7/8/2026 | Price change | $1,389,000-4.2%$489/sqft |
Source: NWMLS as distributed by MLS GRID #2534099 Report a problem | ||
| 6/25/2026 | Listed for sale | $1,450,000+466.4%$511/sqft |
Source: NWMLS as distributed by MLS GRID #2534099 Report a problem | ||
| 6/30/2004 | Sold | $256,000+31.6%$90/sqft |
Source: NWMLS as distributed by MLS GRID #24076220 Report a problem | ||
| 6/28/1999 | Sold | $194,500+33.2%$68/sqft |
Source: Public Record Report a problem | ||
| 6/27/1994 | Sold | $146,000$51/sqft |
Source: Public Record Report a problem | ||
Public tax history
| Year | Property taxes | Tax assessment |
|---|---|---|
| 2025 | $13,088 +12.3% | $1,278,000 +8.1% |
| 2024 | $11,650 +8.9% | $1,182,000 +14.2% |
| 2023 | $10,695 -11.6% | $1,035,000 -22.4% |
| 2022 | $12,103 +15.9% | $1,334,000 +43.9% |
| 2021 | $10,446 +6.8% | $927,000 +19.3% |
| 2020 | $9,776 -1.8% | $777,000 -2.4% |
| 2019 | $9,956 -0.3% | $796,000 -4.2% |
| 2018 | $9,982 +9.8% | $831,000 +12% |
| 2017 | $9,091 +81.2% | $742,000 +11.1% |
| 2016 | $5,016 | $668,000 +4% |
| 2015 | $5,016 | $642,000 +78.3% |
| 2014 | $5,016 | $360,000 +26.8% |
| 2013 | $5,016 | $284,000 +17.8% |
| 2012 | -- | $241,000 -3.6% |
| 2011 | -- | $250,000 -11.7% |
| 2010 | -- | $283,000 |
| 2009 | -- | $283,000 +4.8% |
| 2007 | -- | $270,000 +7.1% |
| 2006 | -- | $252,000 +6.3% |
| 2005 | -- | $237,000 +23.4% |
| 2001 | $2,927 +3.3% | $192,000 +7.3% |
| 2000 | $2,834 | $179,000 |
Find assessor info on the county website
Monthly payment
Est. payment
Payment breakdown
Explore the cost of this home by adjusting the details. Changes won't be saved.Climate risks
Neighborhood: 98072
Nearby schools
GreatSchools rating
- 8/10Cottage Lake Elementary SchoolGrades: PK-5Distance: 1.4 mi
- 9/10Timbercrest Junior High SchoolGrades: 6-8Distance: 3.1 mi
- 10/10Woodinville High SchoolGrades: 9-12Distance: 3.1 mi
Schools provided by the listing agent
- Elementary: Cottage Lake Elem
- Middle: Timbercrest Middle School
- High: Woodinville Hs
Source: NWMLS as distributed by MLS GRID. This data may not be complete. We recommend contacting the local school district to confirm school assignments for this home.
- $1,175,0004 bd3 ba2.1k sqft17378 NE 160th St, Woodinville, WA 98072Sold

- $1,099,0003 bd3 ba2.3k sqft15912 174th Ave NE, Woodinville, WA 98072For Sale

- $915,0004 bd2 ba1.8k sqft15718 173rd Ave NE, Woodinville, WA 98072Sold
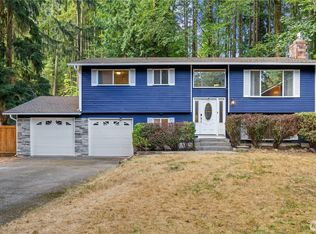
- $1,090,0003 bd3 ba1.9k sqft15902 174th Ave NE, Woodinville, WA 98072Sold
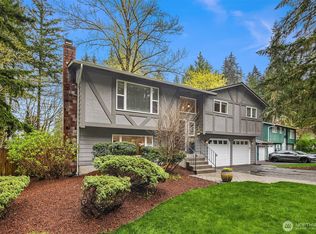
- $1,350,0003 bd3 ba2.3k sqft15909 175th Ave NE, Woodinville, WA 98072Sold
- $735,0003 bd1 ba940 sqft15624 173rd Ave NE, Woodinville, WA 98072Sold
- $100,0002.48 acres0 174th Ave NE, Woodinville, WA 98072Sold
- $1,295,0003 bd3 ba2.9k sqft17121 NE 160th Ct, Woodinville, WA 98072Sold
A local agent can set up tours, give advice and negotiate with sellers.
Similar homes
- $1,299,0004 bd3 ba3k sqft23510 NE 181st Street, Woodinville, WA 98077Active
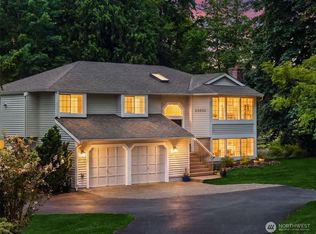 MLS ID #2574564, Keri Konicke. NWMLS as distributed by MLS GRID
 - $1,900,0004 bd3 ba3.3k sqft16005 NE 160th Street, Woodinville, WA 98072Active
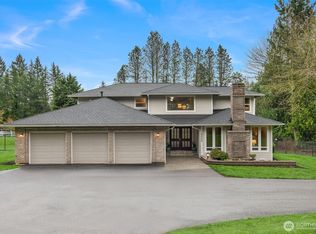 MLS ID #2543644, Jennifer Beeler. NWMLS as distributed by MLS GRID
 - $1,199,9984 bd3 ba1.8k sqft10702 NE 144th Court, Kirkland, WA 98034Active
 MLS ID #2573623, Brian Hopper. NWMLS as distributed by MLS GRID
 - $997,0004 bd2 ba1.5k sqftKingswood, Woodinville, WA 98072Active
 MLS ID #2555209, Shane A Coulter. NWMLS as distributed by MLS GRID
 - $1,190,9504 bd3 ba2.5k sqftClearview Acres, Clearview, WA 98296ActiveMLS ID #2563309, Melissa Cook. NWMLS as distributed by MLS GRID
- $1,275,0004 bd3 ba2.5k sqftInglewood Glen, Sammamish, WA 98074ActiveMLS ID #2568954, Roy Towse. NWMLS as distributed by MLS GRID
- $1,360,0004 bd3 ba2.6k sqft20116 70th Avenue SE, Snohomish, WA 98296ActiveMLS ID #2538822, Valerie Young. NWMLS as distributed by MLS GRID
- $1,150,0004 bd3 ba2.2k sqftQueensgate 05, Bothell, WA 98011ActiveMLS ID #2562624, Craig M Gaudry. NWMLS as distributed by MLS GRID
- $1,750,0004 bd3 ba3k sqftMaltby Five Acre Tracts, Woodinville, WA 98077ActiveMLS ID #2568280, Sam Cunningham. NWMLS as distributed by MLS GRID
- $1,175,0005 bd3 ba3k sqftMaywood Hills, Bothell, WA 98011ActiveMLS ID #2567361, Michelle I. Grimm. NWMLS as distributed by MLS GRID
- $1,750,0005 bd3 ba3.3k sqft14230 229th Avenue NE, Woodinville, WA 98077ActiveMLS ID #2544926, Tyler Davis Jones. NWMLS as distributed by MLS GRID
- $1,150,0004 bd3 ba2k sqft4720 224th Street SE, Bothell, WA 98021ActiveMLS ID #2546482, Brian Alfi. NWMLS as distributed by MLS GRID
- $1,399,5005 bd3 ba2.5k sqft2119 Sahalee Drive W, Sammamish, WA 98074ActiveMLS ID #2542028, Jason Randall. NWMLS as distributed by MLS GRID
- $1,299,0004 bd3 ba2.8k sqft5761 110th Ave SE, Bellevue, WA 98006ActiveMLS ID #2571346, Galya Kirstine. NWMLS as distributed by MLS GRID
- $1,119,0004 bd3 ba2k sqftJuanita Village, Kirkland, WA 98034ActiveMLS ID #2571585, Chunzi Zhang. NWMLS as distributed by MLS GRID
- $1,250,0004 bd3 ba2.4k sqft19035 SE 56th Street, Issaquah, WA 98027ActiveMLS ID #2537128, Martin J. Ho. NWMLS as distributed by MLS GRID
- $1,299,0003 bd2 ba1.4k sqft6525 154th Avenue NE, Redmond, WA 98052ActiveMLS ID #2541856, Kusumalatha Jilla. NWMLS as distributed by MLS GRID
- $1,450,0004 bd3 ba2.6k sqftSunrise Estates, Redmond, WA 98053ActiveMLS ID #2521715, Shirley Kimmel. NWMLS as distributed by MLS GRID
- $1,163,0004 bd3 ba2.1k sqft12016 106th Avenue NE, Kirkland, WA 98034ActiveMLS ID #2565662, Cheyanna Fugo. NWMLS as distributed by MLS GRID
- $1,375,0005 bd3 ba2.3k sqftRedhawk Estates, Bothell, WA 98012ActiveMLS ID #2566692, Adriano Tori. NWMLS as distributed by MLS GRID
