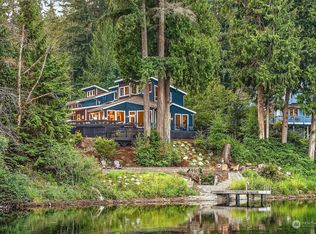
Indulge in exceptional lakefront living in this beautifully custom-built home, gracefully positioned on over an acre within the prestigious gated enclave of Lake Tuck. Designed to showcase tranquil water views, the residence has been extensively refreshed in 2025, offering a seamless blend of classic design and contemporary finishes. Step outside to your private dock and approximately 125 feet of shoreline, where peaceful moments and breathtaking lake vistas become part of daily life. A spacious garage connected by a covered breezeway and featuring a separate home entry provides both functionality and flexibility. Inside, the thoughtfully arranged layout offers an impressive balance of refined formal spaces and open, welcoming areas ideal for gatherings of any size. The upper level includes a luxurious primary suite with a private bath, two guest bedrooms, and a well-appointed hall bath. Hidden behind the main-level library awaits a discreet wine cellar, while the finished third-floor attic delivers an extraordinary bonus space. 2 additional rooms which can be used as bedrooms + office room.The daylight lower level includes a workshop with 220 power, and an expansive deck spans the rear of the home, capturing panoramic lake views. Located within the highly rated Northshore School District. Well managed association! private community! An extraordinary lakefront residence that seamlessly balances elegance, functionality, and natural beauty! glorious raspberry gardens!
Active
Listed by: RexMont Real Estate • Adriano Tori
$1,925,000
19524 230TH Avenue NE, Woodinville, WA 98077
3beds
5,057sqft
Single Family Residence
Built in 1987
1.35 Acres Lot
$-- Zestimate®
$381/sqft
$54/mo HOA
What's special
Tranquil water viewsPrivate dockDiscreet wine cellarDaylight lower levelWell-appointed hall bathRefined formal spacesGlorious raspberry gardens
- 41 days
- 735
- 56
Zillow last checked:
Listing updated:
Listed by:
Adriano Tori,
RexMont Real Estate
Source: NWMLS as distributed by MLS GRID,MLS#: 2558307
Facts & features
Interior
Bedrooms & bathrooms
- Bedrooms: 3
- Bathrooms: 3
- Full bathrooms: 1
- 3/4 bathrooms: 2
- Main level bathrooms: 1
Primary bedroom
- Level: Second
Bedroom
- Level: Second
Dining room
- Level: Main
Entry hall
- Level: Main
Heating
- Fireplace, 90%+ High Efficiency, Forced Air, Stove/Free Standing, Wall Furnace, Electric, Natural Gas, Wood
Cooling
- Has cooling: Yes
Appliances
- Included: Dishwasher, Disposal, Dryer, Microwave, Refrigerator, Stove(s)/Range(s), Washer, Dishwasher(s), Dryer(s), Garbage Disposal, Microwave(s), Refrigerator(s), Washer(s), Water Heater: Gas, Water Heater Location: Basement
Features
- Bath Off Primary, Central Vacuum, Dining Room, High Tech Cabling
- Flooring: Ceramic Tile, Hardwood, Carpet
- Doors: French Doors
- Windows: Dbl Pane/Storm Window
- Basement: Finished
- Number of fireplaces: 2
- Fireplace features: Wood Burning, Main Level: 2, Fireplace
Interior area
- Total structure area: 5,057
- Total interior livable area: 5,057 sqft
Property
Parking
- Total spaces: 8
- Parking features: Driveway, Detached Garage, RV Parking
- Has garage: Yes
- Covered spaces: 2
- Uncovered spaces: 6
Features
- Levels: Two
- Stories: 2
- Entry location: Main
- Patio & porch: Bath Off Primary, Built-In Vacuum, Dbl Pane/Storm Window, Dining Room, Fireplace, French Doors, High Tech Cabling, Hot Tub/Spa, Security System, Sprinkler System, Vaulted Ceiling(s), Walk-In Closet(s), Water Heater, Wet Bar, Wine Cellar, Wired for Generator
- Has spa: Yes
- Spa features: Indoor
- Has view: Yes
- View description: Lake, Mountain(s), Territorial
- Has water view: Yes
- Water view: Lake
- Waterfront features: Lake
- Frontage length: Waterfront Ft: 127 ft; Bank-Medium, Lake
Lot
- Size: 1.35 Acres
- Features: Dead End Street, Open Lot, Paved, Secluded, Cable TV, Deck, Dock, Gas Available, Gated Entry, High Speed Internet, Hot Tub/Spa, Patio, RV Parking, Shop, Sprinkler System
- Topography: Level,Partial Slope,Sloped
- Residential vegetation: Garden Space, Wooded
Details
- Parcel number: 0326069142
- Zoning: RA5
- Zoning description: Jurisdiction: County
- Special conditions: Standard
- Other equipment: Wired for Generator
Construction
Type & style
- Home type: SingleFamily
- Architectural style: Victorian,2 Story
- Property subtype: Single Family Residence
Materials
- Wood Siding, Wood Products
- Foundation: Poured Concrete
Condition
- Updated/Remodeled
- Year built: 1987
- Major remodel year: 1987
Utilities & green energy
- Electric: Company: Snohomish PUD
- Sewer: Septic Tank, Company: Septic
- Water: Shared Well, Company: Shared Well
- Utilities for property: Xfinity/Starlink, Xfinity/Starlink
Community & HOA
Community
- Features: Boat Launch, CCRs, Gated, Trail(s)
- Security: Security System
- Subdivision: Lake Tuck
HOA
- Services included: Common Area Maintenance, Road Maintenance, Snow Removal
- HOA fee: $649 annually
- HOA phone: 206-234-7165
Location
- Region: Woodinville
Financial & listing details
- Price per square foot: $381/sqft
- Tax assessed value: $2,021,000
- Annual tax amount: $16,130
- Date on market: 1/27/2026
- Cumulative days on market: 217 days
- Listing terms: Conventional,VA Loan
- Inclusions: Dishwasher(s), Dryer(s), Garbage Disposal, Microwave(s), Refrigerator(s), Stove(s)/Range(s), Washer(s)
Estimated market value
Not available
Estimated sales range
Not available
Not available
Price history
| Date | Event | Price |
|---|---|---|
| 7/22/2026 | Listed for sale | $1,925,000+120%$381/sqft |
Source:  NWMLS as distributed by MLS GRID #2558307 Report a problem NWMLS as distributed by MLS GRID #2558307 Report a problem | ||
| 9/23/2016 | Sold | $875,000$173/sqft |
Source: NWMLS as distributed by MLS GRID #960891 Report a problem | ||
Public tax history
| Year | Property taxes | Tax assessment |
|---|---|---|
| 2025 | $20,304 +25.9% | $2,021,000 +22% |
| 2024 | $16,130 +10.6% | $1,657,000 +16.1% |
| 2023 | $14,577 -8.5% | $1,427,000 -19.4% |
| 2022 | $15,930 +15.3% | $1,771,000 +43.2% |
| 2021 | $13,813 -1.9% | $1,237,000 +8.9% |
| 2020 | $14,075 -2% | $1,136,000 -2.7% |
| 2019 | $14,357 +13.5% | $1,167,000 +10% |
| 2018 | $12,651 -2% | $1,061,000 +5% |
| 2017 | $12,910 +13.8% | $1,010,000 +11.2% |
| 2016 | $11,342 | $908,000 +2.4% |
| 2015 | $11,342 | $887,000 +5.5% |
| 2014 | $11,342 | $841,000 +16% |
| 2013 | $11,342 | $725,000 +9.2% |
| 2012 | -- | $664,000 -3.8% |
| 2011 | -- | $690,000 -6.6% |
| 2010 | -- | $739,000 |
| 2009 | -- | $739,000 +5.1% |
| 2007 | -- | $703,000 +7.2% |
| 2006 | -- | $656,000 +0.8% |
| 2005 | -- | $651,000 +17.1% |
| 2001 | $8,172 +9.9% | $556,000 +14.4% |
| 2000 | $7,435 | $486,000 |
Find assessor info on the county website
Monthly payment
Est. payment
Payment breakdown
Explore the cost of this home by adjusting the details. Changes won't be saved.Climate risks
Neighborhood: 98077
Nearby schools
Schools provided by the listing agent
- Elementary: East Ridge Elem
- Middle: Timbercrest Middle School
- High: Woodinville Hs
Source: NWMLS as distributed by MLS GRID. This data may not be complete. We recommend contacting the local school district to confirm school assignments for this home.

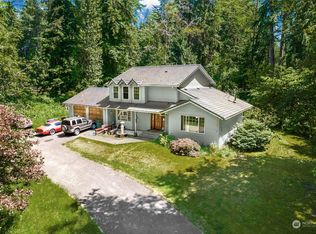

Similar homes
- $2,150,0004 bd4 ba6.4k sqft19510 223rd Avenue NE, Woodinville, WA 98077Active
 MLS ID #2571534, Angie Manca. NWMLS as distributed by MLS GRID
 - $2,100,0003 bd6 ba6.5k sqft18400 228th Avenue NE, Woodinville, WA 98077Active
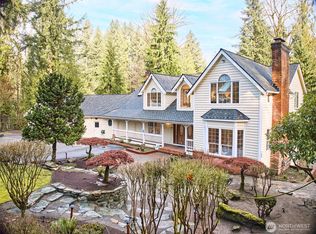 MLS ID #2554113, Kari Haas. NWMLS as distributed by MLS GRID
 - $2,245,0004 bd3 ba5.4k sqft24520 NE 196th, Woodinville, WA 98077Active
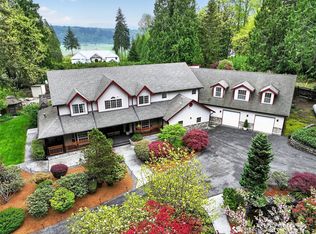 MLS ID #2512482, Tom Themelis. NWMLS as distributed by MLS GRID
 - $1,350,0003 bd3 ba2.9k sqft20026 190th Avenue NE, Woodinville, WA 98077Active
 MLS ID #2574863, Ursula Heenan. NWMLS as distributed by MLS GRID
