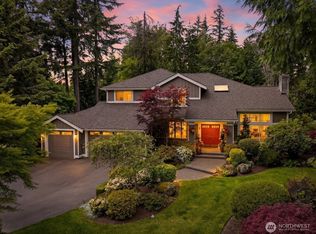
Hidden in a quiet Aspenwood cul-de-sac, this 1.2-acre retreat offers exceptional privacy, beautiful evergreen surroundings, and 6,470 SF to spread out and settle in. Inside, soaring ceilings and oversized windows create a dramatic sense of light and scale, while warm, timeless finishes keep the home inviting. The chef’s kitchen and butler’s pantry anchor the main living spaces, flowing into the great room and charming sunroom—a favorite spot for morning coffee, relaxed evenings, and year-round entertaining. The floorplan gives everyone room to find their own space, from the secluded primary suite and private office to the oversized bonus room, art studio or 5th bedroom, designated gym space, and a walk-out game room. Outside, expansive grounds create a rare sense of freedom with room to garden, play, entertain, and park the RV or boat. Add 38 solar panels for near-zero electricity costs, abundant storage, and award-winning Northshore Schools, and you have a home that offers something increasingly hard to find: space, privacy, flexibility, and a true sense of retreat.
Active
Listed by: COMPASS • Angie Manca
$2,150,000
19510 223rd Avenue NE, Woodinville, WA 98077
4beds
6,450sqft
Single Family Residence
Built in 1996
1.26 Acres Lot
$2,067,800 Zestimate®
$333/sqft
$42/mo HOA
What's special
Warm timeless finishesPrivate officeOversized bonus roomOversized windowsSoaring ceilingsSecluded primary suiteBeautiful evergreen surroundings
- 13 days
- 571
- 40
Zillow last checked:
Listing updated:
Listed by:
Angie Manca,
COMPASS,
James McCarthy,
COMPASS
Source: NWMLS as distributed by MLS GRID,MLS#: 2571534
Facts & features
Interior
Bedrooms & bathrooms
- Bedrooms: 4
- Bathrooms: 4
- Full bathrooms: 3
- 1/2 bathrooms: 1
- Main level bathrooms: 1
Primary bedroom
- Level: Second
Bedroom
- Level: Second
Bedroom
- Level: Second
Bedroom
- Level: Second
Bathroom full
- Level: Second
Bathroom full
- Level: Second
Bathroom full
- Level: Second
Other
- Level: Lower
Other
- Level: Main
Bonus room
- Level: Second
Den office
- Level: Second
Dining room
- Level: Main
Entry hall
- Level: Main
Family room
- Level: Main
Great room
- Level: Main
Kitchen with eating space
- Level: Main
Living room
- Level: Main
Utility room
- Level: Main
Heating
- Fireplace, 90%+ High Efficiency, Ductless, Forced Air, Natural Gas, Solar PV
Cooling
- Ductless, Forced Air
Appliances
- Included: Dishwasher, Disposal, Microwave, Refrigerator, Stove(s)/Range(s), Dishwasher(s), Garbage Disposal, Microwave(s), Refrigerator(s)
Features
- Bath Off Primary, Central Vacuum, Ceiling Fan(s), Dining Room, High Tech Cabling, Pantry
- Flooring: Hardwood, Laminate, Carpet
- Doors: French Doors
- Windows: Dbl Pane/Storm Window, Skylight(s)
- Basement: Daylight,Partially Finished
- Number of fireplaces: 4
- Fireplace features: Gas, Wood Burning, Main Level: 2, Upper Level: 2, Fireplace
Interior area
- Total structure area: 6,450
- Total interior livable area: 6,450 sqft
Property
Parking
- Total spaces: 3
- Parking features: Attached Garage, RV Parking
- Has attached garage: Yes
- Covered spaces: 3
Features
- Levels: Two
- Stories: 2
- Entry location: Main
- Patio & porch: Bath Off Primary, Built-In Vacuum, Ceiling Fan(s), Dbl Pane/Storm Window, Dining Room, Fireplace, Fireplace (Primary Bedroom), French Doors, High Tech Cabling, Pantry, Security System, Skylight(s), Vaulted Ceiling(s), Walk-In Closet(s), Wired for Generator
- Has view: Yes
- View description: Territorial
Lot
- Size: 1.26 Acres
- Features: Dead End Street, Paved, Cable TV, Deck, Gas Available, High Speed Internet, Patio, RV Parking, Sprinkler System
- Topography: Level,Terraces
- Residential vegetation: Fruit Trees, Garden Space, Wooded
Details
- Parcel number: 0293800350
- Zoning description: Jurisdiction: County
- Special conditions: Standard
- Other equipment: Wired for Generator
Construction
Type & style
- Home type: SingleFamily
- Architectural style: Craftsman,2 Story
- Property subtype: Single Family Residence
Materials
- Wood Siding
- Foundation: Poured Concrete
- Roof: Composition
Condition
- Year built: 1996
- Major remodel year: 1996
Utilities & green energy
- Electric: Company: Puget Sound Energy
- Sewer: Septic Tank, Company: Septic
- Water: Public, Company: Woodinville
- Utilities for property: Astound, Astound/Ziply
Green energy
- Energy generation: Solar
Community & HOA
Community
- Features: CCRs
- Security: Security System
- Subdivision: Aspenwood
HOA
- Services included: Common Area Maintenance, Snow Removal
- HOA fee: $500 annually
Location
- Region: Woodinville
Financial & listing details
- Price per square foot: $333/sqft
- Tax assessed value: $2,508,000
- Annual tax amount: $25,110
- Date on market: 5/6/2026
- Cumulative days on market: 119 days
- Listing terms: Conventional,FHA,VA Loan
- Inclusions: Dishwasher(s), Garbage Disposal, Microwave(s), Refrigerator(s), Stove(s)/Range(s)
Estimated market value
$2,067,800
$1.96M - $2.17M
$6,415/mo
Price history
| Date | Event | Price |
|---|---|---|
| 8/20/2026 | Listed for sale | $2,150,000+142.9%$333/sqft |
Source:  NWMLS as distributed by MLS GRID #2571534 Report a problem NWMLS as distributed by MLS GRID #2571534 Report a problem | ||
| 1/14/2010 | Sold | $885,000-1.6%$137/sqft |
Source: NWMLS as distributed by MLS GRID #29158334 Report a problem | ||
| 10/23/2009 | Price change | $899,000-17.5%$139/sqft |
Source: Windermere Real Estate/SBA, Inc. #29039584 Report a problem | ||
| 10/22/2009 | Price change | $1,090,000+21.2%$169/sqft |
Source: Windermere Real Estate/SBA, Inc. #29039584 Report a problem | ||
| 9/24/2009 | Listed for sale | $899,000-10%$139/sqft |
Source: Windermere Real Estate/SBA, Inc. #29039584 Report a problem | ||
| 8/18/2009 | Listing removed | $999,000$155/sqft |
Source: Windermere Real Estate/SBA, Inc. #29039584 Report a problem | ||
| 8/18/2009 | Price change | $999,000-8.3%$155/sqft |
Source: Windermere Real Estate/SBA, Inc. #29039584 Report a problem | ||
| 4/25/2009 | Price change | $1,090,000-8.4%$169/sqft |
Source: Windermere Real Estate/SBA, Inc. #29039584 Report a problem | ||
| 4/18/2009 | Price change | $1,190,000-4.8%$184/sqft |
Source: Windermere Real Estate/SBA, Inc. #29039584 Report a problem | ||
| 2/28/2009 | Price change | $1,250,000-2%$194/sqft |
Source: skyline properties #29012032 Report a problem | ||
| 1/24/2009 | Listed for sale | $1,275,000-3.8%$198/sqft |
Source: skyline properties #29012032 Report a problem | ||
| 9/19/2007 | Sold | $1,325,000+7.3%$205/sqft |
Source: NWMLS as distributed by MLS GRID #27124005 Report a problem | ||
| 6/30/2006 | Sold | $1,235,000+57.5%$191/sqft |
Source: NWMLS as distributed by MLS GRID #26015437 Report a problem | ||
| 4/20/1999 | Sold | $784,372+553.6%$122/sqft |
Source: Public Record Report a problem | ||
| 7/6/1994 | Sold | $120,000$19/sqft |
Source: Public Record Report a problem | ||
Public tax history
| Year | Property taxes | Tax assessment |
|---|---|---|
| 2025 | $25,110 +10.9% | $2,508,000 +6.6% |
| 2024 | $22,652 +10.6% | $2,353,000 +16.1% |
| 2023 | $20,474 -8.6% | $2,027,000 -19.4% |
| 2022 | $22,391 +15.3% | $2,516,000 +43.2% |
| 2021 | $19,412 -4.1% | $1,757,000 +6.2% |
| 2020 | $20,234 -1.8% | $1,654,000 -2.6% |
| 2019 | $20,605 +13.7% | $1,698,000 +10% |
| 2018 | $18,119 -2.3% | $1,543,000 +5% |
| 2017 | $18,536 +29.3% | $1,469,000 +11.3% |
| 2016 | $14,341 | $1,320,000 +2.4% |
| 2015 | $14,341 | $1,289,000 +20.6% |
| 2014 | $14,341 | $1,069,000 +15.9% |
| 2013 | $14,341 | $922,000 +9.1% |
| 2012 | -- | $845,000 -3.8% |
| 2011 | -- | $878,000 -28.2% |
| 2010 | -- | $1,222,000 |
| 2009 | -- | $1,222,000 +10.2% |
| 2007 | -- | $1,109,000 +7.3% |
| 2006 | -- | $1,034,000 +0.8% |
| 2005 | -- | $1,026,000 +26.2% |
| 2001 | $11,867 +20% | $813,000 +24.1% |
| 2000 | $9,890 | $655,000 |
Find assessor info on the county website
Monthly payment
Est. payment
Payment breakdown
Explore the cost of this home by adjusting the details. Changes won't be saved.Climate risks
Neighborhood: 98077
Nearby schools
Schools provided by the listing agent
- Elementary: East Ridge Elem
- Middle: Timbercrest Middle School
- High: Woodinville Hs
Source: NWMLS as distributed by MLS GRID. This data may not be complete. We recommend contacting the local school district to confirm school assignments for this home.
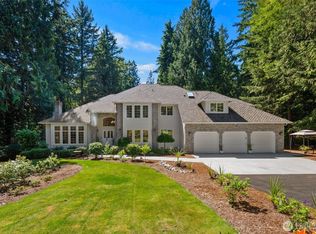
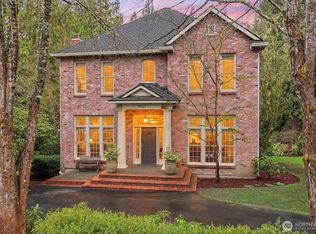
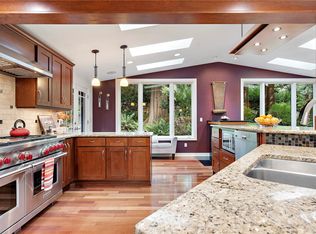

Similar homes
- $1,925,0003 bd3 ba5k sqftLake Tuck, Woodinville, WA 98077Active
 MLS ID #2558307, Adriano Tori. NWMLS as distributed by MLS GRID
 - $2,100,0003 bd6 ba6.5k sqft18400 228th Avenue NE, Woodinville, WA 98077Active
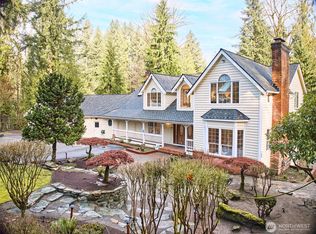 MLS ID #2554113, Kari Haas. NWMLS as distributed by MLS GRID
 - $1,900,0004 bd4 ba4k sqftBear Creek Country Club, Woodinville, WA 98077Active
 MLS ID #2576811, Elizabeth Dobyns. NWMLS as distributed by MLS GRID
 - $1,999,9804 bd3 ba3.4k sqftLake Of The Woods, Woodinville, WA 98077Active
 MLS ID #2567742, Patricia I. Chalker. NWMLS as distributed by MLS GRID
