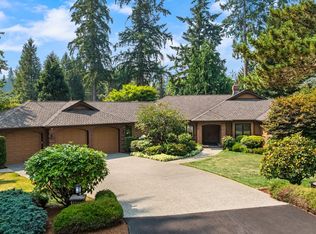
This is Pacific Northwest, Woodinville living at its finest. Set on nearly 8 private acres, this exceptional estate is defined by its sweeping valley & Cascade mountain views, perfectly positioned to capture the surrounding natural beauty from nearly every room. With over 5,000 square feet, the home is designed for both comfort and entertaining, featuring a main-level primary suite, expansive living spaces, and walls of windows that frame the scenery and fill the home with natural light. Soaring 22' ceilings and seamless indoor-outdoor flow create an elevated yet welcoming atmosphere. Generously sized bedrooms, media room, exercise room plus a secluded separate office space off the garage. Step outside to experience peaceful, expertly designed and meticulously maintained grounds and endless opportunities to relax, host, or explore. True Pacific Northwest lifestyle with a sense of space and tranquility that’s increasingly hard to find. Ideally located just minutes from Woodinville wineries, dining, and everyday amenities, 20min to Microsoft's Redmond campus—yet feels a world away—this is a rare opportunity to own a legacy property in one of the Eastside’s most desirable settings.
Active
Listed by: Berkshire Hathaway HS NW • Justin O'Dell
Price cut: $102K (7/9)
$2,798,000
13748 242nd Avenue NE, Woodinville, WA 98077
4beds
5,190sqft
Single Family Residence
Built in 2002
7.7 Acres Lot
$2,679,800 Zestimate®
$539/sqft
$-- HOA
What's special
- 96 days
- 1,229
- 69
Zillow last checked:
Listing updated:
Listed by:
Justin O'Dell,
Berkshire Hathaway HS NW
Source: NWMLS as distributed by MLS GRID,MLS#: 2530650
Facts & features
Interior
Bedrooms & bathrooms
- Bedrooms: 4
- Bathrooms: 4
- Full bathrooms: 2
- 1/2 bathrooms: 2
- Main level bathrooms: 3
- Main level bedrooms: 1
Primary bedroom
- Level: Main
Bedroom
- Level: Second
Bedroom
- Level: Second
Bedroom
- Level: Second
Bathroom full
- Level: Second
Bathroom full
- Level: Main
Other
- Level: Second
Other
- Level: Main
Other
- Level: Main
Bonus room
- Level: Second
Den office
- Level: Second
Dining room
- Level: Main
Entry hall
- Level: Main
Great room
- Level: Main
Kitchen with eating space
- Level: Main
Other
- Level: Main
Utility room
- Level: Main
Heating
- Fireplace, Forced Air, Electric, Natural Gas
Cooling
- Has cooling: Yes
Appliances
- Included: Dishwasher, Disposal, Double Oven, Dryer, Refrigerator, Stove(s)/Range(s), Washer, Dishwasher(s), Dryer(s), Garbage Disposal, Refrigerator(s), Washer(s), Water Heater: Gas, Water Heater Location: Garage
Features
- Bath Off Primary, Dining Room, Pantry
- Flooring: Ceramic Tile, Hardwood, Vinyl, Carpet
- Windows: Dbl Pane/Storm Window, Skylight(s)
- Basement: None
- Number of fireplaces: 3
- Fireplace features: Gas, Wood Burning, Main Level: 3, Fireplace
Interior area
- Total structure area: 5,190
- Total interior livable area: 5,190 sqft
Video & virtual tour
Property
Parking
- Total spaces: 13
- Parking features: Driveway, Attached Garage, RV Parking
- Has attached garage: Yes
- Covered spaces: 3
- Uncovered spaces: 10
Features
- Levels: Two
- Stories: 2
- Entry location: Main
- Patio & porch: Bath Off Primary, Dbl Pane/Storm Window, Dining Room, Fireplace, Fireplace (Primary Bedroom), Hot Tub/Spa, Jetted Tub, Pantry, Skylight(s), Vaulted Ceiling(s), Walk-In Closet(s), Water Heater, Wired for Generator
- Has spa: Yes
- Spa features: Indoor, Bath
- Has view: Yes
- View description: Mountain(s), River, Territorial
- Has water view: Yes
- Water view: River
- Waterfront features: River
- Frontage length: Waterfront Ft: 220
Lot
- Size: 7.7 Acres
- Features: Curbs, Paved, Cable TV, Deck, Electric Car Charging, Gas Available, High Speed Internet, Hot Tub/Spa, Irrigation, Outbuildings, Patio, RV Parking, Shop
- Topography: Level,Partial Slope,Rolling,Sloped,Terraces
- Residential vegetation: Garden Space, Wooded
Details
- Parcel number: 2326069026
- Special conditions: Standard
- Other equipment: Wired for Generator
Construction
Type & style
- Home type: SingleFamily
- Architectural style: 2 Story
- Property subtype: Single Family Residence
Materials
- Stone, Wood Siding
- Foundation: Poured Concrete
- Roof: Composition
Condition
- Year built: 2002
Utilities & green energy
- Electric: Company: Puget Sound Energy
- Sewer: Septic Tank, Company: Septic
- Water: Individual Well, Company: Individual Well
- Utilities for property: Comcast
Community & HOA
Community
- Subdivision: Woodinville
Location
- Region: Woodinville
Financial & listing details
- Price per square foot: $539/sqft
- Tax assessed value: $2,779,000
- Annual tax amount: $24,994
- Date on market: 4/28/2026
- Cumulative days on market: 127 days
- Listing terms: Conventional,FHA,VA Loan
- Inclusions: Dishwasher(s), Double Oven, Dryer(s), Garbage Disposal, Refrigerator(s), Stove(s)/Range(s), Washer(s)
Estimated market value
$2,679,800
$2.55M - $2.81M
$6,666/mo
Price history
| Date | Event | Price |
|---|---|---|
| 7/9/2026 | Price change | $2,798,000-3.5%$539/sqft |
Source:  NWMLS as distributed by MLS GRID #2530650 Report a problem NWMLS as distributed by MLS GRID #2530650 Report a problem | ||
| 5/28/2026 | Price change | $2,899,950-11.8%$559/sqft |
Source: NWMLS as distributed by MLS GRID #2530650 Report a problem | ||
| 4/29/2026 | Listed for sale | $3,288,000+13.1%$634/sqft |
Source:  Berkshire Hathaway HomeServices NW #NWM2511781 Report a problem Berkshire Hathaway HomeServices NW #NWM2511781 Report a problem | ||
| 3/13/2024 | Sold | $2,906,000+0.3%$560/sqft |
Source: NWMLS as distributed by MLS GRID #2200283 Report a problem | ||
| 2/19/2024 | Pending sale | $2,898,000$558/sqft |
Source: NWMLS as distributed by MLS GRID #2200283 Report a problem | ||
| 2/15/2024 | Listed for sale | $2,898,000+66.6%$558/sqft |
Source: NWMLS as distributed by MLS GRID #2200283 Report a problem | ||
| 6/28/2019 | Sold | $1,740,000$335/sqft |
Source: NWMLS as distributed by MLS GRID #1427533 Report a problem | ||
| 5/15/2019 | Pending sale | $1,740,000$335/sqft |
Source: Windermere /East Inc. #1427533 Report a problem | ||
| 4/11/2019 | Listed for sale | $1,740,000+2.4%$335/sqft |
Source: Windermere /East Inc. #1427533 Report a problem | ||
| 2/8/2008 | Sold | $1,700,000+871.4%$328/sqft |
Source: Public Record Report a problem | ||
| 11/21/1997 | Sold | $175,000$34/sqft |
Source: Public Record Report a problem | ||
Public tax history
| Year | Property taxes | Tax assessment |
|---|---|---|
| 2025 | $27,567 +10.3% | $2,779,000 +6.6% |
| 2024 | $24,994 +9% | $2,607,000 +16.1% |
| 2023 | $22,920 -9% | $2,245,000 -19.4% |
| 2022 | $25,181 +17.3% | $2,786,000 +43.2% |
| 2021 | $21,473 +0.6% | $1,946,000 +11.8% |
| 2019 | $21,352 -10.9% | $1,740,000 -12.8% |
| 2018 | $23,964 +1% | $1,996,000 +9.9% |
| 2017 | $23,725 +1.5% | $1,817,000 +11.3% |
| 2016 | $23,368 | $1,633,000 +4.9% |
| 2015 | $23,368 | $1,557,000 -8.7% |
| 2014 | $23,368 | $1,706,000 +16% |
| 2013 | $23,368 | $1,471,000 +9.2% |
| 2012 | -- | $1,347,000 -3.8% |
| 2011 | -- | $1,400,000 -6.7% |
| 2010 | -- | $1,500,000 |
| 2009 | -- | $1,500,000 +20.6% |
| 2007 | -- | $1,244,000 +7.2% |
| 2006 | -- | $1,160,000 +0.9% |
| 2005 | -- | $1,150,000 +646.8% |
| 2001 | $2,038 -1.4% | $154,000 +2.7% |
| 2000 | $2,068 | $150,000 |
Find assessor info on the county website
Monthly payment
Est. payment
Payment breakdown
Explore the cost of this home by adjusting the details. Changes won't be saved.Climate risks
Neighborhood: 98077
Nearby schools
Schools provided by the listing agent
- Elementary: Cherry Vly Elem
- Middle: Tolt Mid
- High: Cedarcrest High
Source: NWMLS as distributed by MLS GRID. This data may not be complete. We recommend contacting the local school district to confirm school assignments for this home.


Similar homes
- $2,750,0004 bd4 ba4.7k sqft13905 212th Drive NE, Woodinville, WA 98077Active
 MLS ID #2574279, Nicholas Loveless. NWMLS as distributed by MLS GRID
 - $2,799,0004 bd3 ba4.6k sqftThe Woodlands, Redmond, WA 98053Active
 MLS ID #2571320, Bret Butler. NWMLS as distributed by MLS GRID
 - $1,900,0004 bd4 ba4k sqftBear Creek Country Club, Woodinville, WA 98077Active
 MLS ID #2576811, Elizabeth Dobyns. NWMLS as distributed by MLS GRID
 - $2,275,0004 bd3 ba2.8k sqftLake Of The Woods, Woodinville, WA 98077Active
 MLS ID #2565739, Bret Butler. NWMLS as distributed by MLS GRID
