REFRESHED PRICE for truly a ONCE-IN-A-LIFETIME HOME to gather, work & accommodate multi-generational needs. RESORT-STYLE ESTATE built like no other, blending luxury, privacy & 1-story ease. Set on a gated 14 acres, this magnificent home features 5 bedrooms in all, 4 w/their own ensuite + an entire MIL apartment w/separate entrance, and $230,000+ in significant upgrades. Light-filled & showcasing 25’ soaring ceilings, GRAND living spaces, a gorgeous primary suite, 3 FPs-one w/a dynamic floor to ceiling live edge granite surround, chef’s kitchen, walk-in butler’s pantry, wine cellar & entertaining bar, handsome den, and a luxurious welcome with a porte cochere entry & plentiful parking. Other updates include new heating & A/C, SOLAR, whole house auto-generator, EV charger, exquisite outdoor lighting, asphalt drive, interior & exterior paint, new appliances, finished 4-car garage, BRAND NEW luxury carpets & more. Outdoors, enjoy year-round entertaining w/a sprawling covered deck spanning the length of the house, cotton candy sunsets, fire pit, lush landscaping & trails, raised garden beds, all beautifully nestled into an additional 12 acres of protected open space ELIGIBLE FOR PROP TAX DEDUCTIONS. Located in one of Woodinville's most coveted neighborhoods, Saybrook, yet exempt from CC&Rs & mins from bike/walking/horse trails + many restaurants & wineries. Esteemed NSD schools & easy access to the Eastside tech hub. PRE-INSPECTED & perfectly turnkey. SHOWN BY APPOINTMENT ONLY.
Active
Listed by: FIRST AND MAIN • Keri Sliger
Price cut: $100K (9/2)
$3,275,000
16700 Saybrook Drive NE, Woodinville, WA 98077
5beds
6,164sqft
Single Family Residence
Built in 2007
14.14 Acres Lot
$3,120,400 Zestimate®
$531/sqft
$60/mo HOA
What's special
Plentiful parkingBrand new luxury carpetsLush landscaping and trailsCotton candy sunsetsAsphalt driveGorgeous primary suiteRaised garden beds
- 106 days
- 1,173
- 67
Zillow last checked:
Listing updated:
Listed by:
Keri Sliger,
FIRST AND MAIN
Source: NWMLS as distributed by MLS GRID,MLS#: 2525739
Facts & features
Interior
Bedrooms & bathrooms
- Bedrooms: 5
- Bathrooms: 7
- Full bathrooms: 2
- 3/4 bathrooms: 3
- 1/2 bathrooms: 2
- Main level bathrooms: 6
- Main level bedrooms: 4
Primary bedroom
- Level: Main
Bedroom
- Level: Main
Bedroom
- Level: Main
Bedroom
- Level: Main
Bedroom
- Level: Second
Bathroom full
- Level: Main
Bathroom full
- Level: Main
Bathroom three quarter
- Level: Second
Bathroom three quarter
- Level: Main
Bathroom three quarter
- Level: Main
Other
- Level: Second
Other
- Level: Main
Other
- Level: Main
Bonus room
- Level: Second
Den office
- Level: Main
Dining room
- Level: Main
Entry hall
- Level: Main
Family room
- Level: Main
Great room
- Level: Main
Kitchen with eating space
- Level: Main
Kitchen without eating space
- Level: Second
Living room
- Level: Main
Rec room
- Level: Second
Utility room
- Level: Main
Heating
- Fireplace, Heat Pump, Radiant, Recirculation Pump, Stove/Free Standing, Electric, Natural Gas, Solar (Unspecified)
Cooling
- HEPA Air Filtration
Appliances
- Included: Dishwasher, Disposal, Double Oven, Dryer, Microwave, Refrigerator, Stove(s)/Range(s), Tankless Water Heater, Trash Compactor, Washer, Dishwasher(s), Dryer(s), Garbage Disposal, Microwave(s), Refrigerator(s), Washer(s), Water Heater: Gas on Demand, Water Heater Location: Garage/Crawl
Features
- Bath Off Primary, Ceiling Fan(s), Dining Room, High Tech Cabling, Loft, Pantry
- Flooring: Ceramic Tile, Hardwood, Stone, Carpet
- Doors: French Doors
- Windows: Skylight(s)
- Basement: None
- Number of fireplaces: 3
- Fireplace features: Gas, Wood Burning, Main Level: 3, Fireplace
Interior area
- Total structure area: 6,164
- Total interior livable area: 6,164 sqft
Video & virtual tour
Property
Parking
- Total spaces: 4
- Parking features: Driveway, Attached Garage, RV Parking
- Has attached garage: Yes
- Covered spaces: 4
Features
- Levels: One and One Half
- Stories: 1
- Entry location: Main
- Patio & porch: Second Kitchen, Bath Off Primary, Ceiling Fan(s), Dining Room, Fireplace, Fireplace (Primary Bedroom), French Doors, High Tech Cabling, Jetted Tub, Loft, Pantry, Security System, Skylight(s), Sprinkler System, Vaulted Ceiling(s), Walk-In Closet(s), Water Heater, Wet Bar, Wine Cellar, Wired for Generator
- Spa features: Bath
- Has view: Yes
- View description: Mountain(s), Territorial
Lot
- Size: 14.14 Acres
- Features: Dead End Street, Paved, Cabana/Gazebo, Cable TV, Deck, Electric Car Charging, Fenced-Fully, Gas Available, Gated Entry, High Speed Internet, RV Parking, Sprinkler System
- Topography: Level,Partial Slope,Sloped
- Residential vegetation: Fruit Trees, Garden Space, Wooded
Details
- Parcel number: 7574900230
- Zoning: RA5
- Zoning description: Jurisdiction: County
- Special conditions: Standard
- Other equipment: Wired for Generator
Construction
Type & style
- Home type: SingleFamily
- Architectural style: Contemporary,1 1/2 Story
- Property subtype: Single Family Residence
Materials
- Stone, Wood Siding, Wood Products
- Foundation: Poured Concrete
- Roof: Metal
Condition
- Very Good
- Year built: 2007
Utilities & green energy
- Electric: Company: Puget Sound Energy
- Sewer: Septic Tank, Company: Septic on Property
- Water: Public, Company: Woodinville Water District
Green energy
- Energy generation: Solar
Community & HOA
Community
- Security: Security System
- Subdivision: Saybrook
HOA
- Services included: Common Area Maintenance, See Remarks
- HOA fee: $717 annually
Location
- Region: Woodinville
Financial & listing details
- Price per square foot: $531/sqft
- Tax assessed value: $3,165,000
- Annual tax amount: $24,600
- Date on market: 5/18/2026
- Cumulative days on market: 108 days
- Listing terms: Conventional
- Inclusions: Dishwasher(s), Double Oven, Dryer(s), Garbage Disposal, Microwave(s), Refrigerator(s), Stove(s)/Range(s), Trash Compactor, Washer(s)
Estimated market value
$3,120,400
$2.96M - $3.28M
$7,989/mo
Price history
| Date | Event | Price |
|---|---|---|
| 9/2/2026 | Price change | $3,275,000-3%$531/sqft |
Source:  NWMLS as distributed by MLS GRID #2525739 Report a problem NWMLS as distributed by MLS GRID #2525739 Report a problem | ||
| 5/19/2026 | Listed for sale | $3,375,000+14%$548/sqft |
Source: NWMLS as distributed by MLS GRID #2525739 Report a problem | ||
| 1/19/2023 | Sold | $2,960,000-5.1%$480/sqft |
Source: NWMLS as distributed by MLS GRID #1996470 Report a problem | ||
| 12/14/2022 | Pending sale | $3,120,000$506/sqft |
Source: NWMLS as distributed by MLS GRID #1996470 Report a problem | ||
| 9/20/2022 | Listed for sale | $3,120,000+73.4%$506/sqft |
Source: NWMLS as distributed by MLS GRID #1996470 Report a problem | ||
| 3/15/2017 | Sold | $1,799,000$292/sqft |
Source: NWMLS as distributed by MLS GRID #1047130 Report a problem | ||
| 2/5/2017 | Listed for sale | $1,799,000$292/sqft |
Source: Brazen Sotheby's International Realty #1047130 Report a problem | ||
| 1/25/2017 | Pending sale | $1,799,000$292/sqft |
Source: Brazen Sotheby's International Realty #1047130 Report a problem | ||
| 11/7/2016 | Listed for sale | $1,799,000-5.1%$292/sqft |
Source: Brazen Sotheby's International Realty #1047130 Report a problem | ||
| 12/31/2015 | Listing removed | $1,895,000$307/sqft |
Source: Brazen #667196 Report a problem | ||
| 7/23/2014 | Listed for sale | $1,895,000-5%$307/sqft |
Source: Brazen Sotheby's International Realty #667196 Report a problem | ||
| 3/25/2014 | Listing removed | $1,995,000$324/sqft |
Source: The Cascade Team #547633 Report a problem | ||
| 9/25/2013 | Price change | $1,995,000-9.1%$324/sqft |
Source: The Cascade Team #547633 Report a problem | ||
| 6/12/2013 | Listed for sale | $2,195,000+1086.5%$356/sqft |
Source: The Cascade Team #547633 Report a problem | ||
| 6/30/2005 | Sold | $185,000$30/sqft |
Source: Public Record Report a problem | ||
Public tax history
| Year | Property taxes | Tax assessment |
|---|---|---|
| 2025 | $27,310 +11% | $2,757,136 +6.8% |
| 2024 | $24,600 +13.2% | $2,580,485 +18.8% |
| 2023 | $21,741 -8.6% | $2,173,024 -19.4% |
| 2022 | $23,781 +15.5% | $2,697,608 +43.5% |
| 2021 | $20,583 +12.7% | $1,879,760 +25.2% |
| 2020 | $18,263 -1.6% | $1,500,826 -2.6% |
| 2019 | $18,565 +13.7% | $1,540,188 +10% |
| 2018 | $16,325 +23.6% | $1,400,593 +12.1% |
| 2017 | $13,205 -11.2% | $1,249,000 +11.2% |
| 2016 | $14,863 | $1,123,000 +4.9% |
| 2015 | $14,863 | $1,071,000 -17.4% |
| 2014 | $14,863 | $1,296,000 +15.9% |
| 2013 | $14,863 | $1,118,000 +9.2% |
| 2012 | -- | $1,024,000 +11.4% |
| 2011 | -- | $919,389 -7.2% |
| 2010 | -- | $991,080 |
| 2009 | -- | $991,080 +316.4% |
| 2007 | -- | $238,000 +10.7% |
| 2006 | -- | $215,000 +4.9% |
| 2005 | -- | $205,000 +36.7% |
| 2001 | $2,140 -26.7% | $150,000 -23.9% |
| 2000 | $2,919 | $197,000 |
Find assessor info on the county website
Monthly payment
Est. payment
Payment breakdown
Explore the cost of this home by adjusting the details. Changes won't be saved.Climate risks
Neighborhood: 98077
Nearby schools
Schools provided by the listing agent
- Elementary: East Ridge Elem
- Middle: Timbercrest Middle School
- High: Woodinville Hs
Source: NWMLS as distributed by MLS GRID. This data may not be complete. We recommend contacting the local school district to confirm school assignments for this home.
Similar homes
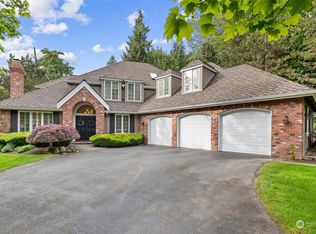
- $2,798,0004 bd4 ba5.1k sqft13748 242nd Avenue NE, Woodinville, WA 98077Active
 MLS ID #2530650, Justin O'Dell. NWMLS as distributed by MLS GRID
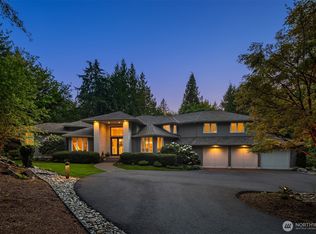
 - $3,700,0004 bd6 ba6.6k sqftLake Of The Woods, Woodinville, WA 98077Active
 MLS ID #2572129, Tere Foster. NWMLS as distributed by MLS GRID
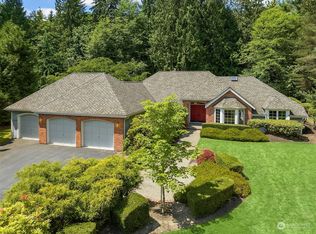
 - $2,100,0003 bd6 ba6.5k sqft18400 228th Avenue NE, Woodinville, WA 98077Active
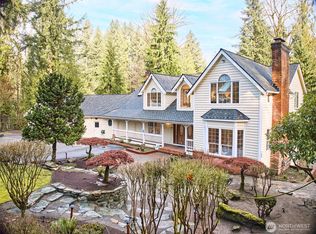 MLS ID #2554113, Kari Haas. NWMLS as distributed by MLS GRID
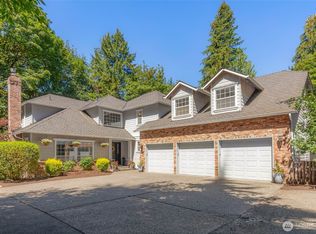
 - $2,968,0005 bd5 ba5.8k sqft15018 152nd Avenue NE, Woodinville, WA 98072Active
 MLS ID #2551691, Sarah McGrath. NWMLS as distributed by MLS GRID
