If you built a home for yourself, this is the forever home you would design to live, work, and play! Hidden in plain sight, this custom 8,045 SF, 5-bed & 6.5-bath lodge sits on 6+ pristine acres (1+ ac landscaped) w/ a sunny west backyard & sports court. Enjoy absolute freedom w/ NO HOA. Features $214K in updates: $100K solar, battery, & SPAN Smart panel. Has central A/C, hydronic radiant heat, & generator. Inside, the grand great room is anchored by beamed ceilings and a breathtaking wall of windows framing your private sylvan sanctuary. Main level has a chef's kitchen w/ a massive walk-in pantry & fridge, a huge mudroom w/ abundant cabinetry, craft island, corner desk, & 2 sets washers/dryers, plus a guest suite w/ full ensuite bath & private shower. Upper level primary suite has a cozy fireplace, 5-pc bath, & large walk-in closet. Lower level is an entertainer's dream w/ rec area, media room, wet bar, gym, & steam shower, plus extra unfinished space—a blank canvas to explore options for a premium golf simulator, wine room, speakeasy, or safe vault! Outside, the covered resort patio has a TV, fireplace, stone waterfall, and a hot tub. Detached complex features a massive 2,000 SF heated RV garage w/ hi-ceilings & indoor half basketball court, plus a connected 700 SF office/MIL suite w/ 3/4 bath. Proximity: 5 mins to Amazon shuttle, 8 mins to 520 & SpaceX, 10 mins to Microsoft, & 18 mins to Bellevue. 6 mins to elementary & middle school. Highly rated Lake Washington Schools!
Active
Listed by: Redfin • Scott Petrich
$3,988,000
8015 228th Avenue NE, Redmond, WA 98053
5beds
8,045sqft
:
Get pre-qualified$25,024/mo
Single Family Residence
Built in 2008
6.62 Acres Lot
$3,748,700 Zestimate®
$496/sqft
$-- HOA
What's special
Sunny west backyardSports courtHydronic radiant heat
- 16 days |
- 748 |
- 50 |
Zillow last checked:
Listing updated:
Listed by:
Scott Petrich,
Redfin
Source: NWMLS as distributed by MLS GRID,MLS#: 2543893
Facts & features
Interior
Bedrooms & bathrooms
- Bedrooms: 5
- Bathrooms: 7
- Full bathrooms: 1
- 3/4 bathrooms: 5
- 1/2 bathrooms: 1
- Main level bathrooms: 2
- Main level bedrooms: 1
Primary bedroom
- Level: Second
Bedroom
- Level: Main
Bedroom
- Level: Second
Bedroom
- Level: Second
Bedroom
- Level: Second
Bathroom full
- Level: Second
Bathroom three quarter
- Level: Main
Bathroom three quarter
- Level: Lower
Bathroom three quarter
- Level: Second
Bathroom three quarter
- Level: Second
Bathroom three quarter
- Level: Garage
Other
- Level: Lower
Other
- Level: Main
Bonus room
- Level: Second
Den office
- Level: Main
Dining room
- Level: Main
Great room
- Level: Main
Kitchen with eating space
- Level: Main
Rec room
- Level: Lower
Utility room
- Level: Main
Heating
- Fireplace, 90%+ High Efficiency, Forced Air, Heat Pump, Radiant, Recirculation Pump, Electric, Propane
Cooling
- 90%+ High Efficiency, Forced Air, Heat Pump
Appliances
- Included: Dishwasher, Disposal, Double Oven, Dryer, Microwave, Refrigerator, Stove(s)/Range(s), Tankless Water Heater, Washer, Dishwasher(s), Dryer(s), Garbage Disposal, Microwave(s), Refrigerator(s), Washer(s), Water Heater: Gas, Water Heater Location: Garage
Features
- Bath Off Primary, Ceiling Fan(s), Dining Room, High Tech Cabling, Loft, Pantry
- Flooring: Ceramic Tile, Engineered Hardwood, Carpet
- Doors: French Doors
- Windows: Dbl Pane/Storm Window
- Basement: Finished
- Number of fireplaces: 3
- Fireplace features: Gas, Main Level: 2, Upper Level: 1, Fireplace
Interior area
- Total structure area: 8,045
- Total interior livable area: 8,045 sqft
Video & virtual tour
Property
Parking
- Total spaces: 9
- Parking features: Driveway, Attached Garage, Detached Garage, RV Parking
- Has attached garage: Yes
- Covered spaces: 9
Features
- Levels: Two
- Stories: 2
- Patio & porch: Bath Off Primary, Ceiling Fan(s), Dbl Pane/Storm Window, Dining Room, Fireplace, Fireplace (Primary Bedroom), French Doors, High Tech Cabling, Hot Tub/Spa, Jetted Tub, Loft, Pantry, Security System, SMART Wired, Vaulted Ceiling(s), Walk-In Closet(s), Water Heater, Wet Bar, Wine/Beverage Refrigerator, Wired for Generator
- Has spa: Yes
- Spa features: Indoor, Bath
- Has view: Yes
- View description: Territorial
Lot
- Size: 6.62 Acres
- Dimensions: 6.620ad/288,367 sf
- Features: Dead End Street, Open Lot, Secluded, Athletic Court, Deck, Electric Car Charging, High Speed Internet, Hot Tub/Spa, Patio, Propane, RV Parking, Shop
- Topography: Level
- Residential vegetation: Garden Space, Wooded
Details
- Parcel number: 0425069034
- Zoning: RA5
- Zoning description: Jurisdiction: County
- Special conditions: Standard
- Other equipment: Wired for Generator
Construction
Type & style
- Home type: SingleFamily
- Architectural style: Craftsman,2 Stories w/Bsmnt
- Property subtype: Single Family Residence
Materials
- Cement Planked, Stone, Wood Siding, Cement Plank
- Foundation: Poured Concrete
- Roof: Composition
Condition
- Very Good
- Year built: 2008
- Major remodel year: 2009
Utilities & green energy
- Electric: Company: PSE
- Sewer: Septic Tank, Company: NA
- Water: Individual Well, Company: NA
- Utilities for property: Xfinity, Xfinity
Community & HOA
Community
- Security: Security System
- Subdivision: Union Hill
Location
- Region: Redmond
Financial & listing details
- Price per square foot: $496/sqft
- Tax assessed value: $3,401,000
- Annual tax amount: $28,039
- Date on market: 7/8/2026
- Cumulative days on market: 17 days
- Listing terms: Conventional,FHA,VA Loan
- Inclusions: Dishwasher(s), Double Oven, Dryer(s), Garbage Disposal, Microwave(s), Refrigerator(s), Stove(s)/Range(s), Washer(s)
Estimated market value
$3,748,700
$3.56M - $3.94M
$7,968/mo
Price history
| Date | Event | Price |
|---|---|---|
| 7/8/2026 | Listed for sale | $3,988,000+7.8%$496/sqft |
Source:  NWMLS as distributed by MLS GRID #2543893 Report a problem NWMLS as distributed by MLS GRID #2543893 Report a problem | ||
| 10/3/2022 | Sold | $3,700,000-7.5%$460/sqft |
Source: NWMLS as distributed by MLS GRID #1933396 Report a problem | ||
| 9/14/2022 | Pending sale | $3,998,000$497/sqft |
Source: NWMLS as distributed by MLS GRID #1933396 Report a problem | ||
| 6/22/2022 | Price change | $3,998,000-4.8%$497/sqft |
Source: NWMLS as distributed by MLS GRID #1933396 Report a problem | ||
| 5/13/2022 | Price change | $4,198,000-6.7%$522/sqft |
Source: NWMLS as distributed by MLS GRID #1933396 Report a problem | ||
| 5/9/2022 | Listed for sale | $4,500,000$559/sqft |
Source: John L Scott Real Estate #1894037 Report a problem | ||
| 4/4/2022 | Pending sale | $4,500,000$559/sqft |
Source: John L Scott Real Estate #1894037 Report a problem | ||
| 3/2/2022 | Listed for sale | $4,500,000+2150%$559/sqft |
Source: John L Scott Real Estate #1894037 Report a problem | ||
| 3/30/2006 | Sold | $200,000$25/sqft |
Source: Public Record Report a problem | ||
Public tax history
| Year | Property taxes | Tax assessment |
|---|---|---|
| 2025 | $32,912 +17.4% | $3,401,000 +11.1% |
| 2024 | $28,039 +4.7% | $3,060,000 +11.9% |
| 2023 | $26,776 -5.5% | $2,735,000 -17.4% |
| 2022 | $28,349 +32.1% | $3,312,000 +55.5% |
| 2021 | $21,454 +6.9% | $2,130,000 +17.4% |
| 2020 | $20,075 +2.7% | $1,815,000 +1.6% |
| 2019 | $19,538 +6.9% | $1,787,000 +4.1% |
| 2018 | $18,279 -19.9% | $1,717,000 -11% |
| 2017 | $22,813 +19.1% | $1,929,000 +9.2% |
| 2016 | $19,148 | $1,766,000 +6.3% |
| 2015 | $19,148 | $1,661,000 +5.4% |
| 2014 | $19,148 | $1,576,000 +14.6% |
| 2013 | $19,148 | $1,375,000 +7.8% |
| 2012 | -- | $1,275,000 -17.7% |
| 2011 | -- | $1,550,000 +23.7% |
| 2010 | -- | $1,253,000 |
| 2009 | -- | $1,253,000 +526.5% |
| 2007 | -- | $200,000 -18.4% |
| 2006 | -- | $245,000 +5.6% |
| 2005 | -- | $232,000 +41.5% |
| 2001 | $2,098 -4% | $164,000 +3.1% |
| 2000 | $2,184 | $159,000 |
Find assessor info on the county website
Monthly payment
Est. payment
Payment breakdown
Explore the cost of this home by adjusting the details. Changes won't be saved.Climate risks
Neighborhood: 98053
Nearby schools
GreatSchools rating
- 9/10Emily Dickinson Elementary SchoolGrades: K-5Distance: 1.1 mi
- 10/10Evergreen Junior High SchoolGrades: 6-8Distance: 1.2 mi
- 10/10Eastlake High SchoolGrades: 9-12Distance: 4.4 mi
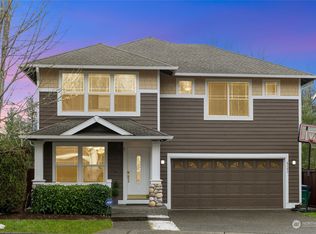
- $1,652,0004 bd3 ba2.4k sqft8141 229th Dr NE, Redmond, WA 98053Sold
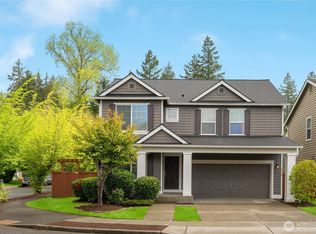
- $1,640,0005 bd3 ba2.7k sqft8138 230th Pl NE, Redmond, WA 98053Sold
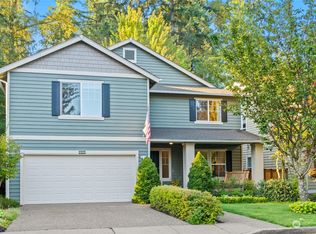
- $1,790,0004 bd3 ba3k sqft23025 NE 81st St, Redmond, WA 98053Sold
- $1,853,9504 bd4 ba4.3k sqft22910 NE 76th St, Redmond, WA 98053Sold

- $1,880,0003 bd3 ba2.8k sqft22336 NE 85th St, Redmond, WA 98053Sold
- $1,910,0005 bd4 ba3.8k sqft23041 NE 81st St, Redmond, WA 98053Sold
- $1,368,0003 bd3 ba1.9k sqft8433 230th Ave NE, Redmond, WA 98053Sold
- $1,750,0004 bd3 ba2.9k sqft8116 231st Pl NE, Redmond, WA 98053Sold
A local agent can set up tours, give advice and negotiate with sellers.
Similar homes
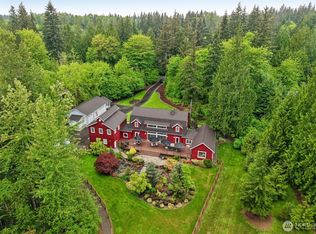
- $3,095,0005 bd6 ba4.1k sqft24827 NE 80th Street, Redmond, WA 98053Active
 MLS ID #2520307, Danielle Caraway. NWMLS as distributed by MLS GRID
 - $3,723,0004 bd4 ba5.3k sqft13266 NE 47th Street, Bellevue, WA 98005Active
 MLS ID #2559521, Mark von der Burg. NWMLS as distributed by MLS GRID
 - $2,799,0004 bd4 ba6k sqft26345 NE 34th Street, Redmond, WA 98053Active
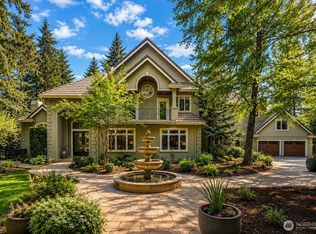 MLS ID #2517301, Mischelle McCall. NWMLS as distributed by MLS GRID
 - $3,998,0004 bd6 ba6.6k sqftLake Of The Woods, Woodinville, WA 98077Active
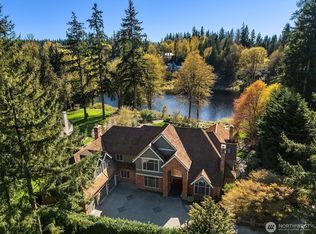 MLS ID #2505522, Tere Foster. NWMLS as distributed by MLS GRID
 - $3,995,0004 bd5 ba4.9k sqftSchafers Rep, Bellevue, WA 98004ActiveMLS ID #2558101, Melissa Boucher. NWMLS as distributed by MLS GRID
- $3,398,0005 bd5 ba6k sqft29433 SE 15th Place, Fall City, WA 98024ActiveMLS ID #2549307, Mike Mansour. NWMLS as distributed by MLS GRID
- $3,580,0005 bd6 ba5.7k sqft818 Windsor Drive SE, Sammamish, WA 98074ActiveMLS ID #2506707, YingQiang Wang. NWMLS as distributed by MLS GRID
- $3,685,0004 bd4 ba4.5k sqft3052 NE Harrison Street, Issaquah, WA 98029ActiveMLS ID #2558881, Lynn Crane. NWMLS as distributed by MLS GRID
- $3,610,0004 bd4 ba4.6k sqft3489 NE Harrison Street, Issaquah, WA 98029ActiveMLS ID #2560192, Lynn Crane. NWMLS as distributed by MLS GRID
- $2,988,0004 bd4 ba4.4k sqftStarwood, Redmond, WA 98052ActiveMLS ID #2549950, Alex Pierson. NWMLS as distributed by MLS GRID
- $2,888,0004 bd4 ba4.4k sqft25122 NE 18th Street, Sammamish, WA 98074ActiveMLS ID #2542141, Brian Tenhulzen. NWMLS as distributed by MLS GRID
- $2,850,0004 bd4 ba7.4k sqft28632 SE 8th Street, Fall City, WA 98024ActiveMLS ID #2549477, Gina Madeya. NWMLS as distributed by MLS GRID
- $3,750,0004 bd4 ba6.3k sqft4145 Peregrine Point Way SE, Sammamish, WA 98075ActiveMLS ID #2530186, John A. Kritsonis. NWMLS as distributed by MLS GRID
- $2,798,0004 bd4 ba5.1k sqft13748 242nd Avenue NE, Woodinville, WA 98077ActiveMLS ID #2530650, Justin O'Dell. NWMLS as distributed by MLS GRID
- $4,999,9995 bd5 ba6.1k sqftDodd Ranch, Sammamish, WA 98074ActiveMLS ID #2511890, Mark von der Burg. NWMLS as distributed by MLS GRID
- $2,825,0004 bd4 ba4.6k sqftThe Ridge At Blakely Woods, Carnation, WA 98014ActiveMLS ID #2547580, Bobbi J. Harrison. NWMLS as distributed by MLS GRID
- $2,695,0004 bd5 ba4.1k sqft26218 SE Old Black Nugget Road, Issaquah, WA 98029ActiveMLS ID #2556880, Ashley Odland Bennett. NWMLS as distributed by MLS GRID
- $2,895,0004 bd4 ba4.7k sqftMondavio, Redmond, WA 98052ActiveMLS ID #2550510, Nick Southard. NWMLS as distributed by MLS GRID
- $2,369,0004 bd5 ba5.3k sqftHighgrove, Redmond, WA 98052ActiveMLS ID #2545057, Bret Butler. NWMLS as distributed by MLS GRID
- $2,658,0005 bd6 ba4.1k sqft21219 SE 39th Street, Sammamish, WA 98075ActiveMLS ID #2550553, Dan Faulkner. NWMLS as distributed by MLS GRID
