Set on a manicured estate within the gated enclave of Dodd Ranch, this custom home by Regency West offers timeless English country architecture with a serene setting on Allen Lake. A graceful approach leads to a symmetrical façade, circular arrival court with fountain and attached and detached garages. Inside, refined craftsmanship is showcased through rich millwork, stone, and warm wood tones. The chef’s kitchen opens to inviting living spaces designed for both daily living and entertaining, featuring dual dishwashers and premium Sub-Zero and Viking appliances. A handsome den, dedicated theatre, whole-home sound system, and versatile bonus room provide exceptional comfort and flexibility. The primary suite offers a private retreat with a marble rotunda entry, spa-inspired bath, boutique-style closet, refreshment center, and balcony with tranquil lake outlooks. Outdoor living is elevated with covered terraces, an outdoor kitchen, a striking stone fireplace, and a shared dock, all set within lush, private grounds. Western exposure captures beautiful afternoon light and sunsets. Luxury, privacy, and thoughtful design define this exceptional Sammamish estate property.
Active
Listed by: COMPASS • Mark von der Burg
$4,999,999
745 250th Lane NE, Sammamish, WA 98074
5beds
6,110sqft
:
Get pre-qualified$31,470/mo
Single Family Residence
Built in 2005
5 Acres Lot
$4,640,900 Zestimate®
$818/sqft
$175/mo HOA
What's special
Striking stone fireplaceBoutique-style closetOutdoor kitchenShared dockCovered terracesVersatile bonus roomRefined craftsmanship
- 108 days |
- 1,032 |
- 72 |
Zillow last checked:
Listing updated:
Listed by:
Mark von der Burg,
COMPASS,
Bret Butler,
COMPASS
Source: NWMLS as distributed by MLS GRID,MLS#: 2511890
Facts & features
Interior
Bedrooms & bathrooms
- Bedrooms: 5
- Bathrooms: 5
- Full bathrooms: 2
- 3/4 bathrooms: 2
- 1/2 bathrooms: 1
- Main level bathrooms: 2
- Main level bedrooms: 1
Primary bedroom
- Level: Second
Bedroom
- Level: Second
Bedroom
- Level: Second
Bedroom
- Level: Second
Bedroom
- Level: Main
Bathroom full
- Level: Second
Bathroom full
- Level: Second
Bathroom three quarter
- Level: Second
Bathroom three quarter
- Level: Main
Other
- Level: Main
Bonus room
- Level: Second
Den office
- Level: Main
Dining room
- Level: Main
Entry hall
- Level: Main
Great room
- Level: Main
Kitchen with eating space
- Level: Main
Living room
- Level: Main
Rec room
- Level: Main
Utility room
- Level: Main
Utility room
- Level: Second
Heating
- Fireplace, Forced Air, Radiant, Electric, Natural Gas
Cooling
- Forced Air
Appliances
- Included: Dishwasher, Disposal, Double Oven, Dryer, Microwave, Refrigerator, Stove(s)/Range(s), Trash Compactor, Washer, Dishwasher(s), Dryer(s), Garbage Disposal, Microwave(s), Refrigerator(s), Washer(s), Water Heater: Gas, Water Heater Location: Garage
Features
- Bath Off Primary, Central Vacuum, Ceiling Fan(s), Dining Room, High Tech Cabling, Pantry
- Flooring: Hardwood, Marble, Travertine, Carpet
- Doors: French Doors
- Windows: Dbl Pane/Storm Window, Skylight(s)
- Basement: None
- Number of fireplaces: 5
- Fireplace features: Gas, Wood Burning, Main Level: 4, Upper Level: 1, Fireplace
Interior area
- Total structure area: 6,110
- Total interior livable area: 6,110 sqft
Video & virtual tour
Property
Parking
- Total spaces: 4
- Parking features: Driveway, Attached Garage, Detached Garage, Off Street
- Has attached garage: Yes
- Covered spaces: 4
Features
- Levels: Two
- Stories: 2
- Entry location: Main
- Patio & porch: Bath Off Primary, Built-In Vacuum, Ceiling Fan(s), Dbl Pane/Storm Window, Dining Room, Fireplace, Fireplace (Primary Bedroom), French Doors, High Tech Cabling, Jetted Tub, Pantry, Security System, Skylight(s), Sprinkler System, Vaulted Ceiling(s), Walk-In Closet(s), Water Heater, Wet Bar, Wine Cellar, Wine/Beverage Refrigerator
- Spa features: Bath
- Has view: Yes
- View description: Lake
- Has water view: Yes
- Water view: Lake
- Waterfront features: Lake, No Bank
Lot
- Size: 5 Acres
- Features: Cul-De-Sac, Paved, Cable TV, Deck, Dock, Fenced-Partially, Gas Available, Gated Entry, High Speed Internet, Outdoor Fireplace, Patio, Sprinkler System
- Topography: Level
- Residential vegetation: Garden Space
Details
- Parcel number: 3525069032
- Zoning: RA-5
- Zoning description: Jurisdiction: County
- Special conditions: Standard
Construction
Type & style
- Home type: SingleFamily
- Architectural style: 2 Story
- Property subtype: Single Family Residence
Materials
- Stone, Wood Siding, Wood Products
- Foundation: Poured Concrete
Condition
- Year built: 2005
Details
- Builder name: Regency West
Utilities & green energy
- Electric: Company: Puget Sound Energy
- Sewer: Septic Tank, Company: Septic
- Water: Public, Company: Sammamish Plateau Water
- Utilities for property: Comcast
Community & HOA
Community
- Features: CCRs, Gated
- Security: Security System
- Subdivision: Sammamish
HOA
- Services included: Common Area Maintenance
- HOA fee: $2,100 annually
Location
- Region: Sammamish
Financial & listing details
- Price per square foot: $818/sqft
- Tax assessed value: $4,030,000
- Annual tax amount: $40,175
- Date on market: 4/23/2026
- Cumulative days on market: 109 days
- Listing terms: Conventional
- Inclusions: Dishwasher(s), Double Oven, Dryer(s), Garbage Disposal, Microwave(s), Refrigerator(s), Stove(s)/Range(s), Trash Compactor, Washer(s)
Estimated market value
$4,640,900
$4.41M - $4.87M
$7,904/mo
Price history
| Date | Event | Price |
|---|---|---|
| 4/23/2026 | Listed for sale | $4,999,999+138.1%$818/sqft |
Source:  NWMLS as distributed by MLS GRID #2511890 Report a problem NWMLS as distributed by MLS GRID #2511890 Report a problem | ||
| 6/12/2015 | Sold | $2,100,000-9.1%$344/sqft |
Source: NWMLS as distributed by MLS GRID #734685 Report a problem | ||
| 4/14/2015 | Pending sale | $2,310,000$378/sqft |
Source: John L Scott Real Estate #734685 Report a problem | ||
| 3/27/2015 | Listed for sale | $2,310,000$378/sqft |
Source: John L Scott Real Estate #734685 Report a problem | ||
| 2/25/2015 | Pending sale | $2,310,000$378/sqft |
Source: John L Scott Real Estate #734685 Report a problem | ||
| 2/24/2015 | Listed for sale | $2,310,000$378/sqft |
Source: John L Scott Real Estate #734685 Report a problem | ||
| 2/4/2015 | Pending sale | $2,310,000$378/sqft |
Source: John L Scott Real Estate #734685 Report a problem | ||
| 1/28/2015 | Listed for sale | $2,310,000-35.4%$378/sqft |
Source: John L Scott Real Estate #734685 Report a problem | ||
| 5/25/2007 | Sold | $3,575,000+472%$585/sqft |
Source: NWMLS as distributed by MLS GRID #26114826 Report a problem | ||
| 7/28/2005 | Sold | $625,000$102/sqft |
Source: Public Record Report a problem | ||
Public tax history
| Year | Property taxes | Tax assessment |
|---|---|---|
| 2025 | $40,175 +17.8% | $4,030,000 +12% |
| 2024 | $34,115 +9% | $3,597,000 +15.3% |
| 2023 | $31,307 -12.6% | $3,119,000 -23.4% |
| 2022 | $35,820 +22% | $4,070,000 +44.3% |
| 2021 | $29,363 +10.8% | $2,821,000 +20.8% |
| 2020 | $26,504 -7.8% | $2,335,000 -8.6% |
| 2019 | $28,747 +1.2% | $2,556,000 -1.7% |
| 2018 | $28,402 -0.2% | $2,599,000 +11% |
| 2017 | $28,446 +17.5% | $2,341,000 +12.4% |
| 2016 | $24,215 | $2,083,000 +2.5% |
| 2015 | $24,215 | $2,033,000 +1.1% |
| 2014 | $24,215 | $2,011,000 +15.5% |
| 2013 | $24,215 | $1,741,000 +9.8% |
| 2012 | -- | $1,586,000 -1.8% |
| 2011 | -- | $1,615,000 -45.4% |
| 2010 | -- | $2,960,000 |
| 2009 | -- | $2,960,000 -7.2% |
| 2007 | -- | $3,190,000 +1027.2% |
| 2006 | -- | $283,000 +5.7% |
| 2005 | -- | $267,700 +8398.4% |
| 2001 | $47 -4.6% | $3,150 |
| 2000 | $49 | $3,150 |
Find assessor info on the county website
Monthly payment
Est. payment
Payment breakdown
Explore the cost of this home by adjusting the details. Changes won't be saved.Climate risks
Neighborhood: 98074
Nearby schools
GreatSchools rating
- 9/10Rachel Carson Elementary SchoolGrades: PK-5Distance: 0.5 mi
- 9/10Inglewood Junior High SchoolGrades: 6-8Distance: 0.5 mi
- 10/10Eastlake High SchoolGrades: 9-12Distance: 1 mi
Schools provided by the listing agent
- Elementary: Carson Elem
- Middle: Inglewood Middle
- High: Eastlake High
Source: NWMLS as distributed by MLS GRID. This data may not be complete. We recommend contacting the local school district to confirm school assignments for this home.
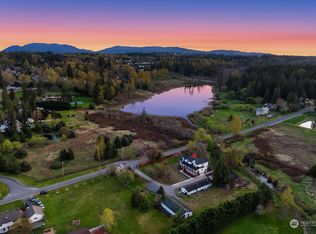
- $3,000,0007 bd7 ba7k sqft24800 NE 8th St, Sammamish, WA 98074Sold
- $1,970,0006 bd3 ba3.2k sqft24742 NE 3rd Pl, Sammamish, WA 98074Sold
- $3,795,0005 bd6 ba5k sqft710 250th Ln NE, Sammamish, WA 98074Sold
- $1,949,7005 bd4 ba4.6k sqft25312 NE 3rd LOT 13, Sammamish, WA 98074Off Market
- $1,986,2005 bd4 ba4.6k sqft25414 NE 3rd LOT 9, Sammamish, WA 98074Off Market
- $1,975,8004 bd4 ba4.6k sqft25308 NE 3rd LOT 14, Sammamish, WA 98074Off Market
- $1,648,0004 bd3 ba3.1k sqft24619 NE 3rd Pl, Sammamish, WA 98074Sold
- $4,515,0005 bd6 ba5.8k sqft905 250th Ave NE, Sammamish, WA 98074For Sale
A local agent can set up tours, give advice and negotiate with sellers.
Similar homes
- $4,515,0005 bd6 ba5.8k sqft905 250th Avenue NE, Sammamish, WA 98074Active
 MLS ID #2557712, Mick P Hanson. NWMLS as distributed by MLS GRID
 - $3,599,0005 bd5 ba6.2k sqft1018 254th Avenue NE, Redmond, WA 98074Active
 MLS ID #2524676, James Madsen. NWMLS as distributed by MLS GRID
 - $3,580,0005 bd6 ba5.7k sqft818 Windsor Drive SE, Sammamish, WA 98074Active
 MLS ID #2506707, YingQiang Wang. NWMLS as distributed by MLS GRID
 - $2,888,0004 bd4 ba4.4k sqft25122 NE 18th Street, Sammamish, WA 98074Active
 MLS ID #2542141, Brian Tenhulzen. NWMLS as distributed by MLS GRID
 - $4,950,0004 bd6 ba6.7k sqftPlat Block, Woodinville, WA 98072ActiveMLS ID #2539385, Claire E. Newman. NWMLS as distributed by MLS GRID
- $2,899,0004 bd5 ba4.7k sqft4155 212th Way SE, Sammamish, WA 98075ActiveMLS ID #2548680, Daniel Sessoms. NWMLS as distributed by MLS GRID
- $3,699,0004 bd4 ba4.5k sqft2451 204th Terrace NE, Sammamish, WA 98074ActiveMLS ID #2557251, Miao Sui. NWMLS as distributed by MLS GRID
- $4,750,0006 bd6 ba5.3k sqft31918 SE 44th Street, Fall City, WA 98024ActiveMLS ID #2514446, Beth Traverso. NWMLS as distributed by MLS GRID
- $7,400,0006 bd6 ba6.2k sqft3607 E Lake Sammamish Shore Lane NE, Sammamish, WA 98074ActiveMLS ID #2518301, Karl Lindor. NWMLS as distributed by MLS GRID
- $3,398,0005 bd5 ba6k sqft29433 SE 15th Place, Fall City, WA 98024ActiveMLS ID #2549307, Mike Mansour. NWMLS as distributed by MLS GRID
- $2,699,0005 bd4 ba6k sqft26345 NE 34th Street, Redmond, WA 98053ActiveMLS ID #2517301, Mischelle McCall. NWMLS as distributed by MLS GRID
- $4,600,0005 bd6 ba5.2k sqftMcgilvra's Island Addition, Mercer Island, WA 98040ActiveMLS ID #2564420, Petra Varney. NWMLS as distributed by MLS GRID
- $2,998,0006 bd5 ba5.4k sqft2211 204th Place NE, Sammamish, WA 98074ActiveMLS ID #2534111, Katie S. Lee. NWMLS as distributed by MLS GRID
- $4,950,0006 bd6 ba5.4k sqftFlying Horseshoe, Kirkland, WA 98033ActiveMLS ID #2547257, Beth Billington. NWMLS as distributed by MLS GRID
- $3,750,0004 bd4 ba6.3k sqft4145 Peregrine Point Way SE, Sammamish, WA 98075ActiveMLS ID #2530186, John A. Kritsonis. NWMLS as distributed by MLS GRID
- $3,988,0005 bd7 ba8k sqft8015 228th Avenue NE, Redmond, WA 98053ActiveMLS ID #2543893, Scott Petrich. NWMLS as distributed by MLS GRID
- $4,898,0004 bd8 ba6.1k sqft6560 163rd Place SE, Bellevue, WA 98006ActiveMLS ID #2536888, John A. Kritsonis. NWMLS as distributed by MLS GRID
- $2,898,0004 bd4 ba4.3k sqft514 205th Avenue NE, Sammamish, WA 98074ActiveMLS ID #2513586, Sheri B. Butler. NWMLS as distributed by MLS GRID
- $2,658,0005 bd6 ba4.1k sqft21219 SE 39th Street, Sammamish, WA 98075ActiveMLS ID #2550553, Dan Faulkner. NWMLS as distributed by MLS GRID
- $4,980,0004 bd5 ba4.9k sqft10021 NE 16th Place, Bellevue, WA 98004ActiveMLS ID #2526861, Li Yuan. NWMLS as distributed by MLS GRID
