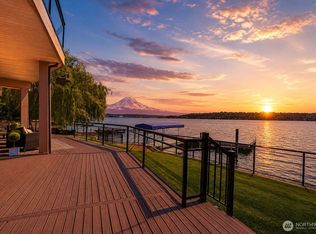
Weber Point is one of those addresses that needs no explanation to those who know it. A MacPherson original on 75 feet of private shoreline, built with a singular conviction: that every room should feel connected to the lake, and that a home should be as beautiful to live in as it is to look at. At the center, a soaring two-story great room with river-rock fireplace anchors two purposeful wings. One is built around a formal kitchen with knotty-alder cabinetry, a professional range, and a granite island. On the other side, a second kitchen, family room, pool table, and theater with the bones to become main-level guest quarters. A quiet evening or a full house, this home handles both with equal grace. Upstairs, a stone fireplace and private balcony over the water define the primary suite, with a spa bath in ledgestone and dual vanities that make a compelling case for a slow morning. Outside, a bluestone patio and covered outdoor kitchen give way to a U-shaped dock with boat and jet ski lifts. Add a sport court, wine cellar, and four-car garage, and what remains is a property where the scale of the dream and the quality of the build are evenly matched.
Pending
Listed by: Windermere Real Estate/East • Karl Lindor
$7,400,000
3607 E Lake Sammamish Shore Lane NE, Sammamish, WA 98074
6beds
6,290sqft
Single Family Residence
Built in 2005
0.72 Acres Lot
$-- Zestimate®
$1,176/sqft
$17/mo HOA
What's special
Stone fireplaceBluestone patioRiver-rock fireplaceSecond kitchenCovered outdoor kitchenWine cellarFour-car garage
- 117 days
- 850
- 39
Zillow last checked:
Listing updated:
Listed by:
Karl Lindor,
Windermere Real Estate/East,
John A. Kritsonis,
Windermere Real Estate/East
Source: NWMLS as distributed by MLS GRID,MLS#: 2518301
Facts & features
Interior
Bedrooms & bathrooms
- Bedrooms: 6
- Bathrooms: 6
- Full bathrooms: 1
- 3/4 bathrooms: 3
- 1/2 bathrooms: 2
- Main level bathrooms: 3
- Main level bedrooms: 1
Primary bedroom
- Level: Second
Bedroom
- Level: Second
Bedroom
- Level: Second
Bedroom
- Level: Second
Bedroom
- Level: Second
Bedroom
- Level: Main
Bathroom three quarter
- Level: Main
Bathroom three quarter
- Level: Second
Bathroom three quarter
- Level: Second
Bathroom full
- Level: Second
Other
- Level: Main
Other
- Level: Main
Other
- Level: Main
Den office
- Level: Main
Dining room
- Level: Main
Entry hall
- Level: Main
Family room
- Level: Main
Great room
- Level: Main
Kitchen with eating space
- Level: Main
Kitchen with eating space
- Level: Main
Rec room
- Level: Main
Utility room
- Level: Main
Utility room
- Level: Main
Heating
- Fireplace, Forced Air, Radiant, Electric, Natural Gas
Cooling
- Has cooling: Yes
Appliances
- Included: Dishwasher, Disposal, Double Oven, Microwave, Refrigerator, Stove(s)/Range(s), Dishwasher(s), Garbage Disposal, Microwave(s), Refrigerator(s), Water Heater: Gas, Water Heater Location: Garage
Features
- Bath Off Primary, Central Vacuum, Ceiling Fan(s), Dining Room
- Flooring: Hardwood, Slate, Stone, Travertine, Carpet
- Windows: Dbl Pane/Storm Window, Skylight(s)
- Basement: None
- Number of fireplaces: 4
- Fireplace features: Gas, Main Level: 3, Upper Level: 1, Fireplace
Interior area
- Total structure area: 6,290
- Total interior livable area: 6,290 sqft
Video & virtual tour
Property
Parking
- Total spaces: 4
- Parking features: Attached Garage
- Has attached garage: Yes
- Covered spaces: 4
Features
- Levels: Two
- Stories: 2
- Entry location: Main
- Patio & porch: Second Kitchen, Bath Off Primary, Built-In Vacuum, Ceiling Fan(s), Dbl Pane/Storm Window, Dining Room, Fireplace, Fireplace (Primary Bedroom), Security System, Skylight(s), Vaulted Ceiling(s), Walk-In Closet(s), Water Heater, Wet Bar, Wine Cellar, Wired for Generator
- Has spa: Yes
- Has view: Yes
- View description: Lake, Territorial
- Has water view: Yes
- Water view: Lake
- Waterfront features: Low Bank, Lake
Lot
- Size: 0.72 Acres
- Features: Dead End Street, Paved, Athletic Court, Cabana/Gazebo, Cable TV, Deck, Dock, Fenced-Fully, Gas Available, Gated Entry, High Speed Internet, Hot Tub/Spa, Irrigation, Moorage, Patio
- Topography: Level
- Residential vegetation: Garden Space
Details
- Parcel number: 1925069168
- Special conditions: Standard
- Other equipment: Wired for Generator
Construction
Type & style
- Home type: SingleFamily
- Architectural style: 2 Story
- Property subtype: Single Family Residence
Materials
- Stone, Stucco, Wood Siding
- Foundation: Poured Concrete
- Roof: Tile
Condition
- Very Good
- Year built: 2005
Details
- Builder name: MacPherson Construction
Utilities & green energy
- Electric: Company: Puget Sound Energy
- Sewer: Sewer Connected, Company: Sammamish Plateau Water & Sewer
- Water: Public, Company: Sammamish Plateau Water & Sewer
- Utilities for property: Xfinity
Community & HOA
Community
- Security: Security System
- Subdivision: East Lake Sammamish
HOA
- Services included: Common Area Maintenance
- HOA fee: $200 annually
Location
- Region: Sammamish
Financial & listing details
- Price per square foot: $1,176/sqft
- Annual tax amount: $71,688
- Date on market: 5/17/2026
- Cumulative days on market: 108 days
- Listing terms: Conventional
- Inclusions: Dishwasher(s), Double Oven, Garbage Disposal, Microwave(s), Refrigerator(s), Stove(s)/Range(s)
Estimated market value
Not available
Estimated sales range
Not available
Not available
Price history
| Date | Event | Price |
|---|---|---|
| 8/20/2026 | Pending sale | $7,400,000$1,176/sqft |
Source:  NWMLS as distributed by MLS GRID #2518301 Report a problem NWMLS as distributed by MLS GRID #2518301 Report a problem | ||
| 5/8/2026 | Listed for sale | $7,400,000+10.4%$1,176/sqft |
Source: NWMLS as distributed by MLS GRID #2518301 Report a problem | ||
| 11/8/2023 | Sold | $6,700,000-9.5%$1,065/sqft |
Source: NWMLS as distributed by MLS GRID #2168606 Report a problem | ||
| 10/15/2023 | Pending sale | $7,400,000$1,176/sqft |
Source: NWMLS as distributed by MLS GRID #2168606 Report a problem | ||
| 10/4/2023 | Listed for sale | $7,400,000$1,176/sqft |
Source: NWMLS as distributed by MLS GRID #2168606 Report a problem | ||
Public tax history
Tax history is unavailable.
Monthly payment
Est. payment
Payment breakdown
Explore the cost of this home by adjusting the details. Changes won't be saved.Climate risks
Neighborhood: 98074
Nearby schools
Schools provided by the listing agent
- Elementary: Blackwell Elem
- Middle: Inglewood Middle
- High: Eastlake High
Source: NWMLS as distributed by MLS GRID. This data may not be complete. We recommend contacting the local school district to confirm school assignments for this home.
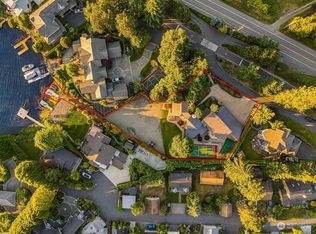
- $3,500,0006 bd4 ba5k sqft3525 E Lake Sammamish Shore Ln NE, Sammamish, WA 98074Sold
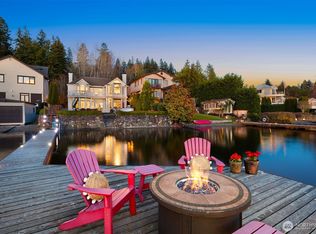
- $4,925,0004 bd4 ba3.6k sqft3671 E Lake Sammamish Pkwy NE, Sammamish, WA 98074Sold
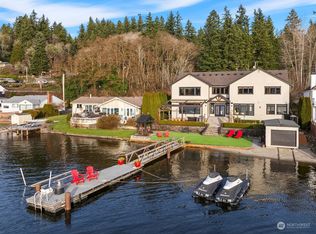
- $6,100,0003 bd4 ba4.3k sqft3801 E Lake Sammamish Pkwy NE, Sammamish, WA 98074Sold
- $825,0000.57 acres3602 E Lake Sammamish Pkwy NE, Sammamish, WA 98074Sold
Similar homes
- $7,800,0005 bd5 ba5.4k sqft649 E Lake Sammamish Parkway SE, Sammamish, WA 98074Active
 MLS ID #2523400, John A. Kritsonis. NWMLS as distributed by MLS GRID
 - $6,395,0004 bd6 ba6.8k sqft2845 E Lake Sammamish Parkway SE, Sammamish, WA 98075Active
 MLS ID #2575599, Tere Foster. NWMLS as distributed by MLS GRID
 - $4,285,0005 bd6 ba5.8k sqft905 250th Avenue NE, Sammamish, WA 98074Active
 MLS ID #2571702, Mick P Hanson. NWMLS as distributed by MLS GRID
 - $7,650,0006 bd6 ba6.6k sqftHshoreillmans Cd Seashore, Mercer Island, WA 98040Active
 MLS ID #2577190, Mei Young. NWMLS as distributed by MLS GRID
