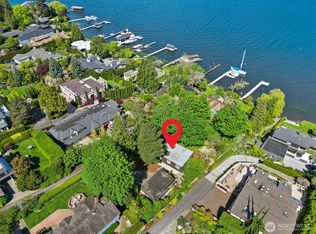
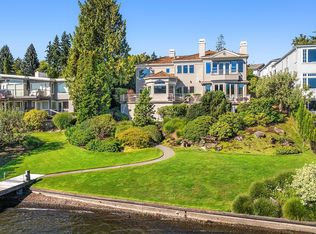
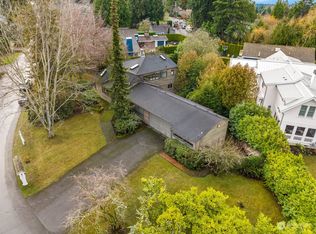
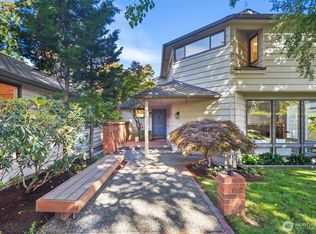
A one-of-a-kind majestic Mediterranean estate showcasing inspiring lake views and timeless sophistication. Breathtaking vistas unfold from most rooms and multiple outdoor terraces, creating seamless indoor-outdoor living from sunrise to evening gatherings. A grand entry welcomes you into spectacular living spaces defined by soaring ceilings, arched windows, a soft neutral palette, and exquisite whale-boned millwork. A double-sided Venetian plaster fireplace anchors the elegant interiors, while the designer kitchen impresses with striking Rain Forest marble slabs and refined craftsmanship. The curved staircase leads to a luxurious primary retreat featuring an expansive private view terrace with hot tub. Complete with home automation. Each bedroom has a dedicated bath. Shared dock access for boating and recreation—a water & view-inspired luxury at its finest. Claim your palace in exclusive Yarrow Point and experience a lifestyle defined by prestige, privacy, and distinction.
Active
Listed by: Providential Real Estate LLC • Wen Xie • 206-734-0782
Price cut: $200K (8/14)
$7,385,000
4616 95th Avenue NE, Yarrow Point, WA 98004
5beds
5,470sqft
Single Family Residence
Built in 2006
0.32 Acres Lot
$6,886,300 Zestimate®
$1,350/sqft
$-- HOA
What's special
Designer kitchenRefined craftsmanshipArched windowsSoaring ceilingsInspiring lake viewsExquisite whale-boned millworkDouble-sided venetian plaster fireplace
- --
- on Zillow
- 700
- views
- 51
- saves
Zillow last checked:
Listing updated:
Listed by:
Wen Xie 206-734-0782 wenxie@providentialnw.com,
Providential Real Estate LLC,
Jeff Han 206-676-2988,
Providential Real Estate LLC
Source: NWMLS as distributed by MLS GRID,MLS#: 2520181
Facts & features
Interior
Bedrooms & bathrooms
- Bedrooms: 5
- Bathrooms: 7
- Full bathrooms: 3
- 3/4 bathrooms: 2
- 1/2 bathrooms: 2
- Main level bathrooms: 2
- Main level bedrooms: 1
Primary bedroom
- Level: Second
Bedroom
- Level: Second
Bedroom
- Level: Second
Bedroom
- Level: Lower
Bedroom
- Level: Main
Bathroom full
- Level: Main
Bathroom full
- Level: Second
Bathroom full
- Level: Second
Bathroom three quarter
- Level: Second
Bathroom three quarter
- Level: Lower
Other
- Level: Main
Other
- Level: Lower
Den office
- Level: Main
Entry hall
- Level: Main
Great room
- Level: Main
Kitchen with eating space
- Level: Main
Kitchen with eating space
- Level: Lower
Living room
- Level: Main
Rec room
- Level: Lower
Heating
- Fireplace, 90%+ High Efficiency, Forced Air, High Efficiency (Unspecified), Electric, Natural Gas
Cooling
- Has cooling: Yes
Appliances
- Included: Dishwasher, Disposal, Double Oven, Dryer, Microwave, Refrigerator, Stove(s)/Range(s), Tankless Water Heater, Washer, Dishwasher(s), Dryer(s), Garbage Disposal, Microwave(s), Refrigerator(s), Washer(s), Water Heater: 3 Gas Tankless, Water Heater Location: Utility Room
Features
- Bath Off Primary, Central Vacuum, Dining Room, High Tech Cabling, Pantry
- Flooring: Ceramic Tile, Hardwood, Carpet
- Doors: French Doors
- Windows: Dbl Pane/Storm Window, Skylight(s)
- Basement: Daylight,Finished
- Number of fireplaces: 2
- Fireplace features: Gas, Main Level: 1, Upper Level: 1, Fireplace
Interior area
- Total structure area: 5,470
- Total interior livable area: 5,470 sqft
Property
Parking
- Total spaces: 3
- Parking features: Attached Garage, RV Parking
- Has attached garage: Yes
- Covered spaces: 3
Features
- Levels: Two
- Stories: 2
- Entry location: Main
- Patio & porch: Second Kitchen, Bath Off Primary, Built-In Vacuum, Dbl Pane/Storm Window, Dining Room, Fireplace, Fireplace (Primary Bedroom), French Doors, High Tech Cabling, Hot Tub/Spa, Pantry, Security System, Skylight(s), Sprinkler System, Vaulted Ceiling(s), Walk-In Closet(s), Water Heater, Wet Bar, Wine Cellar
- Has spa: Yes
- Spa features: Indoor
- Has view: Yes
- View description: City, Lake, Mountain(s)
- Has water view: Yes
- Water view: Lake
Lot
- Size: 0.32 Acres
- Features: Curbs, Paved, Cable TV, Dock, Dog Run, Fenced-Fully, Gas Available, Gated Entry, High Speed Internet, Hot Tub/Spa, Patio, Rooftop Deck, RV Parking, Sprinkler System
- Topography: Equestrian,Partial Slope
- Residential vegetation: Brush, Fruit Trees, Garden Space
Details
- Parcel number: 9808700745
- Zoning description: Jurisdiction: City
- Special conditions: Standard
- Other equipment: Leased Equipment: No
Construction
Type & style
- Home type: SingleFamily
- Architectural style: See Remarks,2 Stories w/Bsmnt
- Property subtype: Single Family Residence
Materials
- Stucco
- Foundation: Poured Concrete
- Roof: Flat
Condition
- Very Good
- Year built: 2006
Utilities & green energy
- Electric: Company: PSE
- Sewer: Available, Company: City of Bellevue
- Water: Public, Company: City of Bellevue
Community & HOA
Community
- Features: Trail(s)
- Security: Security System
- Subdivision: Yarrow Point
Location
- Region: Yarrow Point
Financial & listing details
- Price per square foot: $1,350/sqft
- Tax assessed value: $6,973,000
- Annual tax amount: $45,778
- Date on market: 5/26/2026
- Listing terms: Conventional
- Inclusions: Dishwasher(s), Double Oven, Dryer(s), Garbage Disposal, Leased Equipment, Microwave(s), Refrigerator(s), Stove(s)/Range(s), Washer(s)
Estimated market value
$6,886,300
$6.54M - $7.23M
Not available
Price history
| Date | Event | Price |
|---|---|---|
| 8/14/2026 | Price change | $7,385,000-2.6%$1,350/sqft |
Source:  NWMLS as distributed by MLS GRID #2520181 Report a problem NWMLS as distributed by MLS GRID #2520181 Report a problem | ||
| 5/26/2026 | Listed for sale | $7,585,000+51.7%$1,387/sqft |
Source: NWMLS as distributed by MLS GRID #2520181 Report a problem | ||
| 5/31/2016 | Sold | $5,000,000+37%$914/sqft |
Source: NWMLS as distributed by MLS GRID #936659 Report a problem | ||
| 10/10/2008 | Sold | $3,650,000-29.5%$667/sqft |
Source: NWMLS as distributed by MLS GRID #28047810 Report a problem | ||
| 6/20/2008 | Listing removed | $5,180,000$947/sqft |
Source: Coldwell Banker** #28047810 Report a problem | ||
| 3/22/2008 | Listed for sale | $5,180,000+1187%$947/sqft |
Source: Coldwell Banker** #28047810 Report a problem | ||
| 4/16/1996 | Sold | $402,500-56.8%$74/sqft |
Source: Public Record Report a problem | ||
| 6/1/1994 | Sold | $931,000$170/sqft |
Source: Public Record Report a problem | ||
Public tax history
| Year | Property taxes | Tax assessment |
|---|---|---|
| 2025 | $45,778 +18.7% | $6,973,000 +16.7% |
| 2024 | $38,574 +1.4% | $5,973,000 +8.8% |
| 2023 | $38,041 +4.4% | $5,491,000 -5.4% |
| 2022 | $36,434 +15% | $5,804,000 +36.6% |
| 2021 | $31,690 +5.3% | $4,248,000 +14.2% |
| 2020 | $30,085 -0.9% | $3,720,000 -3% |
| 2019 | $30,362 +7.5% | $3,837,000 +0.6% |
| 2018 | $28,234 +0.2% | $3,814,000 +12.2% |
| 2017 | $28,175 +25% | $3,398,000 +5.7% |
| 2016 | $22,536 | $3,214,000 +8.1% |
| 2015 | $22,536 | $2,974,000 +5.9% |
| 2014 | $22,536 | $2,807,000 +8.8% |
| 2013 | $22,536 | $2,579,000 +6.2% |
| 2012 | -- | $2,428,000 |
| 2011 | -- | $2,428,000 -9.8% |
| 2010 | -- | $2,691,000 |
| 2009 | -- | $2,691,000 +165.9% |
| 2007 | -- | $1,012,000 +16.3% |
| 2006 | -- | $870,000 +8.9% |
| 2005 | -- | $799,000 +51.6% |
| 2001 | $4,423 +2.3% | $527,000 +12.4% |
| 2000 | $4,322 | $469,000 |
Find assessor info on the county website
Monthly payment
Est. payment
Payment breakdown
Explore the cost of this home by adjusting the details. Changes won't be saved.Climate risks
Neighborhood: 98004
Nearby schools
Schools provided by the listing agent
- Elementary: Clyde Hill Elem
- Middle: Chinook Mid
- High: Bellevue High
Source: NWMLS as distributed by MLS GRID. This data may not be complete. We recommend contacting the local school district to confirm school assignments for this home.
Similar homes
- $6,750,0005 bd6 ba6.1k sqft2659 90th Ave NE, Clyde Hill, WA 98004Active
 MLS ID #2589250, Grace Fowlds. NWMLS as distributed by MLS GRID
 - $8,997,0006 bd8 ba7k sqftClyde Hill, Clyde Hill, WA 98004Active
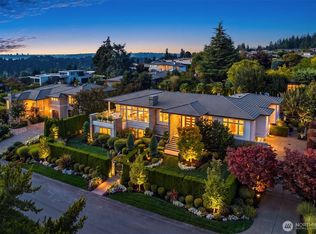 MLS ID #2593527, Beth Billington. NWMLS as distributed by MLS GRID
 - $6,888,8885 bd8 ba8k sqftNewport Shores, Bellevue, WA 98006Active
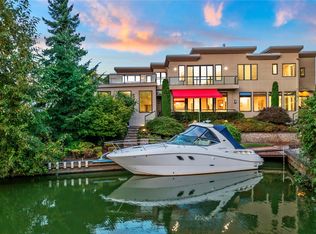 MLS ID #2594743, Hailu Liu. NWMLS as distributed by MLS GRID
 - $6,985,0006 bd8 ba7.3k sqftDiamond S Ranch, Bellevue, WA 98004Active
 MLS ID #2586690, Tere Foster. NWMLS as distributed by MLS GRID
