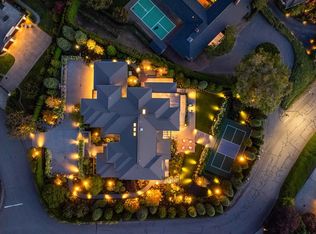
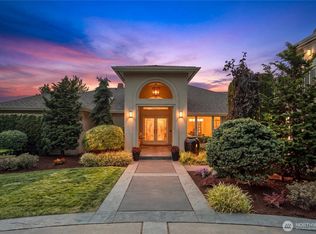
Custom designed and built by Steven Smith for a legendary Seattle baseball Hall of Fame inductee, this private, gated estate brings resort-style living to one of Clyde Hill’s most coveted enclaves with bold design, a luxurious yet relaxed atmosphere, stunning city and lake views, and thoughtfully curated finishes—from Swarovski chandeliers and crystal white marble floors to Venetian plaster walls and African mahogany Sapele doors. Masterfully appointed chef’s kitchen featuring a black agate illuminated bar, marble counters, and premium appliances. Sundrenched dining, great room, breakfast nook and front deck with prime southern exposure and captivating views. Sophisticated den with a rosewood paneled wall, custom alligator cabinetry and a gas fireplace with Copa Cabana marble. Exquisite primary suite with patio access, marble fireplace, heated floors, impressive dressing room and a spa-inspired 5-piece bath. The lower level offers the ultimate entertaining space with a white onyx illuminated bar, kegerator, 350+ bottle wine room, pool table and custom home theater with McIntosh audio system and leather stadium seating. A large home gym plus a flex room add versatility. Enjoy your private outdoor paradise with tropical landscaping, pool with integrated hot tub, level lawn with play structure, covered BBQ area with Wolf grill, 2 TVs, speakers, infrared heaters & a fireplace. State-of-the-art systems include Crestron home automation, Sonos & Lutron. Impressive 6-car garage.
Active
Listed by: Coldwell Banker Bain • Beth Billington • 206-817-8283
$8,997,000
9040 NE 14th Street, Clyde Hill, WA 98004
6beds
7,050sqft
Single Family Residence
Built in 2014
0.46 Acres Lot
$8,298,500 Zestimate®
$1,276/sqft
$-- HOA
What's special
Marble fireplaceAfrican mahogany sapele doorsCaptivating viewsRosewood paneled wallFlex roomSundrenched diningVenetian plaster walls
- --
- on Zillow
- 3,152
- views
- 76
- saves
Zillow last checked:
Listing updated:
Listed by:
Beth Billington 206-817-8283 beth@bethbillington.com,
Coldwell Banker Bain
Source: NWMLS as distributed by MLS GRID,MLS#: 2593527
Facts & features
Interior
Bedrooms & bathrooms
- Bedrooms: 6
- Bathrooms: 8
- Full bathrooms: 1
- 3/4 bathrooms: 5
- 1/2 bathrooms: 2
- Main level bathrooms: 5
- Main level bedrooms: 3
Heating
- Fireplace, 90%+ High Efficiency, Forced Air, Natural Gas
Cooling
- 90%+ High Efficiency, Forced Air
Appliances
- Included: Dishwasher, Disposal, Double Oven, Dryer, Microwave, Refrigerator, Stove(s)/Range(s), Washer, Dishwasher(s), Dryer(s), Garbage Disposal, Microwave(s), Refrigerator(s), Washer(s), Water Heater: Gas, Water Heater Location: Garage
Features
- Bath Off Primary, Central Vacuum, Dining Room, High Tech Cabling
- Flooring: Ceramic Tile, Engineered Hardwood, Marble, Carpet
- Doors: French Doors
- Windows: Dbl Pane/Storm Window
- Basement: Finished
- Number of fireplaces: 3
- Fireplace features: Gas, Main Level: 3, Fireplace
Interior area
- Total structure area: 7,050
- Total interior livable area: 7,050 sqft
Video & virtual tour
Property
Parking
- Total spaces: 6
- Parking features: Attached Garage
- Has attached garage: Yes
- Covered spaces: 6
Features
- Levels: One
- Stories: 1
- Entry location: Main
- Patio & porch: Bath Off Primary, Built-In Vacuum, Dbl Pane/Storm Window, Dining Room, Fireplace, Fireplace (Primary Bedroom), French Doors, High Tech Cabling, Jetted Tub, Security System, SMART Wired, Walk-In Closet(s), Water Heater, Wet Bar, Wine Cellar, Wine/Beverage Refrigerator
- Pool features: In Ground, In-Ground
- Has spa: Yes
- Spa features: Bath
- Has view: Yes
- View description: City, Lake, Mountain(s), Territorial
- Has water view: Yes
- Water view: Lake
Lot
- Size: 0.46 Acres
- Features: Paved, Cable TV, Deck, Fenced-Fully, Gated Entry, High Speed Internet, Hot Tub/Spa, Outdoor Fireplace, Patio, Sprinkler System
- Topography: Level,Terraces
- Residential vegetation: Garden Space
Details
- Parcel number: 8907500060
- Zoning: R-1
- Zoning description: Jurisdiction: City
- Special conditions: Standard
- Other equipment: Leased Equipment: none
Construction
Type & style
- Home type: SingleFamily
- Architectural style: 1 Story w/Bsmnt.
- Property subtype: Single Family Residence
Materials
- Stone, Stucco
- Foundation: Poured Concrete, Slab
- Roof: Tile
Condition
- Year built: 2014
Details
- Builder name: Steven D. Smith
Utilities & green energy
- Electric: Company: PSE
- Sewer: Sewer Connected, Company: City of Bellevue
- Water: Public, Company: City of Bellevue
Community & HOA
Community
- Security: Security System
- Subdivision: Clyde Hill
Location
- Region: Clyde Hill
Financial & listing details
- Price per square foot: $1,276/sqft
- Tax assessed value: $7,886,000
- Annual tax amount: $53,343
- Date on market: 10/12/2026
- Listing terms: Conventional
- Inclusions: Dishwasher(s), Double Oven, Dryer(s), Garbage Disposal, Leased Equipment, Microwave(s), Refrigerator(s), Stove(s)/Range(s), Washer(s)
Estimated market value
$8,298,500
$7.88M - $8.71M
Not available
Price history
| Date | Event | Price |
|---|---|---|
| 10/12/2026 | Listed for sale | $8,997,000+17%$1,276/sqft |
Source:  NWMLS as distributed by MLS GRID #2593527 Report a problem | ||
| 7/24/2020 | Sold | $7,690,000-1.4%$1,091/sqft |
Source: NWMLS as distributed by MLS GRID #1613698 Report a problem | ||
| 6/26/2020 | Pending sale | $7,800,000$1,106/sqft |
Source: Realogics Sotheby's International Realty #1613698 Report a problem | ||
| 6/19/2020 | Listed for sale | $7,800,000+457.1%$1,106/sqft |
Source: Realogics Sotheby's International Realty #1613698 Report a problem | ||
| 5/15/2013 | Sold | $1,400,000+26.1%$199/sqft |
Source: Public Record Report a problem | ||
| 7/28/2010 | Sold | $1,110,000-14.3%$157/sqft |
Source: NWMLS as distributed by MLS GRID #65564 Report a problem | ||
| 6/19/2010 | Pending sale | $1,295,000$184/sqft |
Source: John L Scott Real Estate #65564 Report a problem | ||
| 6/6/2010 | Price change | $1,295,000-10.6%$184/sqft |
Source: John L Scott Real Estate #65564 Report a problem | ||
| 5/1/2010 | Listed for sale | $1,449,000+3.5%$206/sqft |
Source: John L Scott Real Estate #65564 Report a problem | ||
| 3/9/2010 | Sold | $1,400,000-3.4%$199/sqft |
Source: NWMLS as distributed by MLS GRID #22685 Report a problem | ||
| 2/13/2010 | Listed for sale | $1,449,000$206/sqft |
Source: Windermere Real Estate/East, Inc. #23408 Report a problem | ||
Public tax history
| Year | Property taxes | Tax assessment |
|---|---|---|
| 2025 | $53,343 +6.6% | $7,886,000 +4.7% |
| 2024 | $50,032 +1% | $7,532,000 +8.8% |
| 2023 | $49,515 -2.2% | $6,924,000 -11.5% |
| 2022 | $50,613 +14.3% | $7,824,000 +36.6% |
| 2021 | $44,280 +5.4% | $5,727,000 +14.2% |
| 2020 | $41,993 -0.3% | $5,015,000 -3.1% |
| 2019 | $42,140 -14.4% | $5,173,000 -19.7% |
| 2018 | $49,251 +0.1% | $6,445,000 +12.2% |
| 2017 | $49,191 +23.3% | $5,742,000 +5.7% |
| 2016 | $39,901 | $5,431,000 +8.1% |
| 2015 | $39,901 | $5,025,000 +5.9% |
| 2014 | $39,901 | $4,743,000 +274.3% |
| 2013 | $39,901 | $1,267,000 +21.6% |
| 2012 | -- | $1,042,000 |
| 2011 | -- | $1,042,000 -14% |
| 2010 | -- | $1,212,000 |
| 2009 | -- | $1,212,000 +32.5% |
| 2007 | -- | $915,000 +2.7% |
| 2006 | -- | $891,000 +8.8% |
| 2005 | -- | $819,000 +35.8% |
| 2001 | $5,346 +4.1% | $603,000 +14.2% |
| 2000 | $5,138 | $528,000 |
Find assessor info on the county website
Monthly payment
Est. payment
Payment breakdown
Explore the cost of this home by adjusting the details. Changes won't be saved.Climate risks
Neighborhood: 98004
Nearby schools
Schools provided by the listing agent
- Elementary: Medina Elem
- Middle: Chinook Mid
- High: Bellevue High
Source: NWMLS as distributed by MLS GRID. This data may not be complete. We recommend contacting the local school district to confirm school assignments for this home.
Similar homes
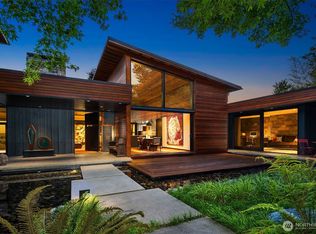
- $7,995,0005 bd7 ba6.9k sqft8617 NE 20th Street, Clyde Hill, WA 98004Active
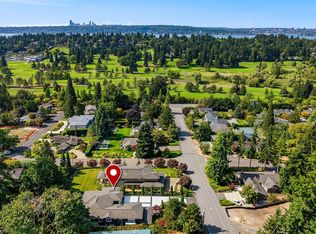 MLS ID #2598796, David Fairwell. NWMLS as distributed by MLS GRID
- $8,750,0005 bd7 ba7.4k sqftOverlake Terrace Add, Clyde Hill, WA 98004Active
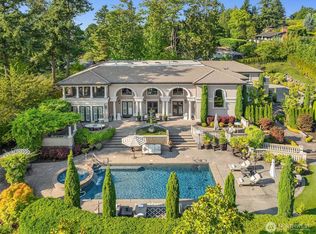 MLS ID #2548938, Karen Dion. NWMLS as distributed by MLS GRID
- $7,850,0007 bd7 ba7.6k sqft1365 92nd Avenue NE, Clyde Hill, WA 98004Active
 MLS ID #2579978, Janice Cai. NWMLS as distributed by MLS GRID
- $4,999,8885 bd5 ba5.5k sqft9831 NE 16th Street, Bellevue, WA 98004Active
 MLS ID #2603624, Roger Kilburn. NWMLS as distributed by MLS GRID
